This beautifully remodeled three-bedroom, two bath home sits on a spacious corner lot and offers the perfect blend of modern, comfort, and character. Inside you'll find beautiful white oak luxury vinyl plank flooring, all new lighting, updated fixtures, and new ceiling fans. The fully remodeled kitchen shines with quartz countertops, marble backsplash, updated cabinetry, and a farmhouse sink. Bathrooms feature modern finishes. Upgrades include some new windows with blinds. Step outside to a beautifully landscaped yard with new Zoysia Grass, a large privacy fence, and a gorgeous back patio surrounded by huge, mature trees that provide wonderful shade. A backyard storage building adds extra convenience. This home is conveniently located near parks, pools, pickleball courts, dining and shopping. This turnkey home has been thoughtfully renovated inside and out and is ready for its new owner.
For sale
Price cut: $10K (11/17)
$485,000
8200 Watson Rd, Lantana, TX 76226
3beds
2,155sqft
Duplex, Single Family Residence
Built in 2003
8,363 Square Feet Lot
$477,900 Zestimate®
$225/sqft
$131/mo HOA
What's special
Large privacy fenceUpdated fixturesUpdated cabinetryGorgeous back patioSpacious corner lotQuartz countertopsFully remodeled kitchen
- 42 days
- 410
- 44
Zillow last checked:
Listing updated:
Listed by:
Rachel Fontana 0763056 469-993-3121,
Local Pro Realty LLC 469-993-3121
Source: NTREIS,MLS#: 21392105
Facts & features
Interior
Bedrooms & bathrooms
- Bedrooms: 3
- Bathrooms: 2
- Full bathrooms: 2
Primary bedroom
- Level: First
- Dimensions: 12 x 22
Primary bedroom
- Level: First
- Dimensions: 12 x 9
Bedroom
- Level: First
- Dimensions: 12 x 10
Breakfast room nook
- Level: First
- Dimensions: 13 x 9
Dining room
- Level: First
- Dimensions: 16 x 10
Family room
- Level: First
- Dimensions: 18 x 18
Kitchen
- Features: Kitchen Island, Pantry, Stone Counters
- Level: First
- Dimensions: 14 x 10
Living room
- Level: First
- Dimensions: 11 x 14
Heating
- Natural Gas
Cooling
- Ceiling Fan(s), Electric
Appliances
- Included: Some Gas Appliances, Built-In Gas Range, Dishwasher, Gas Cooktop, Disposal, Microwave, Plumbed For Gas
Features
- Chandelier, Cathedral Ceiling(s), Double Vanity, Kitchen Island, Open Floorplan, Cable TV, Vaulted Ceiling(s), Walk-In Closet(s)
- Flooring: Luxury Vinyl Plank
- Windows: Bay Window(s), Window Coverings
- Has basement: No
- Number of fireplaces: 1
- Fireplace features: Gas, Gas Log
Interior area
- Total interior livable area: 2,155 sqft
Video & virtual tour
Property
Parking
- Total spaces: 4
- Parking features: Driveway
- Attached garage spaces: 2
- Carport spaces: 2
- Covered spaces: 4
- Has uncovered spaces: Yes
Features
- Levels: One
- Stories: 1
- Patio & porch: Deck, Patio
- Exterior features: Private Yard
- Pool features: None
Lot
- Size: 8,363 Square Feet
Details
- Parcel number: R249424
Construction
Type & style
- Home type: SingleFamily
- Property subtype: Duplex, Single Family Residence
- Attached to another structure: Yes
Materials
- Roof: Composition
Condition
- Year built: 2003
Utilities & green energy
- Utilities for property: Municipal Utilities, Sewer Available, Water Available, Cable Available
Community & HOA
Community
- Features: Curbs
- Subdivision: Heritage Lantana Ph 1r
HOA
- Has HOA: Yes
- Amenities included: Maintenance Front Yard
- Services included: All Facilities, Internet, Maintenance Grounds, Maintenance Structure, Security
- HOA fee: $131 monthly
- HOA name: Insight association Mgmt
- HOA phone: 940-728-1661
Location
- Region: Lantana
Financial & listing details
- Price per square foot: $225/sqft
- Tax assessed value: $473,000
- Annual tax amount: $10,143
- Date on market: 10/7/2026
- Cumulative days on market: 43 days
Estimated market value
$477,900
$454,000 - $502,000
$2,700/mo
Price history
| Date | Event | Price |
|---|---|---|
| 11/17/2026 | Price change | $485,000-2%$225/sqft |
Source: NTREIS #21392105 Report a problem | ||
| 10/7/2026 | Listed for sale | $495,000+50.2%$230/sqft |
Source: NTREIS #21392105 Report a problem | ||
| 4/9/2020 | Listing removed | $2,300$1/sqft |
Source: Keller Williams Realty-FM #14303987 Report a problem | ||
| 3/17/2020 | Listing removed | $329,500$153/sqft |
Source: Keller Williams Realty Dallas Metro North #14295852 Report a problem | ||
| 3/14/2020 | Listed for rent | $2,300+4.5%$1/sqft |
Source: Keller Williams Realty-FM #14303987 Report a problem | ||
| 3/5/2020 | Listed for sale | $329,500+6.3%$153/sqft |
Source: Keller Williams Realty-FM #14295852 Report a problem | ||
| 2/23/2019 | Listing removed | $2,200$1/sqft |
Source: Keller Williams Realty Dallas Metro North #13979822 Report a problem | ||
| 1/23/2019 | Price change | $2,200-8.3%$1/sqft |
Source: Keller Williams Realty Dallas Metro North #13979822 Report a problem | ||
| 11/30/2018 | Listed for rent | $2,400$1/sqft |
Source: Keller Williams Realty-FM #13979822 Report a problem | ||
| 10/19/2018 | Listing removed | $310,000$144/sqft |
Source: Ebby Halliday Realtors #13928569 Report a problem | ||
| 10/5/2018 | Pending sale | $310,000$144/sqft |
Source: Ebby Halliday, REALTORS/FM #13928569 Report a problem | ||
| 9/24/2018 | Price change | $310,000-3.1%$144/sqft |
Source: Ebby Halliday Realtors #13928569 Report a problem | ||
| 9/7/2018 | Listed for sale | $320,000+46.1%$148/sqft |
Source: Ebby Halliday, REALTORS/FM #13928569 Report a problem | ||
| 1/1/2014 | Listing removed | $219,000$102/sqft |
Source: KELLER WILLIAMS REALTY #12026797 Report a problem | ||
| 12/3/2013 | Price change | $219,000-4.4%$102/sqft |
Source: KELLER WILLIAMS REALTY #12026797 Report a problem | ||
| 10/31/2013 | Price change | $229,000-1.5%$106/sqft |
Source: KELLER WILLIAMS REALTY #12026797 Report a problem | ||
| 10/8/2013 | Price change | $232,500-2.7%$108/sqft |
Source: KELLER WILLIAMS REALTY #12026797 Report a problem | ||
| 9/18/2013 | Listed for sale | $239,000$111/sqft |
Source: KELLER WILLIAMS REALTY #12026797 Report a problem | ||
Public tax history
| Year | Property taxes | Tax assessment |
|---|---|---|
| 2025 | $10,143 -7.9% | $473,000 -7.1% |
| 2024 | $11,011 +6.6% | $508,996 +0.6% |
| 2023 | $10,326 +11.6% | $506,006 +25.9% |
| 2022 | $9,249 +20.3% | $402,000 +24.6% |
| 2021 | $7,691 +4.8% | $322,543 +7.9% |
| 2020 | $7,342 -3.5% | $299,000 |
| 2019 | $7,610 +1.6% | $299,000 +3.1% |
| 2018 | $7,490 +6.6% | $290,000 +3.6% |
| 2017 | $7,024 | $280,000 +110.8% |
| 2016 | $7,024 +15.7% | $132,858 -47.3% |
| 2015 | $6,072 | $252,170 +16.8% |
| 2014 | $6,072 | $215,900 -2.7% |
| 2013 | $6,072 | $222,005 -0.7% |
| 2012 | -- | $223,626 +1.4% |
| 2011 | -- | $220,602 -0.7% |
| 2010 | -- | $222,175 -3.4% |
| 2009 | -- | $229,957 |
| 2007 | $6,625 -5% | $229,957 -1.3% |
| 2006 | $6,971 +7.7% | $233,096 +7.6% |
| 2005 | $6,474 | $216,534 -3% |
| 2004 | -- | $223,138 +434.3% |
| 2003 | -- | $41,760 |
Find assessor info on the county website
Monthly payment
Est. payment
Payment breakdown
Explore the cost of this home by adjusting the details. Changes won't be saved.Climate risks
Neighborhood: Lantana
Nearby schools
Schools provided by the listing agent
- Elementary: Annie Webb Blanton
- Middle: Tom Harpool
- High: Guyer
- District: Denton ISD
Source: NTREIS. This data may not be complete. We recommend contacting the local school district to confirm school assignments for this home.
Similar homes
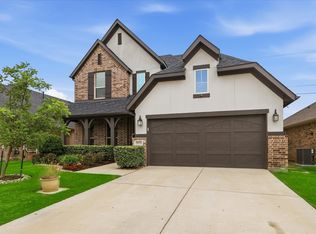
- $475,0004 bd4 ba2.8k sqft205 Sunrise Dr, Argyle, TX 76226For Sale
 MLS ID #21423474, Teresa Hill. NTREIS
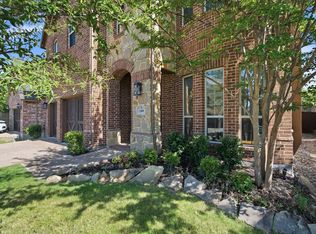
- $565,0004 bd4 ba2.7k sqft6213 Whiskerbrush Rd, Argyle, TX 76226For Sale
 MLS ID #21439471, DeWayne Smart. NTREIS
- $600,0004 bd3 ba3.2k sqft1200 Grant Ave, Argyle, TX 76226For Sale
 MLS ID #21343046, Morgan Tower. NTREIS
- $550,0004 bd3 ba2.6k sqft1821 Stonewall Rd, Northlake, TX 76226For Sale
 MLS ID #21432335, Laura McGreevey. NTREIS
