Live the lifestyle that makes Lantana one of North Texas' most sought after master planned golf course communities. Freshly painted throughout, this beautifully maintained home offers a flexible floorplan with three bedrooms on the main level including a private primary suite and a secluded upstairs guest suite complete with its own full bath, perfect for visitors, multigenerational living, or a private home office. The heart of the home, the kitchen, is designed for gathering, featuring granite countertops, a center island, breakfast bar, gas cooktop, abundant cabinetry, pantry, and a casual dining area. Hardwood floors, updated lighting, custom closets, a beautifully renovated primary bath, and updated HVAC and tankless water heater add thoughtful upgrades throughout. Step outside and you'll quickly understand why this home is made for Texas living. The extended covered patio with a built-in grill creates the perfect outdoor entertaining space, while the oversized backyard still leaves plenty of room for kids, pets, gardening, or even a future pool. Upstairs, the spacious game room provides a second living area for movie nights, hobbies, or play. But what truly sets this home apart is the lifestyle that comes with living in Lantana. Instead of paying for a gym membership, enjoy access to two community fitness centers. Instead of maintaining your own pool, choose from five resort-style community pools. Spend weekends on miles of scenic hike and bike trails, challenge friends to pickleball or tennis, shoot hoops, enjoy neighborhood parks and year-round community events, or take advantage of optional membership at the private Lantana Golf Club just minutes away. It's the kind of community where neighbors know each other and every day feels a little more like a vacation.
For sale
$535,000
8210 Carter St, Argyle, TX 76226
4beds
2,567sqft
Single Family Residence
Built in 2004
8,450 Square Feet Lot
$-- Zestimate®
$208/sqft
$131/mo HOA
What's special
Freshly painted throughoutUpdated lightingOversized backyardHardwood floorsGranite countertopsCustom closetsBeautifully renovated primary bath
- 4 days |
- 649 |
- 46 |
Likely to sell faster than
Zillow last checked:
Listing updated:
Listed by:
Amy Berry 0613711 214-533-7248,
Compass RE Texas, LLC 469-485-7806
Source: NTREIS,MLS#: 21329792
Facts & features
Interior
Bedrooms & bathrooms
- Bedrooms: 4
- Bathrooms: 3
- Full bathrooms: 3
Primary bedroom
- Features: Ceiling Fan(s), En Suite Bathroom, Walk-In Closet(s)
- Level: First
- Dimensions: 13 x 13
Bedroom
- Features: Ceiling Fan(s), Split Bedrooms
- Level: First
- Dimensions: 12 x 11
Bedroom
- Features: Ceiling Fan(s), Split Bedrooms
- Level: First
- Dimensions: 12 x 11
Bedroom
- Features: Ceiling Fan(s)
- Level: Second
- Dimensions: 12 x 11
Primary bathroom
- Features: Built-in Features, Dual Sinks, Double Vanity, En Suite Bathroom, Garden Tub/Roman Tub, Linen Closet, Stone Counters, Separate Shower
- Level: First
- Dimensions: 11 x 12
Breakfast room nook
- Features: Eat-in Kitchen
- Level: First
- Dimensions: 13 x 10
Dining room
- Level: First
- Dimensions: 11 x 12
Other
- Features: Built-in Features, Granite Counters, Linen Closet
- Level: First
- Dimensions: 11 x 5
Other
- Features: Built-in Features, Linen Closet
- Level: Second
- Dimensions: 8 x 5
Game room
- Features: Ceiling Fan(s)
- Level: Second
- Dimensions: 19 x 14
Kitchen
- Features: Breakfast Bar, Built-in Features, Ceiling Fan(s), Eat-in Kitchen, Granite Counters, Kitchen Island, Pantry
- Level: First
- Dimensions: 14 x 9
Laundry
- Level: First
- Dimensions: 7 x 5
Living room
- Features: Ceiling Fan(s), Fireplace
- Level: First
- Dimensions: 18 x 17
Heating
- Central, Natural Gas
Cooling
- Central Air, Ceiling Fan(s), Electric
Appliances
- Included: Dishwasher, Electric Oven, Gas Cooktop, Disposal, Microwave, Tankless Water Heater
- Laundry: Washer Hookup, Electric Dryer Hookup
Features
- Decorative/Designer Lighting Fixtures, Eat-in Kitchen, Granite Counters, High Speed Internet, Kitchen Island, Pantry, Paneling/Wainscoting, Cable TV, Walk-In Closet(s), Wired for Sound
- Flooring: Carpet, Ceramic Tile, Luxury Vinyl Plank
- Windows: Shutters, Window Coverings
- Has basement: No
- Number of fireplaces: 1
- Fireplace features: Gas Starter, Living Room, Stone, Wood Burning
Interior area
- Total interior livable area: 2,567 sqft
Video & virtual tour
Property
Parking
- Total spaces: 2
- Parking features: Garage Faces Front, Garage, Garage Door Opener
- Attached garage spaces: 2
Features
- Levels: One and One Half
- Patio & porch: Other, Patio, Covered
- Exterior features: Outdoor Grill, Other, Rain Gutters
- Pool features: None, Community
- Fencing: Stone,Wood
Lot
- Size: 8,450 Square Feet
- Features: Interior Lot, Irregular Lot, Landscaped, Subdivision, Sprinkler System
Details
- Parcel number: R249425
Construction
Type & style
- Home type: SingleFamily
- Architectural style: Traditional,Detached
- Property subtype: Single Family Residence
Materials
- Brick, Frame
- Foundation: Slab
- Roof: Composition
Condition
- Year built: 2004
Utilities & green energy
- Utilities for property: Electricity Available, Natural Gas Available, Municipal Utilities, Sewer Available, Separate Meters, Underground Utilities, Water Available, Cable Available
Community & HOA
Community
- Features: Clubhouse, Fitness Center, Fishing, Golf, Lake, Other, Playground, Park, Pickleball, Pool, Tennis Court(s), Trails/Paths, Curbs, Sidewalks
- Security: Security System, Carbon Monoxide Detector(s), Smoke Detector(s)
- Subdivision: Heritage Lantana Ph 1r
HOA
- Has HOA: Yes
- Amenities included: Maintenance Front Yard
- Services included: All Facilities, Association Management, Maintenance Grounds
- HOA fee: $131 monthly
- HOA name: Insight Association Management
- HOA phone: 214-494-6002
Location
- Region: Argyle
Financial & listing details
- Price per square foot: $208/sqft
- Tax assessed value: $538,849
- Annual tax amount: $11,555
- Date on market: 7/17/2026
- Cumulative days on market: 5 days
- Listing terms: Cash,Conventional,FHA,VA Loan
Estimated market value
Not available
Estimated sales range
Not available
Not available
Price history
| Date | Event | Price |
|---|---|---|
| 7/17/2026 | Listed for sale | $535,000+9.2%$208/sqft |
Source: NTREIS #21329792 Report a problem | ||
| 3/8/2023 | Sold | -- |
Source: NTREIS #20208919 Report a problem | ||
| 2/16/2023 | Pending sale | $489,900$191/sqft |
Source: NTREIS #20208919 Report a problem | ||
| 2/8/2023 | Contingent | $489,900$191/sqft |
Source: NTREIS #20208919 Report a problem | ||
| 2/3/2023 | Price change | $489,900-1%$191/sqft |
Source: NTREIS #20208919 Report a problem | ||
| 1/4/2023 | Price change | $495,000-5.7%$193/sqft |
Source: NTREIS #20208919 Report a problem | ||
| 12/13/2022 | Listed for sale | $525,000+51.7%$205/sqft |
Source: NTREIS #20208919 Report a problem | ||
| 6/16/2020 | Sold | -- |
Source: eXp Realty #163258987 Report a problem | ||
| 6/1/2020 | Pending sale | $346,000$135/sqft |
Source: eXp Realty LLC #14290181 Report a problem | ||
| 5/28/2020 | Listed for sale | $346,000$135/sqft |
Source: eXp Realty LLC #14290181 Report a problem | ||
| 5/7/2020 | Pending sale | $346,000$135/sqft |
Source: eXp Realty LLC #14290181 Report a problem | ||
| 4/24/2020 | Listed for sale | $346,000$135/sqft |
Source: eXp Realty LLC #14290181 Report a problem | ||
| 3/12/2020 | Pending sale | $346,000$135/sqft |
Source: eXp Realty LLC #14290181 Report a problem | ||
| 3/3/2020 | Listed for sale | $346,000+9.9%$135/sqft |
Source: eXp Realty LLC #14290181 Report a problem | ||
| 6/29/2015 | Sold | -- |
Source: Agent Provided Report a problem | ||
| 5/28/2015 | Pending sale | $314,900$123/sqft |
Source: Texas Statewide Realty, LLC #13113893 Report a problem | ||
| 5/23/2015 | Price change | $314,900-1.6%$123/sqft |
Source: Texas Statewide Realty, LLC #13113893 Report a problem | ||
| 4/25/2015 | Price change | $319,900-1.5%$125/sqft |
Source: Texas Statewide Realty, LLC #13113893 Report a problem | ||
| 4/23/2015 | Price change | $324,900-0.3%$127/sqft |
Source: Texas Statewide Realty, LLC #13113893 Report a problem | ||
| 3/21/2015 | Listed for sale | $325,900+32.2%$127/sqft |
Source: Texas Statewide Realty, LLC #13113893 Report a problem | ||
| 4/7/2011 | Listing removed | $246,500$96/sqft |
Source: Web Agent Solutions, Inc #11492695 Report a problem | ||
| 3/8/2011 | Listed for sale | $246,500$96/sqft |
Source: Web Agent Solutions, Inc #11492695 Report a problem | ||
| 11/18/2010 | Listing removed | $246,500$96/sqft |
Source: Keller Williams - Dallas Metro North #11492695 Report a problem | ||
| 11/7/2010 | Price change | $246,500-1.2%$96/sqft |
Source: Keller Williams - Dallas Metro North #11492695 Report a problem | ||
| 11/6/2010 | Price change | $249,500+1.2%$97/sqft |
Source: Keller Williams - Dallas Metro North #11492695 Report a problem | ||
| 10/22/2010 | Listed for sale | $246,500$96/sqft |
Source: Sackborn Corp, LLC #11492695 Report a problem | ||
Public tax history
| Year | Property taxes | Tax assessment |
|---|---|---|
| 2025 | $9,856 -1.3% | $538,849 +4.5% |
| 2024 | $9,988 -5.3% | $515,623 -0.3% |
| 2023 | $10,551 +0.9% | $517,000 +13.8% |
| 2022 | $10,455 +26.8% | $454,408 +31.4% |
| 2021 | $8,245 +4.6% | $345,771 +3% |
| 2020 | $7,879 -1.5% | $335,660 +2.1% |
| 2019 | $7,997 +1.3% | $328,638 +7.8% |
| 2018 | $7,898 +3.4% | $305,000 |
| 2017 | $7,639 | $305,000 +6% |
| 2016 | $7,639 +7.3% | $287,771 +5.5% |
| 2015 | $7,121 | $272,694 +4.3% |
| 2014 | $7,121 | $261,448 +10% |
| 2013 | $7,121 | $237,715 -0.7% |
| 2012 | -- | $239,480 +1.4% |
| 2011 | -- | $236,123 |
| 2010 | -- | $236,123 -4.2% |
| 2009 | -- | $246,412 +0% |
| 2007 | -- | $246,402 -0.2% |
| 2006 | $7,398 | $246,816 +342.1% |
| 2004 | -- | $55,825 +33.7% |
| 2003 | -- | $41,760 |
Find assessor info on the county website
Monthly payment
Est. payment
Payment breakdown
Explore the cost of this home by adjusting the details. Changes won't be saved.Climate risks
Neighborhood: Lantana
Nearby schools
GreatSchools rating
- 9/10EP Rayzor Elementary SchoolGrades: PK-5Distance: 1.1 mi
- 9/10Harpool Middle SchoolGrades: 6-8Distance: 1 mi
- 7/10Guyer High SchoolGrades: 9-12Distance: 2.6 mi
Schools provided by the listing agent
- Elementary: EP Rayzor
- Middle: Tom Harpool
- High: Guyer
- District: Denton ISD
Source: NTREIS. This data may not be complete. We recommend contacting the local school district to confirm school assignments for this home.
- $672,3005 bd4 ba3.6k sqft8220 Carter St, Argyle, TX 76226Off Market
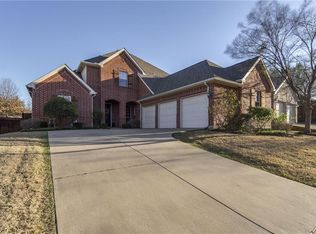
- $439,7003 bd2 ba1.8k sqft8100 Watson Rd, Argyle, TX 76226Off Market
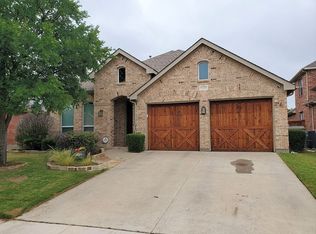
- $468,2003 bd2 ba2.1k sqft8200 Watson Rd, Lantana, TX 76226Off Market
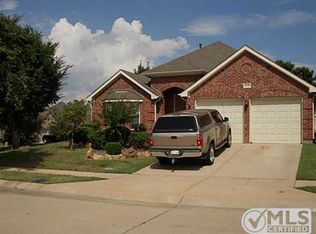
- $549,8004 bd3 ba3k sqft8084 Watson Rd, Argyle, TX 76226Off Market
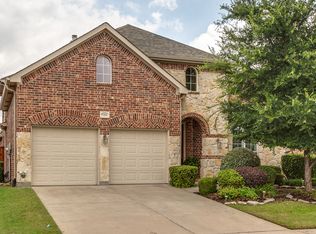
- $--4 bd4 ba3.1k sqft8230 Carter St, Argyle, TX 76226Sold
- $540,3004 bd3 ba2.8k sqft8080 Watson Rd, Argyle, TX 76226Off Market
- $540,3003 bd2 ba2.6k sqft1080 Metalmark Ct, Argyle, TX 76226Off Market
- $745,3005 bd4 ba3.2k sqft1098 Metalmark Ct, Argyle, TX 76226Off Market
A local agent can set up tours, give advice and negotiate with sellers.
A local lender can help you make sure your offer is ready when you are.
Similar homes
- $550,0004 bd3 ba2.8k sqft1336 Burnett Dr, Argyle, TX 76226For Sale
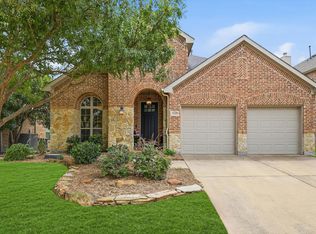 MLS ID #21294064, Christy Arnold. NTREIS
 - $485,0004 bd3 ba2.4k sqft1141 Mission Ln, Argyle, TX 76226For Sale
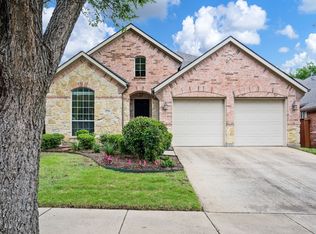 MLS ID #21333757, Lauren Miller. NTREIS
 - $570,0004 bd4 ba2.9k sqft1120 Montgomery Way, Argyle, TX 76226For Sale
 MLS ID #21326386, Joanna Bedi Rodriguez. NTREIS
 - $515,0004 bd3 ba2.8k sqft8221 Bayberry Ave, Argyle, TX 76226For Sale
 MLS ID #21277450, Morgan Tower. NTREIS
 - $550,0004 bd3 ba3k sqft851 Branch Crossing, Lantana, TX 76226For SaleMLS ID #21292728, Kimberly Blasi. NTREIS
- $512,0004 bd3 ba2.5k sqft800 Kirby Dr, Argyle, TX 76226For SaleMLS ID #21306162, Daniel Brenner. NTREIS
- $519,9004 bd4 ba3k sqft505 Sterling Rdg, Argyle, TX 76226For SaleMLS ID #21305483, Lucy Bangerter. NTREIS
- $540,0004 bd4 ba3.5k sqft750 Peco St, Argyle, TX 76226For SaleMLS ID #21289094, Collin Roberts. NTREIS
- $700,0004 bd4 ba3.5k sqft8504 Jefferson Way, Argyle, TX 76226For SaleMLS ID #21333222, John Prell. NTREIS
- $525,0004 bd4 ba2.6k sqft1411 Golf Club Dr, Argyle, TX 76226For SaleMLS ID #21274701, Cassandra Griffin. NTREIS
- $800,0004 bd4 ba3.6k sqft8700 Scarlet Trl, Argyle, TX 76226For SaleMLS ID #21333525, Lori Jacobson. NTREIS
- $600,0004 bd4 ba3.6k sqft712 Lathrop St, Argyle, TX 76226For SaleMLS ID #21287400, Stephanie Seay. NTREIS
- $575,0004 bd4 ba3.2k sqft861 Bradford St, Argyle, TX 76226For SaleMLS ID #21306664, William Nelson. NTREIS
- $635,0004 bd4 ba3.5k sqft8330 Thatcher Rd, Argyle, TX 76226For SaleMLS ID #21251280, Patricia Trapnell. NTREIS
- $550,0004 bd2 ba2.2k sqft9113 Colorado Bnd, Lantana, TX 76226For SaleMLS ID #21287099, Lily Moore. NTREIS
- $450,0003 bd3 ba2.4k sqft413 Perkins Dr, Argyle, TX 76226For SaleMLS ID #21318287, William Nelson. NTREIS
- $430,0004 bd3 ba2.4k sqft325 Kirby Dr, Argyle, TX 76226For SaleMLS ID #21308088, Chavayee Johnson. NTREIS
- $650,0004 bd4 ba3.4k sqft1051 Metalmark Ct, Argyle, TX 76226For SaleMLS ID #21283478, William Nelson. NTREIS
- $599,9994 bd4 ba3.2k sqft920 Ethan Rd, Argyle, TX 76226For SaleMLS ID #21281291, Shawn Page. NTREIS
- $339,0003 bd2 ba1.3k sqft330 Granger Cir, Argyle, TX 76226For SaleMLS ID #21334938, Jeff Robillard. NTREIS
