Skip main navigation
Sold
  • Price Unknown

    8230 Carter St, Argyle, TX 76226

    4beds
    3,186sqft
    Single Family Residence
    Built in 2004
    6,882.48 Square Feet Lot
    $656,500 Zestimate®
    $--/sqft
    $4,148 Estimated rent

    Home value

    $656,500

    $617,000 - $696,000

    $4,148/mo

    Zestimate® history
    Loading
    Loading...

    Owner options

    List your home for rent

    $4,148/mo

    Rent Zestimate®

    Find your next renter with Zillow Rental Manager. Plus, with online applications, you can quickly screen prospective tenants – for free.

    Learn more

    $4,148/mo

    Rent Zestimate®

    Refinance and save

    $121/mo

    Est. payment

    Refinancing to a lower rate could help reduce your monthly payments and save thousands over the life of the loan.

    See today's rates

    $121/mo

    Est. payment

    Explore your selling options

    Work with a Zillow partner agent

    Leverage their expertise and Zillow's premium Showcase listings to get your home seen by more buyers.

    Get started

    List with your own agent

    Get your home in front of millions of buyers by listing it on Zillow.

    Learn how to do it

    Sell it yourself

    Take full control of how buyers see your home on Zillow by listing For Sale by Owner (FSBO).

    List your home

    What's special

    Sparkling poolPrivate backyard oasisSerene sitting areaOversized covered patioInviting family roomHand scraped hardwood flooringFormal dining room
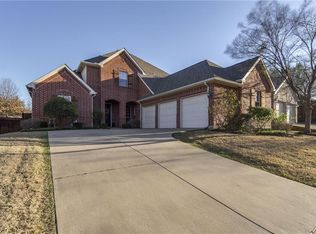
    Over 100k in Upgrades! Stunning home perfectly designed for comfort, entertainment, and everyday living. Step inside to find hand scraped hardwood flooring flowing through the main living areas and the downstairs primary suite, which includes a serene sitting area—your perfect retreat at the end of the day. The formal dining room is elegantly appointed with plantation shutters, ideal for gatherings and special occasions. Updated in 2021, the kitchen is the heart of the home featuring rich custom cabinetry, gorgeous pendant lights, quartz countertops and an island with a waterfall edge, updated appliances, and a walk-in pantry—a dream for any home chef. Situated next to the kitchen, the inviting family room features custom built-ins, perfect for both relaxation and entertaining. Upstairs, you'll find split bedrooms with walk in closets, two full baths, a spacious game room with a bonus pool table to remain, and a true media room complete with a projector and screen to remain—perfect for movie nights or hosting the big game. Step outside to your private backyard oasis, where tranquility meets entertainment. The oversized covered patio boasts a built-in mini kitchen—perfect for outdoor dining and summer parties. Enjoy lounging by the sparkling pool on warm days. The garage offers shelving and cabinetry. Additional highlights include 2024 fence stain, a 2021 tankless water heater, and a 2021 AC unit. Lantana offers award-winning amenities, including walking trails, community pools, pickleball and tennis courts, and top-rated schools. Situated in a prime location with easy access to shopping, dining, and major freeways, this exceptional home is packed with too many upgrades and amenities to list. Don’t miss the opportunity to make this incredible home yours!

    Zillow last checked:

    Listing updated:

    Listed by:

    Stephanie Seay 0546721 214-636-8485,

    Keller Williams Realty-FM 972-874-1905

    Bought with:

    Lily Moore

    Lily Moore Realty

    Alexandra Heard, 0770426

    Lily Moore Realty

    Source: NTREIS,MLS#: 20943071

    Facts & features

    Interior

    Bedrooms & bathrooms
    • Bedrooms: 4
    • Bathrooms: 4
    • Full bathrooms: 3
    • 1/2 bathrooms: 1
    Primary bedroom
    • Features: Dual Sinks, Double Vanity, En Suite Bathroom, Separate Shower, Walk-In Closet(s)
    • Level: First
    • Dimensions: 14 x 19
    Bedroom
    • Features: Walk-In Closet(s)
    • Level: Second
    • Dimensions: 12 x 12
    Bedroom
    • Features: Walk-In Closet(s)
    • Level: Second
    • Dimensions: 11 x 12
    Bedroom
    • Features: En Suite Bathroom, Walk-In Closet(s)
    • Level: Second
    • Dimensions: 12 x 15
    Breakfast room nook
    • Level: First
    • Dimensions: 10 x 10
    Dining room
    • Level: First
    • Dimensions: 12 x 15
    Game room
    • Level: Second
    • Dimensions: 17 x 14
    Kitchen
    • Features: Breakfast Bar, Built-in Features, Eat-in Kitchen, Kitchen Island, Stone Counters
    • Level: First
    • Dimensions: 12 x 12
    Living room
    • Features: Fireplace
    • Level: First
    • Dimensions: 18 x 17
    Media room
    • Level: Second
    • Dimensions: 13 x 18
    Heating
    • Central, Natural Gas
    Cooling
    • Central Air, Ceiling Fan(s), Electric
    Appliances
    • Included: Dishwasher, Disposal, Microwave, Tankless Water Heater
    • Laundry: Washer Hookup, Laundry in Utility Room
    Features
    • Decorative/Designer Lighting Fixtures, High Speed Internet, Cable TV, Walk-In Closet(s)
    • Flooring: Carpet, Ceramic Tile, Hardwood
    • Windows: Shutters, Window Coverings
    • Has basement: No
    • Number of fireplaces: 1
    • Fireplace features: Masonry, Wood Burning
    Interior area
    • Total interior livable area: 3,186 sqft

    Property

    Parking
    • Total spaces: 2
    • Parking features: Garage Faces Front, Garage, Garage Door Opener
    • Attached garage spaces: 2
    Features
    • Levels: Two
    • Stories: 2
    • Patio & porch: Covered, Deck
    • Exterior features: Deck, Lighting, Outdoor Grill, Outdoor Kitchen, Outdoor Living Area, Rain Gutters
    • Pool features: In Ground, Outdoor Pool, Other, Pool, Pool Sweep, Water Feature, Community
    • Has spa: Yes
    • Spa features: Hot Tub
    • Fencing: Wood
    Lot
    • Size: 6,882 sqft
    • Features: Landscaped, Subdivision
    Details
    • Additional structures: Outdoor Kitchen
    • Parcel number: R238801

    Construction

    Type & style
    • Home type: SingleFamily
    • Architectural style: Traditional,Detached
    • Property subtype: Single Family Residence
    Materials
    • Brick
    • Foundation: Slab
    • Roof: Composition
    Condition
    • Year built: 2004

    Utilities & green energy

    • Utilities for property: Municipal Utilities, Sewer Available, Underground Utilities, Water Available, Cable Available

    Community & neighborhood

    Security
    • Security features: Security System
    Community
    • Community features: Clubhouse, Fitness Center, Pickleball, Pool, Tennis Court(s), Trails/Paths, Curbs, Sidewalks
    Location
    • Region: Argyle
    • Subdivision: Heritage Lantana Ph 1

    HOA & financial

    HOA
    • Has HOA: Yes
    • HOA fee: $121 monthly
    • Amenities included: Maintenance Front Yard
    • Services included: Association Management, Maintenance Grounds, Maintenance Structure
    • Association name: Insight Association Mgmt
    • Association phone: 940-728-1660

    Price history

    DateEventPrice
    7/17/2025Sold--
    Source: NTREIS #20943071 Report a problem
    7/1/2025Pending sale$675,000$212/sqft
    Source: NTREIS #20943071 Report a problem
    6/21/2025Contingent$675,000$212/sqft
    Source: NTREIS #20943071 Report a problem
    6/15/2025Price change$675,000-2%$212/sqft
    Source: NTREIS #20943071 Report a problem
    6/3/2025Price change$689,000-1.4%$216/sqft
    Source: NTREIS #20943071 Report a problem
    5/24/2025Listed for sale$699,000+62.6%$219/sqft
    Source: NTREIS #20943071 Report a problem
    2/27/2021Listing removed--
    Source: RE/MAX International Report a problem
    1/22/2021Pending sale$429,900$135/sqft
    Source: RE/MAX DFW Associates IV #14498305 Report a problem
    1/21/2021Listed for sale$429,900+48.2%$135/sqft
    Source: NTREIS #14498305 Report a problem
    7/27/2012Sold--
    Source: Agent Provided Report a problem
    6/19/2012Price change$290,000-1.7%$91/sqft
    Source: Sackborn Corp, LLC #11767647 Report a problem
    5/10/2012Listed for sale$295,000$93/sqft
    Source: Sackborn Corp, LLC #11767647 Report a problem

    Public tax history

    YearProperty taxesTax assessment
    2025$10,643 +4.8%$575,657 +10%
    2024$10,153 +18.9%$523,325 +10%
    2023$8,538 -9.2%$475,750 +10%
    2022$9,402 -5.2%$432,500 +0.5%
    2021$9,913 +3.4%$430,460 +6.3%
    2020$9,582 +0.2%$405,000 +3.8%
    2019$9,559 -3.8%$390,000 +2.6%
    2018$9,934 +6.6%$380,000 +1.9%
    2017$9,319 $373,000 +106.8%
    2016$9,319 +6.8%$180,369 -47.2%
    2015$8,727 $341,403 +10%
    2014$8,727 $310,338 +12.9%
    2013$8,727 $274,960 -0.8%
    2012-- $277,137 +6.6%
    2011-- $260,000
    2010-- $260,000 -6.6%
    2009-- $278,300 +0%
    2007-- $278,258 +7.8%
    2006$8,030 $258,161 +570.5%
    2004-- $38,500 -23%
    2002-- $50,000

    Find assessor info on the county website

    Neighborhood: Lantana

    Nearby schools

    GreatSchools rating
    Schools provided by the listing agent
    • Elementary: EP Rayzor
    • Middle: Tom Harpool
    • High: Guyer
    • District: Denton ISD

    Source: NTREIS. This data may not be complete. We recommend contacting the local school district to confirm school assignments for this home.

    Get a cash offer in 3 minutes
    Find out how much your home could sell for in as little as 3 minutes with a no-obligation cash offer.
    Estimated market value
    $656,500
    Get a cash offer in 3 minutes
    Find out how much your home could sell for in as little as 3 minutes with a no-obligation cash offer.
    Estimated market value
    $656,500