Stunning townhome in the heart of the charming Riverwalk community of Flower Mound! The open-concept kitchen with custom woodwork wall and bar seating flow into the dining and living areas, perfect for entertaining. Engineered hardwood stairs & flooring down. A flex room and half bath offer options for a home office, gym, or playroom. Spacious primary with walk-in closet, ensuite bath has shower and tub. 2 additional bedrooms share Jack-and-Jill bath. Garage includes storage cabinets. Zoned to top rated Flower Mound schools, close to DFW Airport, and 30 minutes from Dallas or Fort Worth. HOA covers exterior and yard maintenance. This lock & leave townhome is a block from the canal, jogging paths, top restaurants.
For sale
Price cut: $5K (10/26)
$483,000
4161 Broadway Ave, Flower Mound, TX 75028
3beds
1,969sqft
Townhouse
Built in 2018
2,526 Square Feet Lot
$-- Zestimate®
$245/sqft
$367/mo HOA
What's special
Flex roomOpen-concept kitchenCustom woodwork wallBar seatingGarage includes storage cabinets
- 38 days
- 448
- 17
Zillow last checked:
Listing updated:
Listed by:
Melissa Stafford 0620339,
Coldwell Banker Realty 972-691-7580,
Brenda Western 0464351 940-595-3330,
Coldwell Banker Realty
Source: NTREIS,MLS#: 21382155
Facts & features
Interior
Bedrooms & bathrooms
- Bedrooms: 3
- Bathrooms: 3
- Full bathrooms: 2
- 1/2 bathrooms: 1
Primary bedroom
- Features: Built-in Features, Closet Cabinetry, Ceiling Fan(s), Dual Sinks, En Suite Bathroom, Garden Tub/Roman Tub, Sitting Area in Primary, Separate Shower, Walk-In Closet(s)
- Level: Second
- Dimensions: 14 x 18
Bedroom
- Features: Ceiling Fan(s), Walk-In Closet(s)
- Level: Second
- Dimensions: 13 x 10
Bedroom
- Level: Second
- Dimensions: 13 x 10
Dining room
- Level: First
- Dimensions: 14 x 10
Other
- Features: Built-in Features, Dual Sinks, Jack and Jill Bath, Stone Counters
- Level: Second
- Dimensions: 5 x 10
Half bath
- Features: Granite Counters
- Level: First
- Dimensions: 6 x 6
Kitchen
- Features: Breakfast Bar, Built-in Features, Eat-in Kitchen, Kitchen Island, Stone Counters, Walk-In Pantry
- Level: First
- Dimensions: 8 x 10
Living room
- Features: Ceiling Fan(s)
- Level: First
- Dimensions: 12 x 14
Utility room
- Features: Linen Closet
- Level: Second
- Dimensions: 9 x 6
Heating
- Central, Natural Gas, Zoned
Cooling
- Central Air, Ceiling Fan(s), Electric, Zoned
Appliances
- Included: Some Gas Appliances, Dishwasher, Electric Oven, Gas Cooktop, Disposal, Microwave, Plumbed For Gas, Tankless Water Heater, Wine Cooler
- Laundry: Washer Hookup, Electric Dryer Hookup, Laundry in Utility Room
Features
- Built-in Features, Decorative/Designer Lighting Fixtures, Eat-in Kitchen, Granite Counters, High Speed Internet, Open Floorplan, Pantry, Smart Home, Cable TV, Vaulted Ceiling(s), Walk-In Closet(s), Wired for Sound
- Flooring: Carpet, Ceramic Tile, Engineered Hardwood
- Windows: Shutters, Window Coverings
- Has basement: No
- Has fireplace: No
Interior area
- Total interior livable area: 1,969 sqft
Video & virtual tour
Property
Parking
- Total spaces: 2
- Parking features: Additional Parking, Alley Access, Covered, Driveway, Garage, Garage Door Opener, Garage Faces Rear, On Street, Side By Side, Storage
- Attached garage spaces: 2
Features
- Levels: Two
- Stories: 2
- Patio & porch: Covered
- Exterior features: Courtyard, Lighting, Rain Gutters
- Pool features: None
- Fencing: Gate,Partial,Wood,Wrought Iron
Lot
- Size: 2,526 Square Feet
- Features: Interior Lot, Landscaped, Subdivision, Few Trees, Sprinkler System
Details
- Parcel number: R667670
- Other equipment: Negotiable
Construction
Type & style
- Home type: Townhouse
- Architectural style: Traditional
- Property subtype: Townhouse
- Attached to another structure: Yes
Materials
- Brick, Rock, Stone, Wood Siding
- Foundation: Slab
- Roof: Composition,Shingle
Condition
- Resale
- Year built: 2018
Utilities & green energy
- Sewer: Public Sewer
- Water: Public
- Utilities for property: Electricity Connected, Natural Gas Available, Sewer Available, Separate Meters, Underground Utilities, Water Available, Cable Available
Green energy
- Energy efficient items: Appliances, HVAC, Insulation, Thermostat, Water Heater, Windows
- Water conservation: Low-Flow Fixtures
Community & HOA
Community
- Features: Playground, Park, Restaurant, Trails/Paths, Community Mailbox, Curbs, Sidewalks
- Security: Smoke Detector(s)
- Subdivision: Riverside Point
HOA
- Has HOA: Yes
- Amenities included: Maintenance Front Yard
- Services included: Association Management, Maintenance Grounds, Maintenance Structure
- HOA fee: $367 monthly
- HOA name: Essex & Insight Manage
- HOA phone: 972-428-2030
Location
- Region: Flower Mound
Financial & listing details
- Price per square foot: $245/sqft
- Tax assessed value: $492,747
- Annual tax amount: $8,332
- Date on market: 9/18/2026
- Cumulative days on market: 20 days
- Listing terms: Cash,Conventional,FHA,VA Loan
- Exclusions: kitchen dining light fixture, All TVs, speakers, subwoofers, routers and curtains.
Estimated market value
Not available
Estimated sales range
Not available
Not available
Price history
| Date | Event | Price |
|---|---|---|
| 10/26/2026 | Price change | $483,000-1%$245/sqft |
Source: NTREIS #21382155 Report a problem | ||
| 10/18/2026 | Price change | $488,000-2%$248/sqft |
Source: NTREIS #21382155 Report a problem | ||
| 10/10/2026 | Listed for sale | $498,000$253/sqft |
Source: NTREIS #21382155 Report a problem | ||
| 9/30/2026 | Pending sale | $498,000$253/sqft |
Source: NTREIS #21382155 Report a problem | ||
| 9/23/2026 | Contingent | $498,000$253/sqft |
Source: NTREIS #21382155 Report a problem | ||
| 9/18/2026 | Listed for sale | $498,000+0.2%$253/sqft |
Source: NTREIS #21382155 Report a problem | ||
| 9/5/2024 | Sold | -- |
Source: NTREIS #20686927 Report a problem | ||
| 8/13/2024 | Pending sale | $496,900$252/sqft |
Source: NTREIS #20686927 Report a problem | ||
| 8/7/2024 | Contingent | $496,900$252/sqft |
Source: NTREIS #20686927 Report a problem | ||
| 8/2/2024 | Listed for sale | $496,900$252/sqft |
Source: NTREIS #20686927 Report a problem | ||
Public tax history
| Year | Property taxes | Tax assessment |
|---|---|---|
| 2025 | $7,758 -0.4% | $492,747 +7.1% |
| 2024 | $7,793 +9.4% | $459,997 +10% |
| 2023 | $7,124 -8.4% | $418,179 +10% |
| 2022 | $7,779 -0.2% | $380,163 +10% |
| 2021 | $7,796 -7.9% | $345,603 -0.4% |
| 2020 | $8,461 -5.4% | $347,111 -1.3% |
| 2019 | $8,939 +122.1% | $351,731 +248% |
| 2018 | $4,025 | $101,059 +104.6% |
| 2017 | -- | $49,388 -14.3% |
| 2016 | -- | $57,619 |
Find assessor info on the county website
Monthly payment
Est. payment
Payment breakdown
Explore the cost of this home by adjusting the details. Changes won't be saved.Climate risks
Neighborhood: 75028
Nearby schools
Schools provided by the listing agent
- Elementary: Flower Mound
- Middle: Lamar
- High: Marcus
- District: Lewisville ISD
Source: NTREIS. This data may not be complete. We recommend contacting the local school district to confirm school assignments for this home.


Similar homes
- $497,0003 bd3 ba2k sqft4228 Riverside Dr, Flower Mound, TX 75028For Sale
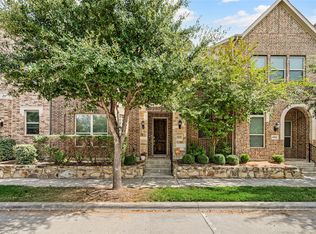 MLS ID #21414780, Jay Marks. NTREIS
 - $519,9004 bd3 ba2.5k sqft1364 Wentworth Dr, Lewisville, TX 75067For Sale
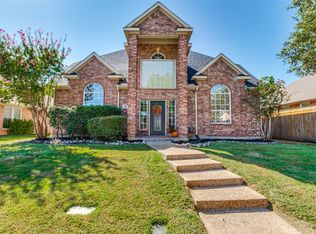 MLS ID #21415103, Sherri Crouch. NTREIS
 - $474,9003 bd4 ba2.1k sqft300 Colusa St, Lewisville, TX 75056For Sale
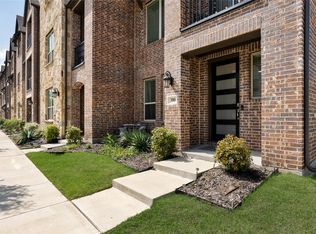 MLS ID #21220832, John Weber. NTREIS
 - $529,0003 bd2 ba2.1k sqft6101 Whiskerbrush Rd, Argyle, TX 76226For Sale
 MLS ID #21405102, Aaron Shockey. NTREIS
