Welcome to this beautifully updated home offering modern finishes and everyday comfort in an established Lewisville neighborhood. Recent improvements include new kitchen cabinets, countertops, and appliances, creating a fresh and functional space for cooking and entertaining. The bathrooms have been refreshed with new countertops and tile, while new flooring, updated light fixtures, and new plumbing fixtures provide a cohesive, move-in-ready feel throughout the home.
The functional floor plan offers comfortable living spaces filled with natural light, while the backyard provides room to relax, entertain, or personalize to your needs. Conveniently located near shopping, dining, parks, and highly rated Lewisville ISD schools, with easy access to I-35E, SH-121, and the Sam Rayburn Tollway, this home offers an ideal combination of style, convenience, and location. Don't miss the opportunity to make this thoughtfully updated property your next home!
Seller is offering up to 3% toward buyer’s closing costs and or an interest rate buy-down, as an interested party contribution, not to exceed actual origination fees for primary residences. Seller is offering up to 2% for investment purposes for conventional lending only. Buyers are not required to use any particular lender.
Under contract
Price cut: $15K (10/1)
$419,900
2116 Montclair Ln, Lewisville, TX 75067
3beds
2,107sqft
Single Family Residence
Built in 1994
5,227 Square Feet Lot
$412,100 Zestimate®
$199/sqft
$-- HOA
What's special
Modern finishesNew plumbing fixturesUpdated light fixturesNew flooringFunctional floor planNew countertopsBeautifully updated home
- 81 days
- 537
- 49
Zillow last checked:
Listing updated:
Listed by:
Christian Wallace 0680577,
LKV Realty, LLC 844-453-1398
Source: NTREIS,MLS#: 21323073
Facts & features
Interior
Bedrooms & bathrooms
- Bedrooms: 3
- Bathrooms: 3
- Full bathrooms: 2
- 1/2 bathrooms: 1
Primary bedroom
- Level: Second
- Dimensions: 14 x 15
Bedroom
- Level: Second
- Dimensions: 12 x 12
Bedroom
- Level: Second
- Dimensions: 12 x 12
Dining room
- Level: First
- Dimensions: 8 x 8
Family room
- Level: First
- Dimensions: 15 x 16
Living room
- Level: First
- Dimensions: 12 x 14
Heating
- Central
Cooling
- Central Air
Appliances
- Included: Dishwasher, Electric Cooktop, Electric Oven, Disposal, Microwave
- Laundry: Washer Hookup, Dryer Hookup
Features
- Decorative/Designer Lighting Fixtures, Open Floorplan
- Flooring: Ceramic Tile, Luxury Vinyl Plank
- Has basement: No
- Number of fireplaces: 1
- Fireplace features: Family Room
Interior area
- Total interior livable area: 2,107 sqft
Video & virtual tour
Property
Parking
- Total spaces: 2
- Parking features: Driveway, Garage
- Attached garage spaces: 2
Features
- Levels: Two
- Stories: 2
- Pool features: None
Lot
- Size: 5,227 Square Feet
Details
- Parcel number: R148200
Construction
Type & style
- Home type: SingleFamily
- Architectural style: Detached
- Property subtype: Single Family Residence
Materials
- Roof: Composition
Condition
- Year built: 1994
Utilities & green energy
- Sewer: Public Sewer
- Utilities for property: Sewer Available
Community & HOA
Community
- Subdivision: Willow Grove Ph 2
HOA
- Has HOA: No
Location
- Region: Lewisville
Financial & listing details
- Price per square foot: $199/sqft
- Tax assessed value: $386,000
- Annual tax amount: $6,650
- Date on market: 7/28/2026
- Cumulative days on market: 82 days
Estimated market value
$412,100
$391,000 - $433,000
$2,596/mo
Price history
| Date | Event | Price |
|---|---|---|
| 10/15/2026 | Contingent | $419,900$199/sqft |
Source: NTREIS #21323073 Report a problem | ||
| 10/1/2026 | Price change | $419,900-3.4%$199/sqft |
Source: NTREIS #21323073 Report a problem | ||
| 7/28/2026 | Listed for sale | $434,900+50%$206/sqft |
Source: NTREIS #21323073 Report a problem | ||
| 4/13/2026 | Sold | -- |
Source: NTREIS #21182549 Report a problem | ||
| 3/26/2026 | Pending sale | $289,900$138/sqft |
Source: NTREIS #21182549 Report a problem | ||
| 3/13/2026 | Listed for sale | $289,900$138/sqft |
Source: NTREIS #21182549 Report a problem | ||
| 3/2/2026 | Pending sale | $289,900$138/sqft |
Source: NTREIS #21182549 Report a problem | ||
| 2/17/2026 | Listed for sale | $289,900$138/sqft |
Source: NTREIS #21182549 Report a problem | ||
| 3/12/2020 | Listing removed | $1,895$1/sqft |
Source: American Homes 4 Rent Report a problem | ||
| 1/17/2020 | Listed for rent | $1,895+11.8%$1/sqft |
Source: American Homes 4 Rent Report a problem | ||
| 3/12/2016 | Listing removed | $1,695$1/sqft |
Source: American Homes 4 Rent Report a problem | ||
| 3/4/2016 | Listed for rent | $1,695+11.1%$1/sqft |
Source: American Homes 4 Rent Report a problem | ||
| 4/8/2014 | Listing removed | $1,525$1/sqft |
Source: American Homes 4 Rent Management Report a problem | ||
| 1/17/2014 | Listed for rent | $1,525$1/sqft |
Source: American Homes 4 Rent Management Report a problem | ||
| 6/19/2013 | Sold | -- |
Source: Public Record Report a problem | ||
Public tax history
| Year | Property taxes | Tax assessment |
|---|---|---|
| 2025 | $6,650 -3.6% | $386,000 -3.3% |
| 2024 | $6,895 +3.3% | $399,000 +3.9% |
| 2023 | $6,676 -5.2% | $384,000 +3.5% |
| 2022 | $7,040 +10.8% | $371,000 +14.6% |
| 2021 | $6,352 +8.7% | $323,601 +11.6% |
| 2020 | $5,845 +4.1% | $290,000 +3.6% |
| 2019 | $5,617 +5.6% | $280,000 +8.9% |
| 2018 | $5,318 +33% | $257,000 +10.8% |
| 2017 | $3,999 | $232,000 +22.1% |
| 2016 | $3,999 +26.6% | $190,000 +2.7% |
| 2015 | $3,158 | $185,000 +28% |
| 2014 | $3,158 | $144,501 -15.1% |
| 2013 | $3,158 | $170,172 +4.7% |
| 2012 | -- | $162,465 -6.8% |
| 2011 | -- | $174,244 +1% |
| 2010 | -- | $172,541 +2.6% |
| 2009 | -- | $168,153 +1.6% |
| 2007 | $3,855 +3.1% | $165,545 +2.2% |
| 2006 | $3,741 +3.8% | $161,987 +3.6% |
| 2005 | $3,604 | $156,330 +6.6% |
| 2004 | -- | $146,644 -5% |
| 2003 | -- | $154,305 +3% |
| 2002 | -- | $149,883 +2.3% |
| 2001 | -- | $146,559 |
Find assessor info on the county website
Monthly payment
Est. payment
Payment breakdown
Explore the cost of this home by adjusting the details. Changes won't be saved.Climate risks
Neighborhood: Willow Grove
Nearby schools
Schools provided by the listing agent
- Elementary: Southridge
- Middle: Marshall Durham
- High: Lewisville
- District: Lewisville ISD
Source: NTREIS. This data may not be complete. We recommend contacting the local school district to confirm school assignments for this home.
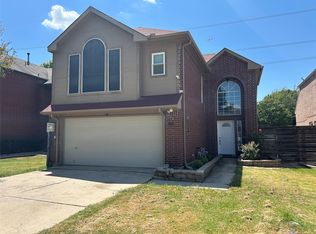

Similar homes
- $475,0004 bd4 ba2.4k sqft1312 Wentworth Dr, Lewisville, TX 75067For Sale
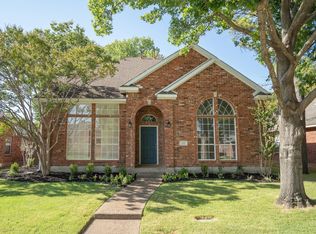 MLS ID #21357417, William Shuler. NTREIS
 - $414,9003 bd3 ba1.6k sqft800 Fallen Leaf Ct, Irving, TX 75063For Sale
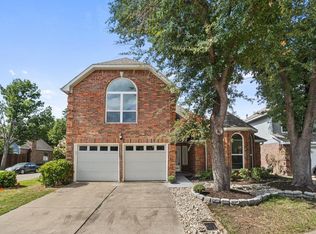 MLS ID #21393534, Mina Vatankhah. NTREIS
 - $420,0004 bd2 ba2k sqft1269 Winston Dr, Lewisville, TX 75077For Sale
 MLS ID #21382831, Amr Omar. NTREIS
 - $429,9003 bd2 ba1.5k sqft425 Wentworth Dr, Flower Mound, TX 75028For Sale
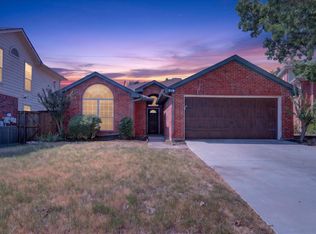 MLS ID #21377846, Janet Vega Vega. NTREIS
