Private pool, trails, and a location in the heart of DFW...this Valley Ranch home offers a lifestyle that’s hard to beat! It’s currently the only home priced under $500K in Valley Ranch with a pool. Even better, Campion Trail is practically outside your door. With an entrance just four homes away, you’ll have easy access to 22 miles of trails along the Elm Fork of the Trinity River, connecting multiple parks and giving you a great place to connect with nature while having all the amenities of the city within reach. Inside, fresh paint, tons of natural light, and wood and tile flooring throughout create a bright, welcoming feel with no carpet anywhere in the home. The flexible floorplan includes two living and two dining areas, giving you plenty of options for entertaining, working from home, or creating spaces that fit the way you live. A beautiful brick fireplace anchors the family room, while the primary suite features a pass-through closet with direct access to the laundry room, one of those little conveniences you’ll quickly appreciate. Out back, the private pool is ready for Texas summers, weekend get-togethers, or a quiet afternoon at home. A new roof installed in 2023 offers peace of mind and may help with insurance costs. Valley Ranch also puts you close to shopping, restaurants, major highways, and DFW Airport. It’s a rare mix of convenience and outdoor living, with a pool in your own backyard and miles of nature just steps away.
For sale
Price cut: $7K (9/11)
$475,000
204 Meredith Ct, Irving, TX 75063
3beds
1,780sqft
Single Family Residence
Built in 1996
8,015 Square Feet Lot
$465,700 Zestimate®
$267/sqft
$69/mo HOA
What's special
Private poolFresh paintTons of natural light
- 52 days
- 1,035
- 87
Likely to sell faster than
Zillow last checked:
Listing updated:
Listed by:
Jessica Russell 0639082,
Sage & Stone Realty Group 940-202-9863
Source: NTREIS,MLS#: 21354968
Facts & features
Interior
Bedrooms & bathrooms
- Bedrooms: 3
- Bathrooms: 2
- Full bathrooms: 2
Primary bedroom
- Features: Closet Cabinetry, En Suite Bathroom
- Level: First
- Dimensions: 15 x 18
Bedroom
- Features: Ceiling Fan(s)
- Level: First
- Dimensions: 10 x 12
Bedroom
- Features: Ceiling Fan(s)
- Level: First
- Dimensions: 9 x 13
Primary bathroom
- Features: Dual Sinks, En Suite Bathroom, Garden Tub/Roman Tub, Separate Shower
- Level: First
- Dimensions: 10 x 12
Breakfast room nook
- Level: First
- Dimensions: 6 x 6
Dining room
- Level: First
- Dimensions: 13 x 11
Family room
- Features: Ceiling Fan(s), Fireplace
- Level: First
- Dimensions: 15 x 18
Other
- Level: First
- Dimensions: 8 x 5
Kitchen
- Features: Breakfast Bar, Built-in Features, Kitchen Island, Pantry
- Level: First
- Dimensions: 12 x 12
Laundry
- Features: Linen Closet
- Level: First
- Dimensions: 8 x 9
Living room
- Level: First
- Dimensions: 13 x 12
Heating
- Central
Cooling
- Central Air, Ceiling Fan(s)
Appliances
- Included: Dishwasher, Electric Cooktop, Disposal, Microwave
- Laundry: Washer Hookup, Dryer Hookup
Features
- Decorative/Designer Lighting Fixtures, High Speed Internet, Kitchen Island, Open Floorplan, Pantry, Cable TV, Vaulted Ceiling(s), Walk-In Closet(s)
- Flooring: Ceramic Tile, Engineered Hardwood, Wood
- Windows: Window Coverings
- Has basement: No
- Number of fireplaces: 1
- Fireplace features: Gas, Living Room, Masonry
Interior area
- Total interior livable area: 1,780 sqft
Video & virtual tour
Property
Parking
- Total spaces: 2
- Parking features: Alley Access, Direct Access, Door-Single, Driveway, Garage, Garage Door Opener, Garage Faces Rear
- Attached garage spaces: 2
Features
- Levels: One
- Stories: 1
- Patio & porch: Patio
- Pool features: In Ground, Outdoor Pool, Pool
- Has spa: Yes
- Spa features: Hot Tub
- Fencing: Wood
Lot
- Size: 8,015 Square Feet
- Features: Interior Lot, Landscaped, Subdivision, Sprinkler System
Details
- Parcel number: 322553400D0030000
Construction
Type & style
- Home type: SingleFamily
- Architectural style: Mid-Century Modern,Traditional,Detached
- Property subtype: Single Family Residence
Materials
- Brick
- Foundation: Slab
- Roof: Composition
Condition
- Resale
- Year built: 1996
Utilities & green energy
- Sewer: Public Sewer
- Water: Public
- Utilities for property: Sewer Available, Water Available, Cable Available
Community & HOA
Community
- Features: Park, Trails/Paths, Curbs, Sidewalks
- Security: Smoke Detector(s)
- Subdivision: Lakes Of Valley Ranch Ph 05
HOA
- Has HOA: Yes
- Services included: Association Management
- HOA fee: $822 annually
- HOA name: Valley Ranch Master Association
- HOA phone: 972-869-1430
Location
- Region: Irving
Financial & listing details
- Price per square foot: $267/sqft
- Tax assessed value: $478,600
- Annual tax amount: $10,344
- Date on market: 8/13/2026
- Cumulative days on market: 53 days
- Listing terms: Cash,Conventional,FHA,VA Loan
Estimated market value
$465,700
$442,000 - $489,000
$3,127/mo
Price history
| Date | Event | Price |
|---|---|---|
| 9/11/2026 | Price change | $475,000-1.5%$267/sqft |
Source: NTREIS #21354968 Report a problem | ||
| 8/29/2026 | Price change | $482,000-1%$271/sqft |
Source: NTREIS #21354968 Report a problem | ||
| 8/13/2026 | Listed for sale | $487,000+97.2%$274/sqft |
Source: NTREIS #21354968 Report a problem | ||
| 1/13/2015 | Sold | -- |
Source: Agent Provided Report a problem | ||
| 11/8/2014 | Listed for sale | $247,000$139/sqft |
Source: Ebby Halliday Realtors #13049764 Report a problem | ||
Public tax history
| Year | Property taxes | Tax assessment |
|---|---|---|
| 2025 | $4,253 +9.8% | $478,600 |
| 2024 | $3,875 +8% | $478,600 +32.1% |
| 2023 | $3,587 +4.3% | $362,180 |
| 2022 | $3,440 +5.6% | $362,180 +18.7% |
| 2021 | $3,258 -1.7% | $305,240 |
| 2020 | $3,315 +1% | $305,240 |
| 2019 | $3,281 +9.2% | $305,240 +11.8% |
| 2018 | $3,004 -51.1% | $273,000 +0.6% |
| 2017 | $6,144 +10.2% | $271,500 +14.2% |
| 2016 | $5,573 +23.6% | $237,720 +1.9% |
| 2015 | $4,510 | $233,370 +3.6% |
| 2014 | $4,510 | $225,190 |
| 2013 | -- | -- |
| 2012 | -- | -- |
| 2011 | -- | -- |
| 2010 | -- | -- |
| 2009 | -- | -- |
| 2008 | -- | -- |
| 2007 | -- | -- |
| 2005 | -- | -- |
| 2004 | -- | -- |
| 2003 | -- | -- |
| 2002 | -- | -- |
| 2001 | -- | -- |
Find assessor info on the county website
Monthly payment
Est. payment
Payment breakdown
Explore the cost of this home by adjusting the details. Changes won't be saved.Climate risks
Neighborhood: Valley Ranch
Nearby schools
Schools provided by the listing agent
- Elementary: Riverchase
- Middle: Bush
- High: Ranchview
- District: Carrollton-Farmers Branch ISD
Source: NTREIS. This data may not be complete. We recommend contacting the local school district to confirm school assignments for this home.
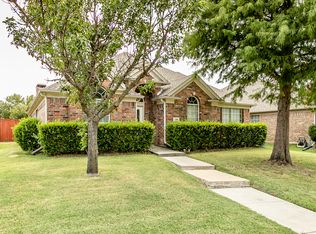
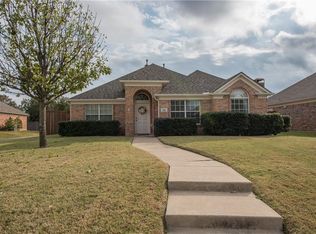
Similar homes
- $449,9993 bd2 ba1.5k sqft8609 Old Oak Dr, Irving, TX 75063For Sale
 MLS ID #21398838, Rafa Corona. NTREIS
 - $485,0003 bd3 ba1.8k sqft8716 Falls Rd, Irving, TX 75063For Sale
 MLS ID #21380030, Sara Reid. NTREIS
 - $494,9003 bd2 ba1.6k sqft9427 Ponderosa Trl, Irving, TX 75063For Sale
 MLS ID #21347472, Jayant Malik. NTREIS
 - $449,5003 bd3 ba2.2k sqft531 Southridge Way, Irving, TX 75063For Sale
 MLS ID #21288599, R. Kolbe Rohter. NTREIS
