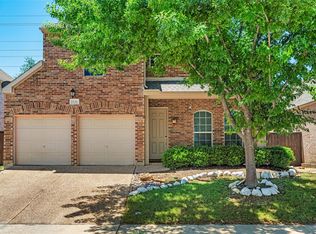
Seller offering up to 2.5% in seller credits to use towards rate buy down or closing costs with preferred lender. East-facing home in the highly desirable Valley Ranch community, offering an excellent investment opportunity. This 3-bed, 3.5-bath property features a functional, tenant-friendly layout with all bedrooms and the utility room conveniently located upstairs. Enjoy soaring ceilings, an open kitchen with granite countertops, tile backsplash, and breakfast bar, along with a spacious family room anchored by a stone fireplace with gas logs. The primary suite includes a relaxing jetted tub. Ideally situated near major highways, employment centers, and all area airports. Strong rental demand makes this a smart long-term hold or portfolio addition. Schedule your showing today.
For sale
Price cut: $25K (6/18)
$500,000
8115 Dogwood Ln, Irving, TX 75063
3beds
2,104sqft
:
Get pre-qualified$3,693/mo
Single Family Residence
Built in 2001
4,617 Square Feet Lot
$487,100 Zestimate®
$238/sqft
$78/mo HOA
What's special
Spacious family roomGranite countertopsOpen kitchenTile backsplashSoaring ceilingsEast-facing homeBreakfast bar
- 76 days |
- 350 |
- 16 |
Zillow last checked:
Listing updated:
Listed by:
Daniel Cline 0729312 512-550-0139,
Keller Williams Realty 512-448-4111
Source: NTREIS,MLS#: 21177933
Facts & features
Interior
Bedrooms & bathrooms
- Bedrooms: 3
- Bathrooms: 3
- Full bathrooms: 2
- 1/2 bathrooms: 1
Primary bedroom
- Features: Walk-In Closet(s)
- Level: Second
- Dimensions: 15 x 15
Bedroom
- Features: Walk-In Closet(s)
- Level: Second
- Dimensions: 10 x 11
Bedroom
- Level: Second
- Dimensions: 10 x 14
Breakfast room nook
- Level: First
- Dimensions: 10 x 11
Kitchen
- Features: Built-in Features, Granite Counters, Pantry
- Level: First
- Dimensions: 12 x 12
Living room
- Level: First
- Dimensions: 16 x 18
Heating
- Central
Cooling
- Central Air, Ceiling Fan(s)
Appliances
- Included: Dishwasher, Electric Cooktop, Disposal, Microwave
Features
- Decorative/Designer Lighting Fixtures, Vaulted Ceiling(s), Walk-In Closet(s)
- Flooring: Carpet, Tile
- Has basement: No
- Number of fireplaces: 1
- Fireplace features: Living Room, Stone
Interior area
- Total interior livable area: 2,104 sqft
Video & virtual tour
Property
Parking
- Total spaces: 2
- Parking features: Garage Faces Front, Garage
- Attached garage spaces: 2
Features
- Levels: Two
- Stories: 2
- Pool features: None
Lot
- Size: 4,617 Square Feet
Details
- Parcel number: 325598700B0030000
Construction
Type & style
- Home type: SingleFamily
- Architectural style: Detached
- Property subtype: Single Family Residence
Materials
- Brick
- Roof: Composition
Condition
- Year built: 2001
Utilities & green energy
- Sewer: Public Sewer
- Water: Public
- Utilities for property: Cable Available, Sewer Available, Water Available
Community & HOA
Community
- Features: Curbs, Sidewalks
- Security: Security System, Smoke Detector(s)
- Subdivision: Valley Ranch 14
HOA
- Has HOA: Yes
- Services included: Association Management
- HOA fee: $938 annually
- HOA name: Valley Ranch Master Association Inc.
- HOA phone: 480-921-7500
Location
- Region: Irving
Financial & listing details
- Price per square foot: $238/sqft
- Tax assessed value: $521,050
- Annual tax amount: $11,459
- Date on market: 5/18/2026
- Cumulative days on market: 77 days
- Listing terms: Cash,Conventional,VA Loan
Estimated market value
$487,100
$463,000 - $511,000
$2,870/mo
Price history
| Date | Event | Price |
|---|---|---|
| 6/18/2026 | Price change | $500,000-4.8%$238/sqft |
Source: NTREIS #21177933 Report a problem | ||
| 5/18/2026 | Listed for sale | $525,000+9.4%$250/sqft |
Source: NTREIS #21177933 Report a problem | ||
| 2/9/2026 | Sold | -- |
Source: NTREIS #21137029 Report a problem | ||
| 12/23/2025 | Listed for sale | $480,000+12.9%$228/sqft |
Source: NTREIS #21137029 Report a problem | ||
| 12/16/2025 | Listing removed | $425,000$202/sqft |
Source: NTREIS #21058607 Report a problem | ||
| 12/15/2025 | Price change | $425,000-3.4%$202/sqft |
Source: NTREIS #21058607 Report a problem | ||
| 12/9/2025 | Price change | $440,000-5.4%$209/sqft |
Source: NTREIS #21058607 Report a problem | ||
| 11/11/2025 | Price change | $465,000-2.1%$221/sqft |
Source: NTREIS #21058607 Report a problem | ||
| 10/16/2025 | Price change | $475,000-1%$226/sqft |
Source: NTREIS #21058607 Report a problem | ||
| 9/22/2025 | Listed for sale | $480,000$228/sqft |
Source: NTREIS #21058607 Report a problem | ||
Public tax history
| Year | Property taxes | Tax assessment |
|---|---|---|
| 2025 | $6,321 -0.2% | $521,050 |
| 2024 | $6,334 +37.6% | $521,050 +40.1% |
| 2023 | $4,603 -3.3% | $371,830 |
| 2022 | $4,762 +11.7% | $371,830 +16.4% |
| 2021 | $4,262 -1.7% | $319,450 |
| 2020 | $4,337 -0.6% | $319,450 |
| 2019 | $4,363 +3.1% | $319,450 +3.8% |
| 2018 | $4,233 -40.7% | $307,730 +18.9% |
| 2017 | $7,133 +7.6% | $258,750 +7.9% |
| 2016 | $6,629 +4.5% | $239,700 +2.2% |
| 2015 | $6,344 | $234,510 |
| 2014 | $6,344 | $234,510 |
| 2013 | -- | -- |
| 2012 | -- | -- |
| 2011 | -- | -- |
| 2010 | -- | -- |
| 2009 | -- | -- |
| 2008 | -- | -- |
| 2007 | -- | -- |
| 2005 | -- | -- |
| 2004 | -- | -- |
| 2003 | -- | -- |
| 2002 | -- | -- |
| 2001 | -- | -- |
Find assessor info on the county website
Monthly payment
Est. payment
Payment breakdown
Explore the cost of this home by adjusting the details. Changes won't be saved.Climate risks
Neighborhood: Valley Ranch
Nearby schools
GreatSchools rating
- 5/10Landry Elementary SchoolGrades: PK-5Distance: 0.9 mi
- 5/10Bush Middle SchoolGrades: 6-8Distance: 2 mi
- 5/10Ranchview High SchoolGrades: 9-12Distance: 0.5 mi
Schools provided by the listing agent
- Elementary: Landry
- Middle: Bush
- High: Ranchview
- District: Carrollton-Farmers Branch ISD
Source: NTREIS. This data may not be complete. We recommend contacting the local school district to confirm school assignments for this home.
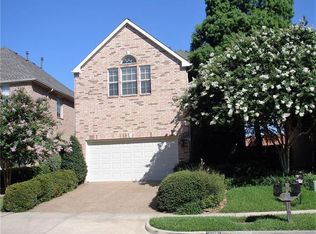
- $486,1003 bd3 ba2.2k sqft8119 Dogwood Ln, Irving, TX 75063Off Market
- $405,0003 bd2 ba1.4k sqft8109 Dogwood Ln, Irving, TX 75063Off Market

- $485,1003 bd3 ba2.1k sqft8123 Dogwood Ln, Irving, TX 75063Off Market
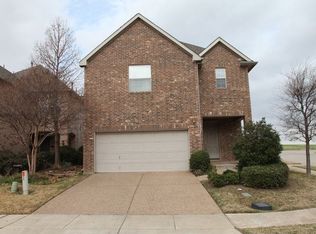
- $420,8003 bd2 ba1.6k sqft8105 Dogwood Ln, Irving, TX 75063Off Market
- $501,5003 bd3 ba2.1k sqft8101 Dogwood Ln, Irving, TX 75063Off Market
- $--3 bd3 ba2.3k sqft8116 Dogwood Ln, Irving, TX 75063Sold
- $422,5003 bd2 ba1.6k sqft8108 Dogwood Ln, Irving, TX 75063Off Market
- $506,7003 bd2 ba2.4k sqft8120 Dogwood Ln, Irving, TX 75063Off Market
A local agent can set up tours, give advice and negotiate with sellers.
Similar homes
- $495,0003 bd3 ba2.3k sqft8216 Dogwood Ln, Irving, TX 75063For Sale
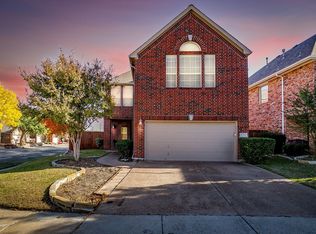 MLS ID #21246452, Tina Yassin. NTREIS
 - $479,9904 bd2 ba2.1k sqft334 Touchdown Dr, Irving, TX 75063For Sale
 MLS ID #21346231, Lily Ma. NTREIS
 - $435,0003 bd2 ba1.6k sqft8622 Forest Glen Dr, Irving, TX 75063For Sale
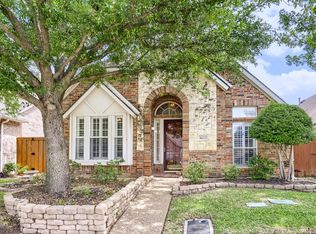 MLS ID #21192761, Daniel Cline. NTREIS
 - $529,9993 bd3 ba2.9k sqft1136 Pedernales Trl, Irving, TX 75063For Sale
 MLS ID #21194650, Ashley Campanella. NTREIS
 - $500,0004 bd3 ba2.2k sqft5004 Province Pl, Irving, TX 75038For SaleMLS ID #21269911, Ginger Pickett. NTREIS
- $675,0004 bd4 ba2.9k sqft1127 Valley Vista Dr, Irving, TX 75063For SaleMLS ID #21254068, Vidya Sagar Kanakameti. NTREIS
- $480,0003 bd2 ba1.8k sqft629 Lake City Dr, The Colony, TX 75056For SaleMLS ID #21344522, Tammy Watson. NTREIS
- $429,9002 bd3 ba1.9k sqft610 Via Ravello #201, Irving, TX 75039For SaleMLS ID #21300526, James Keoughan. NTREIS
- $550,0004 bd4 ba3k sqft313 King Richard St, Irving, TX 75061For SaleMLS ID #21302138, Tonya Peek. NTREIS
- $475,0003 bd3 ba2.5k sqft503 Angela Ln, Euless, TX 76039For SaleMLS ID #21328907, Janice Williams. NTREIS
- $485,0003 bd3 ba2.1k sqft18653 Vista Del Sol, Dallas, TX 75287For SaleMLS ID #21265082, Shashi Dhingra. NTREIS
- $520,0003 bd2 ba1.9k sqft3815 Morning Dove, Carrollton, TX 75007For SaleMLS ID #21260878, Patty Tipps. NTREIS
- $485,0004 bd3 ba2.7k sqft1514 Mission Ridge Trl, Carrollton, TX 75007For SaleMLS ID #21192126, Daniel Cline. NTREIS
- $519,0004 bd3 ba2.5k sqft2309 York Ct, Carrollton, TX 75006For SaleMLS ID #21105478, Grady Beck. NTREIS
- $474,9994 bd3 ba2.4k sqft17909 Brent Dr, Dallas, TX 75287For SaleMLS ID #21216605, Vivilen Tanaka. NTREIS
- $485,0003 bd3 ba2.1k sqft520 Colgate Dr, Allen, TX 75013For SaleMLS ID #21337894, Ryan Cave. NTREIS
- $525,0003 bd2 ba2.1k sqft4471 Chandler Dr, Frisco, TX 75034For SaleMLS ID #21335160, Holly Cohen. NTREIS
- $444,9004 bd3 ba2.4k sqft3152 Delaford Dr, Carrollton, TX 75007For SaleMLS ID #21255525, Imran Lalani. NTREIS
- $529,9003 bd3 ba2.3k sqft3649 Lincoln Dr, Frisco, TX 75034For SaleMLS ID #21309187, Steve Metarelis. NTREIS
- $395,0003 bd2 ba1.9k sqft1229 Sam Dennis Dr, Lewisville, TX 75077For SaleMLS ID #21336296, Kevin Andrews. NTREIS
