A beautiful, move-in-ready, all-brick home located in the highly desirable Valley Ranch neighborhood of Irving. Built in 2000 by Sovereign Homes, this property has been the primary residence of its original owner and has been exceptionally well maintained. The home has been freshly painted throughout and features brand-new carpet.
The spacious open-concept layout is ideal for entertaining and spending time with family and friends. The kitchen offers Corian countertops, a centrally located island, and abundant cabinet storage, opening seamlessly to the living and dining areas. The home features two living spaces—one downstairs with a beautiful tiled fireplace, and a second upstairs that serves as an additional family or flex space.
A well-sized dining area flows naturally between the kitchen and living room and includes a high bar seating area. Near the foyer, a flexible room offers endless possibilities and can be used as a formal dining room, office, piano room, sitting area, or additional living space.
Upstairs, the spacious primary suite with vaulted ceilings provides comfort and privacy. The primary bathroom includes dual vanities, a jetted tub, a generously sized stand-up shower, and a large walk-in closet. Two additional well-sized bedrooms share a bathroom with dual vanities, offering ample space for family or guests.
Conveniently located just minutes from major highways, this home provides easy access to shopping, dining, medical centers, and both Love Field and DFW International Airports. The excellent location and highly regarded assigned schools make this property appealing as both a primary residence and a strong rental opportunity. No foundation or structural issues have been experienced or reported by the homeowner.
The home is fully furnished, and the furniture is available for purchase if desired. Come see this wonderful property—it is a great place to call home and won’t last long.
For sale
Price cut: $14.9K (6/2)
$495,000
8216 Dogwood Ln, Irving, TX 75063
3beds
2,316sqft
:
Get pre-qualified$3,613/mo
Single Family Residence
Built in 2000
4,007 Square Feet Lot
$483,400 Zestimate®
$214/sqft
$71/mo HOA
What's special
Beautiful tiled fireplaceBeautiful move-in-ready all-brick homeCentrally located islandWell-sized dining areaTwo living spacesLarge walk-in closetGenerously sized stand-up shower
- 95 days |
- 387 |
- 14 |
Zillow last checked:
Listing updated:
Listed by:
Tina Yassin 0603481 682-597-8188,
All City 866-277-6005
Source: NTREIS,MLS#: 21246452
Facts & features
Interior
Bedrooms & bathrooms
- Bedrooms: 3
- Bathrooms: 3
- Full bathrooms: 2
- 1/2 bathrooms: 1
Primary bedroom
- Level: Second
- Dimensions: 18 x 20
Bedroom
- Level: Second
- Dimensions: 13 x 17
Bedroom
- Level: Second
- Dimensions: 10 x 16
Primary bathroom
- Level: Second
- Dimensions: 13 x 14
Den
- Level: First
- Dimensions: 12 x 8
Dining room
- Level: First
- Dimensions: 10 x 12
Family room
- Level: Second
- Dimensions: 15 x 25
Other
- Level: Second
- Dimensions: 10 x 5
Half bath
- Level: First
- Dimensions: 5 x 7
Kitchen
- Level: First
- Dimensions: 13 x 13
Living room
- Level: First
- Dimensions: 15 x 19
Heating
- Central, Electric
Cooling
- Central Air, Electric
Appliances
- Included: Gas Range
Features
- Eat-in Kitchen, Kitchen Island, Open Floorplan, Walk-In Closet(s)
- Flooring: Carpet, Ceramic Tile, Hardwood
- Has basement: No
- Number of fireplaces: 1
- Fireplace features: Wood Burning
Interior area
- Total interior livable area: 2,316 sqft
Video & virtual tour
Property
Parking
- Total spaces: 2
- Parking features: Driveway
- Attached garage spaces: 2
Features
- Levels: Two
- Stories: 2
- Pool features: None
Lot
- Size: 4,007 Square Feet
Details
- Parcel number: 325598700B0240000
Construction
Type & style
- Home type: SingleFamily
- Architectural style: Detached
- Property subtype: Single Family Residence
Materials
- Foundation: Slab
- Roof: Composition
Condition
- Year built: 2000
Utilities & green energy
- Sewer: Public Sewer
- Water: Public
- Utilities for property: Sewer Available, Water Available
Community & HOA
Community
- Subdivision: Valley Ranch 14
HOA
- Has HOA: Yes
- Services included: Association Management
- HOA fee: $849 annually
- HOA name: Valley Ranch Association
- HOA phone: 972-869-1430
Location
- Region: Irving
Financial & listing details
- Price per square foot: $214/sqft
- Tax assessed value: $523,250
- Annual tax amount: $11,508
- Date on market: 4/23/2026
- Cumulative days on market: 222 days
- Listing terms: Cash,Conventional,FHA,Other,VA Loan
Estimated market value
$483,400
$459,000 - $508,000
$3,037/mo
Price history
| Date | Event | Price |
|---|---|---|
| 6/2/2026 | Price change | $495,000-2.9%$214/sqft |
Source: NTREIS #21246452 Report a problem | ||
| 4/23/2026 | Listed for sale | $509,900$220/sqft |
Source: NTREIS #21246452 Report a problem | ||
| 4/21/2026 | Listing removed | $509,900$220/sqft |
Source: NTREIS #21132970 Report a problem | ||
| 4/2/2026 | Price change | $509,900-1.9%$220/sqft |
Source: NTREIS #21132970 Report a problem | ||
| 2/19/2026 | Price change | $520,000-2.8%$225/sqft |
Source: NTREIS #21132970 Report a problem | ||
| 2/5/2026 | Price change | $535,000-0.9%$231/sqft |
Source: NTREIS #21132970 Report a problem | ||
| 12/15/2025 | Listed for sale | $540,000$233/sqft |
Source: NTREIS #21132970 Report a problem | ||
Public tax history
| Year | Property taxes | Tax assessment |
|---|---|---|
| 2025 | $4,578 +9.8% | $523,250 |
| 2024 | $4,171 +8% | $523,250 +32.5% |
| 2023 | $3,861 +6.3% | $394,960 |
| 2022 | $3,631 +5.6% | $394,960 +22.6% |
| 2021 | $3,439 -1.7% | $322,190 |
| 2020 | $3,499 -0.6% | $322,190 |
| 2019 | $3,520 +5.9% | $322,190 -1.5% |
| 2018 | $3,324 -48.6% | $327,030 +19.1% |
| 2017 | $6,470 +9.7% | $274,630 +8.1% |
| 2016 | $5,898 +10.6% | $254,090 +11.5% |
| 2015 | $5,332 | $227,950 |
| 2014 | $5,332 | $227,950 |
| 2013 | -- | -- |
| 2012 | -- | -- |
| 2011 | -- | -- |
| 2010 | -- | -- |
| 2009 | -- | -- |
| 2008 | -- | -- |
| 2007 | -- | -- |
| 2005 | -- | -- |
| 2004 | -- | -- |
| 2003 | -- | -- |
| 2002 | -- | -- |
| 2001 | -- | -- |
Find assessor info on the county website
Monthly payment
Est. payment
Payment breakdown
Explore the cost of this home by adjusting the details. Changes won't be saved.Climate risks
Neighborhood: Valley Ranch
Nearby schools
GreatSchools rating
- 5/10Landry Elementary SchoolGrades: PK-5Distance: 0.8 mi
- 5/10Bush Middle SchoolGrades: 6-8Distance: 2 mi
- 5/10Ranchview High SchoolGrades: 9-12Distance: 0.5 mi
Schools provided by the listing agent
- Elementary: Landry
- Middle: Bush
- High: Ranchview
- District: Carrollton-Farmers Branch ISD
Source: NTREIS. This data may not be complete. We recommend contacting the local school district to confirm school assignments for this home.
- $--3 bd3 ba2.2k sqft8212 Dogwood Ln, Irving, TX 75063Sold

- $--3 bd2 ba1.5k sqft8206 Dogwood Ln #8206, Irving, TX 75063Off Market
- $419,8003 bd2 ba1.5k sqft8206 Dogwood Ln, Irving, TX 75063Off Market

- $429,0003 bd2 ba1.4k sqft8207 Persimmon St, Irving, TX 75063For Sale
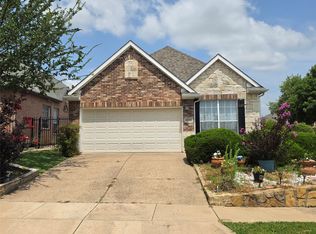
- $418,3002 bd2 ba1.5k sqft8203 Persimmon St, Irving, TX 75063Off Market
- $464,2003 bd3 ba2.1k sqft8123 Persimmon St, Irving, TX 75063Off Market
- $465,1004 bd4 ba2.2k sqft8200 Dogwood Ln, Irving, TX 75063Off Market
- $--3 bd2 ba1.6k sqft619 Poplar Ln, Irving, TX 75063Sold
A local agent can set up tours, give advice and negotiate with sellers.
Similar homes
- $499,0003 bd3 ba2.1k sqft1132 Hemingway Ln, Irving, TX 75063For Sale
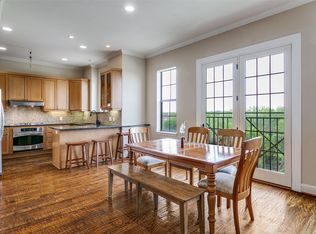 MLS ID #21235976, Cindy Johnson. NTREIS
 - $429,9993 bd3 ba1.9k sqft8712 Iron Horse Dr, Irving, TX 75063For Sale
 MLS ID #21326373, Donaldson Pierre. NTREIS
 - $619,0004 bd3 ba2.4k sqft9718 Wolf Creek Dr, Irving, TX 75063For Sale
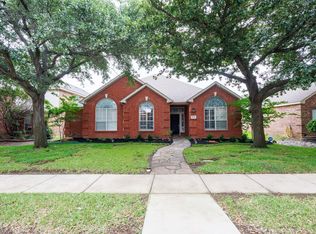 MLS ID #21303261, Shobin Mathew. NTREIS
 - $499,9004 bd3 ba2.4k sqft3922 Rolling Oaks Dr, Carrollton, TX 75007For Sale
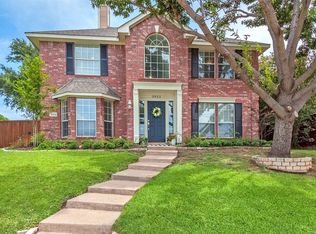 MLS ID #21339095, Paul Stanzel. NTREIS
 - $719,0004 bd3 ba3.1k sqft2119 Shumard Oak Ln, Irving, TX 75063For SaleMLS ID #21283024, SONIA Leonard. NTREIS
- $675,0004 bd4 ba2.9k sqft1127 Valley Vista Dr, Irving, TX 75063For SaleMLS ID #21254068, Vidya Sagar Kanakameti. NTREIS
- $434,9004 bd2 ba2.1k sqft2878 Crestview Dr, Lewisville, TX 75067For SaleMLS ID #21175945, Naomi Jones. NTREIS
- $469,9004 bd3 ba2.7k sqft15625 Leadenhall St, Frisco, TX 75036For SaleMLS ID #21337357, Justin Henry. NTREIS
- $569,9003 bd2 ba2.2k sqft3317 Clearfield Dr, Grapevine, TX 76051For SaleMLS ID #21336968, Elena Sweetser. NTREIS
- $444,9004 bd3 ba2.4k sqft3152 Delaford Dr, Carrollton, TX 75007For SaleMLS ID #21255525, Imran Lalani. NTREIS
- $525,0003 bd3 ba2.1k sqft4671 Childress Trl, Frisco, TX 75034For SaleMLS ID #21330947, Ken Phuong. NTREIS
- $525,0003 bd2 ba2.1k sqft4471 Chandler Dr, Frisco, TX 75034For SaleMLS ID #21335160, Holly Cohen. NTREIS
- $474,9003 bd3 ba2.1k sqft7622 W Shore Dr, The Colony, TX 75056For SaleMLS ID #21319370, Bryan Waser. NTREIS
- $490,0003 bd2 ba2.2k sqft8665 Marion Dr, Frisco, TX 75034For SaleMLS ID #21251275, Bethany Rowan. NTREIS
- $492,5003 bd4 ba2.5k sqft3888 Everwood Ln, Addison, TX 75001For SaleMLS ID #21085988, Madalyn Begley. NTREIS
- $539,9904 bd2 ba2k sqft617 Tealwood Ln, Flower Mound, TX 75028For SaleMLS ID #21254015, Helen Fortier. NTREIS
- $452,6003 bd3 ba2.5k sqft11713 Summer Springs Dr, Frisco, TX 75036For SaleMLS ID #21333513, Curtis Hairston. NTREIS
- $--4 bd2 ba1.8k sqft536 Cross Ridge Cir N, Fort Worth, TX 76120AuctionAuction.com 2
- $499,9005 bd4 ba2.8k sqft3528 Creekside Ct, Bedford, TX 76021For SaleMLS ID #21286920, Dustin Donahoe. NTREIS
- $389,5003 bd2 ba1.9k sqft2601 Navasota Dr, Little Elm, TX 75068For SaleMLS ID #21338933, Parisa Bahmani. NTREIS
