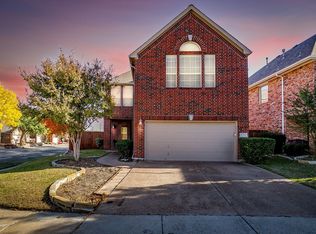
Welcome to charming single-family home situated in the heart of Valley Ranch. This beautifully maintained residence boasts 3 spacious bedrooms, 2.5 baths and a generous living space. Recent updates include; new carpet, freshly painted cabinets, baseboards and fireplace trim, as well as newly painted garage walls and a durable epoxy coating on the garage floor. Additional updates feature freshly painted exterior trim, gutters, vinyl siding, and garage door. The interior has also been refreshed with paint on the inside of the front door, both sides of the back door, all downstairs doors, the master closet and the pantry. Step into the inviting living room, perfect for entertaining with its open layout and abundant natural light. Enjoy the added sense of space with vaulted ceilings in key areas of the home, enhancing the overall aesthetic and feel. Adjacent to the living room, the dining area offers an elegant space for family meals and gatherings. The large master bedroom upstairs features an en-suite bathroom with dual sinks, a soaking tub and a separate shower. Two more well-sized bedrooms provide ample space for family, guests or a home office. Enjoy outdoor living in the spacious backyard perfect for barbecues and gardening. Nestled in a desirable neighborhood this home is close to schools, parks, shopping, and dining options. Take advantage of the community amenities, including walking trails and recreational areas.
Sold
Price Unknown
8212 Dogwood Ln, Irving, TX 75063
3beds
2,273sqft
Single Family Residence
Built in 2000
3,920 Square Feet Lot
$521,100 Zestimate®
$--/sqft
$3,007 Estimated rent
Home value
$521,100
$469,000 - $578,000
$3,007/mo
Zestimate® history
Owner options
List your home for rent
$3,007/mo
Rent Zestimate®
Find your next renter with Zillow Rental Manager. Plus, with online applications, you can quickly screen prospective tenants – for free.
$3,007/mo
Rent Zestimate®
Refinance and save
$657/mo
Est. payment
Refinancing to a lower rate could help reduce your monthly payments and save thousands over the life of the loan.
$657/mo
Est. payment
Explore your selling options
Work with a Zillow partner agent
Leverage their expertise and Zillow's premium Showcase listings to get your home seen by more buyers.
Get startedList with your own agent
Get your home in front of millions of buyers by listing it on Zillow.
Learn how to do itSell it yourself
Take full control of how buyers see your home on Zillow by listing For Sale by Owner (FSBO).
List your homeWhat's special
Spacious backyardAbundant natural lightSpacious bedroomsGenerous living spaceEn-suite bathroomSoaking tubVaulted ceilings
Zillow last checked:
Listing updated:
Listed by:
Junaid Ahmed 0681540 832-275-1883,
Compass RE Texas, LLC 469-210-8288
Bought with:
Zohair Hashmi
Ultima Real Estate
Source: NTREIS,MLS#: 20899898
Facts & features
Interior
Bedrooms & bathrooms
- Bedrooms: 3
- Bathrooms: 3
- Full bathrooms: 2
- 1/2 bathrooms: 1
Primary bedroom
- Level: Second
- Dimensions: 15 x 15
Bedroom
- Level: Second
- Dimensions: 10 x 10
Bedroom
- Level: Second
- Dimensions: 13 x 10
Breakfast room nook
- Level: First
- Dimensions: 11 x 10
Dining room
- Level: First
- Dimensions: 11 x 11
Kitchen
- Level: First
- Dimensions: 11 x 10
Living room
- Level: First
- Dimensions: 17 x 14
Utility room
- Level: First
- Dimensions: 6 x 6
Heating
- Central, Natural Gas
Cooling
- Central Air, Electric
Appliances
- Included: Dryer, Dishwasher, Electric Oven, Electric Range, Disposal, Gas Water Heater, Refrigerator, Washer
- Laundry: Washer Hookup, Electric Dryer Hookup, Laundry in Utility Room
Features
- Decorative/Designer Lighting Fixtures, High Speed Internet, Cable TV, Vaulted Ceiling(s)
- Flooring: Carpet, Ceramic Tile, Luxury Vinyl Plank
- Has basement: No
- Number of fireplaces: 1
- Fireplace features: Gas Log
Interior area
- Total interior livable area: 2,273 sqft
Property
Parking
- Total spaces: 2
- Parking features: Garage Faces Front, Garage, Garage Door Opener
- Attached garage spaces: 2
Features
- Levels: Two
- Stories: 2
- Pool features: None
- Fencing: Fenced,Wood
Lot
- Size: 3,920 Square Feet
Details
- Parcel number: 325598700B0230000
Construction
Type & style
- Home type: SingleFamily
- Architectural style: Traditional,Detached
- Property subtype: Single Family Residence
Materials
- Brick
- Foundation: Slab
- Roof: Composition
Condition
- Year built: 2000
Utilities & green energy
- Sewer: Public Sewer
- Water: Public
- Utilities for property: Natural Gas Available, Sewer Available, Separate Meters, Water Available, Cable Available
Community & HOA
Community
- Features: Curbs
- Subdivision: Valley Ranch 14
HOA
- Has HOA: Yes
- Services included: Association Management
- HOA fee: $657 annually
- HOA name: Valley Ranch Master Assn.
- HOA phone: 480-921-7564
Location
- Region: Irving
Financial & listing details
- Tax assessed value: $509,960
- Annual tax amount: $11,216
- Date on market: 4/11/2025
- Cumulative days on market: 62 days
- Listing terms: Cash,Conventional,FHA,VA Loan
Price history
| Date | Event | Price |
|---|---|---|
| 6/18/2025 | Sold | -- |
Source: NTREIS #20899898 Report a problem | ||
| 6/13/2025 | Pending sale | $559,000$246/sqft |
Source: NTREIS #20899898 Report a problem | ||
| 6/10/2025 | Listed for sale | $559,000$246/sqft |
Source: NTREIS #20899898 Report a problem | ||
| 5/6/2025 | Contingent | $559,000$246/sqft |
Source: NTREIS #20899898 Report a problem | ||
| 4/11/2025 | Listed for sale | $559,000+6.5%$246/sqft |
Source: NTREIS #20899898 Report a problem | ||
| 9/28/2024 | Listing removed | $525,000$231/sqft |
Source: NTREIS #20685303 Report a problem | ||
| 9/19/2024 | Price change | $525,000-2.8%$231/sqft |
Source: NTREIS #20685303 Report a problem | ||
| 8/30/2024 | Price change | $540,000-3.4%$238/sqft |
Source: NTREIS #20685303 Report a problem | ||
| 8/18/2024 | Price change | $559,000-1.8%$246/sqft |
Source: NTREIS #20685303 Report a problem | ||
| 7/26/2024 | Listed for sale | $569,000+75.1%$250/sqft |
Source: NTREIS #20685303 Report a problem | ||
| 4/10/2019 | Sold | -- |
Source: Agent Provided Report a problem | ||
| 4/3/2019 | Pending sale | $325,000$143/sqft |
Source: RE/MAX DFW Associates #14049721 Report a problem | ||
| 3/23/2019 | Listed for sale | $325,000+36.8%$143/sqft |
Source: RE/MAX DFW Associates #14049721 Report a problem | ||
| 4/16/2013 | Listing removed | $237,500$104/sqft |
Source: RE/MAX DFW Associates I #11905942 Report a problem | ||
| 2/23/2013 | Listed for sale | $237,500-5%$104/sqft |
Source: RE/MAX DFW Associates #11905942 Report a problem | ||
| 4/1/2011 | Listing removed | $249,999$110/sqft |
Source: Ebby Halliday Realtors #11504378 Report a problem | ||
| 2/17/2011 | Price change | $249,999-3.1%$110/sqft |
Source: Ebby Halliday Realtors #11504378 Report a problem | ||
| 11/15/2010 | Listed for sale | $257,900$113/sqft |
Source: Ebby Halliday Realtors #11504378 Report a problem | ||
Public tax history
| Year | Property taxes | Tax assessment |
|---|---|---|
| 2025 | $6,187 +58.4% | $509,960 |
| 2024 | $3,905 -13.6% | $509,960 +39.7% |
| 2023 | $4,518 | $365,000 |
Find assessor info on the county website
Neighborhood: Valley Ranch
Nearby homes
- $495,0003 bd3 ba2.3k sqft8216 Dogwood Ln, Irving, TX 75063For Sale
- $--3 bd2 ba1.5k sqft8206 Dogwood Ln #8206, Irving, TX 75063Off Market
- $414,2003 bd2 ba1.5k sqft8206 Dogwood Ln, Irving, TX 75063Off Market

- $461,4004 bd4 ba2.2k sqft8200 Dogwood Ln, Irving, TX 75063Off Market
- $414,4002 bd2 ba1.5k sqft8203 Persimmon St, Irving, TX 75063Off Market
- $457,7003 bd3 ba2.1k sqft8123 Persimmon St, Irving, TX 75063Off Market
- $429,0003 bd2 ba1.4k sqft8207 Persimmon St, Irving, TX 75063For Sale
- $519,2004 bd4 ba2.6k sqft8128 Dogwood Ln, Irving, TX 75063Off Market
Nearby schools
GreatSchools rating
- 5/10Landry Elementary SchoolGrades: PK-5Distance: 0.8 mi
- 5/10Bush Middle SchoolGrades: 6-8Distance: 2 mi
- 5/10Ranchview High SchoolGrades: 9-12Distance: 0.5 mi
Schools provided by the listing agent
- Elementary: Landry
- Middle: Bush
- High: Ranchview
- District: Carrollton-Farmers Branch ISD
Source: NTREIS. This data may not be complete. We recommend contacting the local school district to confirm school assignments for this home.
Get a cash offer in 3 minutes
Find out how much your home could sell for in as little as 3 minutes with a no-obligation cash offer.
Estimated market value
$521,100
Get a cash offer in 3 minutes
Find out how much your home could sell for in as little as 3 minutes with a no-obligation cash offer.
Estimated market value
$521,100
- Texas
- Dallas County
- Irving
- 75063
- Valley Ranch
- 8212 Dogwood Ln
Nearby cities
Nearby neighborhoods
Nearby zip codes
Other Irving Topics
