Still time to enjoy this beautiful back yard and pool. This very well maintained 4 bedrooms (one can be used as an office) and 2 full bathrooms. 2 living areas along with a formal dining room and eat in kitchen, checks all the boxes. Large kitchen with lots of cabinets and counter tops. This home has it all. Ready for you. 617 Tealwood Ln is conveniently located to most everything DFW has to offer. Close to grocery stores and shopping. Come see this home and make it yours.
For sale
Price cut: $40 (8/6)
$539,950
617 Tealwood Ln, Flower Mound, TX 75028
4beds
2,059sqft
Single Family Residence
Built in 1994
9,408 Square Feet Lot
$-- Zestimate®
$262/sqft
$27/mo HOA
What's special
Formal dining roomPlenty of room insideEat in kitchen
- 115 days |
- 623 |
- 35 |
Likely to sell faster than
Zillow last checked:
Listing updated:
Listed by:
Helen Fortier 0719171 469-338-1691,
Regal, REALTORS 972-771-6970
Source: NTREIS,MLS#: 21254015
Facts & features
Interior
Bedrooms & bathrooms
- Bedrooms: 4
- Bathrooms: 2
- Full bathrooms: 2
Primary bedroom
- Features: Dual Sinks, En Suite Bathroom, Separate Shower
- Level: First
- Dimensions: 21 x 13
Bedroom
- Level: First
- Dimensions: 11 x 10
Bedroom
- Level: First
- Dimensions: 12 x 10
Bedroom
- Level: First
- Dimensions: 11 x 10
Living room
- Features: Ceiling Fan(s)
- Level: First
- Dimensions: 21 x 14
Living room
- Features: Fireplace
- Level: First
- Dimensions: 12 x 11
Heating
- Fireplace(s), Natural Gas
Cooling
- Central Air, Ceiling Fan(s), Electric
Appliances
- Included: Some Gas Appliances, Dishwasher, Disposal, Gas Range, Gas Water Heater, Microwave, Plumbed For Gas
- Laundry: Laundry in Utility Room
Features
- Eat-in Kitchen, Granite Counters, High Speed Internet, Open Floorplan, Pantry, Cable TV
- Flooring: Carpet
- Has basement: No
- Number of fireplaces: 1
- Fireplace features: Family Room, Gas, Glass Doors
Interior area
- Total interior livable area: 2,059 sqft
Video & virtual tour
Property
Parking
- Total spaces: 4
- Parking features: Door-Single, Driveway, Garage Faces Front, Garage, Garage Door Opener, Kitchen Level
- Attached garage spaces: 2
- Carport spaces: 2
Features
- Levels: One
- Stories: 1
- Exterior features: Rain Gutters
- Pool features: Gunite, Heated, In Ground, Outdoor Pool, Pool, Pool Sweep, Pool/Spa Combo
- Fencing: Back Yard,Fenced,Full,Wood
Lot
- Size: 9,408 Square Feet
Details
- Parcel number: R170450
Construction
Type & style
- Home type: SingleFamily
- Architectural style: Traditional,Detached
- Property subtype: Single Family Residence
Materials
- Brick
- Foundation: Slab
- Roof: Composition
Condition
- Year built: 1994
Utilities & green energy
- Sewer: Public Sewer
- Water: Public
- Utilities for property: Natural Gas Available, Sewer Available, Separate Meters, Water Available, Cable Available
Community & HOA
Community
- Security: Security System
- Subdivision: Tealwood Oaks Ph 2
HOA
- Has HOA: Yes
- Services included: Maintenance Grounds
- HOA fee: $325 annually
- HOA name: Tealwood Oaks Hoa
- HOA phone: 972-372-0752
Location
- Region: Flower Mound
Financial & listing details
- Price per square foot: $262/sqft
- Tax assessed value: $488,000
- Annual tax amount: $8,252
- Date on market: 4/30/2026
- Cumulative days on market: 115 days
- Listing terms: Cash,Conventional,FHA,VA Loan
- Exclusions: All personal items. Some items are for sale, please call for additional information
Estimated market value
Not available
Estimated sales range
Not available
Not available
Price history
| Date | Event | Price |
|---|---|---|
| 8/6/2026 | Price change | $539,9500%$262/sqft |
Source: NTREIS #21254015 Report a problem | ||
| 6/5/2026 | Price change | $539,990-1.5%$262/sqft |
Source: NTREIS #21254015 Report a problem | ||
| 5/15/2026 | Price change | $548,400-0.3%$266/sqft |
Source: NTREIS #21254015 Report a problem | ||
| 4/30/2026 | Listed for sale | $549,900+0.2%$267/sqft |
Source: NTREIS #21254015 Report a problem | ||
| 11/20/2025 | Listing removed | $548,990$267/sqft |
Source: NTREIS #21036378 Report a problem | ||
| 10/20/2025 | Price change | $548,990-0.1%$267/sqft |
Source: NTREIS #21036378 Report a problem | ||
| 9/18/2025 | Price change | $549,650-0.1%$267/sqft |
Source: NTREIS #21036378 Report a problem | ||
| 8/21/2025 | Listed for sale | $549,990+7.8%$267/sqft |
Source: NTREIS #21036378 Report a problem | ||
| 3/21/2024 | Sold | -- |
Source: NTREIS #20516819 Report a problem | ||
| 2/28/2024 | Pending sale | $510,000$248/sqft |
Source: NTREIS #20516819 Report a problem | ||
| 2/18/2024 | Contingent | $510,000$248/sqft |
Source: NTREIS #20516819 Report a problem | ||
| 2/17/2024 | Listed for sale | $510,000$248/sqft |
Source: NTREIS #20516819 Report a problem | ||
| 2/16/2024 | Contingent | $510,000$248/sqft |
Source: NTREIS #20516819 Report a problem | ||
| 2/11/2024 | Price change | $510,000-3.8%$248/sqft |
Source: NTREIS #20516819 Report a problem | ||
| 2/5/2024 | Listed for sale | $530,000+63.1%$257/sqft |
Source: NTREIS #20516819 Report a problem | ||
| 12/23/2017 | Sold | -- |
Source: Agent Provided Report a problem | ||
| 11/1/2017 | Price change | $325,000-2.7%$158/sqft |
Source: Renee Mears Realtors #13704742 Report a problem | ||
| 10/18/2017 | Price change | $334,000-1.5%$162/sqft |
Source: Renee Mears Realtors #13704742 Report a problem | ||
| 10/4/2017 | Listed for sale | $339,000+61.5%$165/sqft |
Source: Renee Mears Realtors #13704742 Report a problem | ||
| 6/18/2008 | Listing removed | $209,900$102/sqft |
Source: Keller Williams Realty #11006385 Report a problem | ||
| 5/26/2008 | Listed for sale | $209,900$102/sqft |
Source: Keller Williams Realty #11006385 Report a problem | ||
Public tax history
| Year | Property taxes | Tax assessment |
|---|---|---|
| 2025 | $4,946 -40.8% | $488,000 -1.1% |
| 2024 | $8,352 +6.4% | $493,319 +4.2% |
| 2023 | $7,852 +6.6% | $473,265 +19.4% |
| 2022 | $7,369 +8.3% | $396,310 +13.4% |
| 2021 | $6,806 +0.7% | $349,615 +3.9% |
| 2020 | $6,758 +1.4% | $336,428 +0.9% |
| 2019 | $6,664 -1.8% | $333,325 +1.8% |
| 2018 | $6,787 +22.8% | $327,546 +11.2% |
| 2017 | $5,527 | $294,437 +5.5% |
| 2016 | $5,527 +10.4% | $279,091 +10% |
| 2015 | $5,005 | $253,719 +6.2% |
| 2014 | $5,005 | $238,873 +7% |
| 2013 | $5,005 | $223,266 +0.4% |
| 2012 | -- | $222,330 +1.3% |
| 2011 | -- | $219,440 +4.7% |
| 2010 | -- | $209,519 -2.6% |
| 2009 | -- | $215,151 +13.9% |
| 2007 | $4,140 -3.2% | $188,926 +2.6% |
| 2006 | $4,275 +1.2% | $184,105 +1.5% |
| 2005 | $4,224 | $181,425 -4.3% |
| 2004 | -- | $189,610 +3.7% |
| 2003 | -- | $182,843 +5.6% |
| 2002 | -- | $173,172 +1.4% |
| 2001 | -- | $170,697 |
Find assessor info on the county website
Monthly payment
Est. payment
Payment breakdown
Explore the cost of this home by adjusting the details. Changes won't be saved.Climate risks
Neighborhood: 75028
Nearby schools
GreatSchools rating
- 9/10Donald Elementary SchoolGrades: PK-5Distance: 1.7 mi
- 9/10Forestwood Middle SchoolGrades: 6-8Distance: 1.3 mi
- 9/10Flower Mound High SchoolGrades: 9-12Distance: 3.1 mi
Schools provided by the listing agent
- Elementary: Donald
- Middle: Forestwood
- High: Flower Mound
- District: Lewisville ISD
Source: NTREIS. This data may not be complete. We recommend contacting the local school district to confirm school assignments for this home.
- $476,200-- bd2 ba2.1k sqft613 Tealwood Ln, Flower Mound, TX 75028Off Market
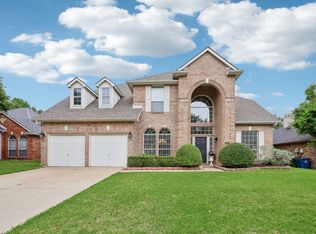
- $--4 bd3 ba3.2k sqft621 Tealwood Ln, Flower Mound, TX 75028Sold
- $419,1003 bd2 ba1.7k sqft609 Tealwood Ln, Flower Mound, TX 75028Off Market
- $472,7004 bd2 ba1.7k sqft701 Tealwood Ln, Flower Mound, TX 75028Off Market
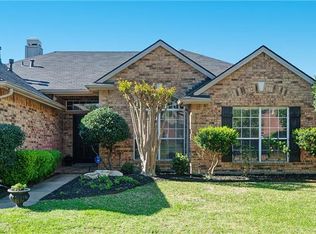
- $411,100-- bd2 ba1.7k sqft612 Tealwood Ln, Flower Mound, TX 75028Off Market
- $--4 bd3 ba2.9k sqft608 Tealwood Ln, Flower Mound, TX 75028Sold
- $486,4004 bd2 ba2.3k sqft605 Tealwood Ln, Flower Mound, TX 75028Off Market
- $521,3003 bd2 ba1.9k sqft705 Tealwood Ln, Flower Mound, TX 75028Off Market
A local agent can set up tours, give advice and negotiate with sellers.
Similar homes
- $575,0005 bd3 ba2.8k sqft600 Alpine Cv, Flower Mound, TX 75028For Sale
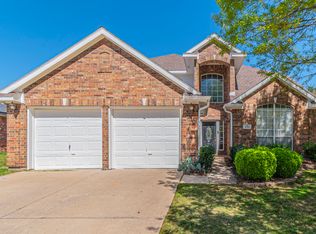 MLS ID #21213653, Eric Hinton. NTREIS
 - $620,0004 bd3 ba2.9k sqft401 Marlow Dr, Flower Mound, TX 75028For Sale
 MLS ID #21290875, Sarah Case. NTREIS
 - $524,9004 bd3 ba2.2k sqft1141 Timberlake Ln, Lewisville, TX 75067For Sale
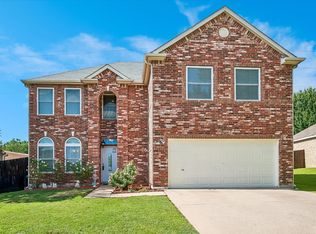 MLS ID #21304417, Cami Hobbs Riley. NTREIS
 - $515,0004 bd3 ba2.7k sqft2728 Vista Bluff Blvd, Lewisville, TX 75067For Sale
 MLS ID #21242663, Joel Onyia. NTREIS
 - $363,3003 bd2 ba1.9k sqft1322 Overlook Dr, Lewisville, TX 75067For SaleMLS ID #21360273, Melanie Hunt. NTREIS
- $564,9004 bd3 ba3k sqft6528 Stewart Blvd, The Colony, TX 75056For SaleMLS ID #21366043, Robert Miller. NTREIS
- $530,0004 bd2 ba2.3k sqft3717 Aransas Dr, Plano, TX 75025For SaleMLS ID #21347132, Ryan Luks. NTREIS
- $549,0004 bd3 ba2.7k sqft3905 Cross Bend Rd, Plano, TX 75023For SaleMLS ID #21352043, Karen Pi. NTREIS
- $429,9004 bd3 ba2.7k sqft4222 Boxwood Dr, Denton, TX 76208For SaleMLS ID #21362872, Brian Holt. NTREIS
- $542,5004 bd3 ba2.8k sqft8429 Stephanie Dr, North Richland Hills, TX 76182For SaleMLS ID #21349632, Shelly Mullins. NTREIS
- $340,0004 bd2 ba1.6k sqft3226 Delaford Dr, Carrollton, TX 75007For SaleMLS ID #21365567, Stetson Allen. NTREIS
- $529,9003 bd2 ba2.1k sqft4570 Duval Dr, Frisco, TX 75034For SaleMLS ID #21344860, Molly George. NTREIS
- $559,0004 bd3 ba2.7k sqft4809 Parnell Ln, Plano, TX 75024For SaleMLS ID #21298580, Angela Bao. NTREIS
- $575,0004 bd3 ba2.7k sqft4309 Staten Island Dr, Plano, TX 75024For SaleMLS ID #21342532, Janet Eubank. NTREIS
- $460,0004 bd2 ba2.4k sqft1620 Babbling Brook Dr, Grand Prairie, TX 75050For SaleMLS ID #21360028, Don Lawyer. NTREIS
- $460,0003 bd2 ba1.9k sqft1517 Palisades Dr, Carrollton, TX 75007For SaleMLS ID #21350267, Alisha Rosse. NTREIS
- $549,9004 bd3 ba3k sqft13827 Plum Valley Dr, Frisco, TX 75033For SaleMLS ID #21354336, Tammy Lowe. NTREIS
- $403,0003 bd2 ba1.8k sqft1051 Summit Park, Lewisville, TX 75077For SaleMLS ID #21197695, Jordan Davis. NTREIS
- $499,9004 bd3 ba2.4k sqft12612 Excelsior Ln, Fort Worth, TX 76244For SaleMLS ID #21306005, Justin Henry. NTREIS
- $450,0004 bd3 ba2.6k sqft12377 Flamingo Ct, Frisco, TX 75033For SaleMLS ID #21365615, Chris Holmes-Hill. NTREIS
