Welcome to 621 Tealwood Lane, a beautifully maintained home offering comfort and functionality in the heart of Flower Mound, consistently ranked as one of the top cities to raise a family in DFW.
This home has been thoughtfully improved over the years, including a repaired foundation in 2008, retaining wall in 2009, and a roof replacement in 2018. The kitchen features upgraded granite countertops, while all three bathrooms have been enhanced with ceramic tile shower surrounds. Additional interior updates include updated commodes, new ceiling fans in key living areas in 2025, and abundant natural light throughout. If you're looking for storage this home has two unfinished walk-in attics...Texas Basements.
Major mechanical updates include a downstairs HVAC system replaced in 2016, upstairs unit in 2019, and heater replaced in 2018, helping ensure efficiency and reliability. Energy-saving solar screens were added in 2014.
Step outside to enjoy a large well-maintained yard with St. Augustine sod, a full sprinkler system, and a backyard shed for added storage and functionality, perfect for everyday living or entertaining.
Ideally located in a quiet, established neighborhood and zoned to highly sought-after, top-rated Flower Mound schools, this home is perfect for those looking to put down roots and raise a family. Enjoy the best of both worlds, peaceful suburban living with easy access to everything the Dallas-Fort Worth area has to offer, including shopping, dining, and major commuter routes. With close proximity to DFW Airport, travel is effortless, while the flexible layout and comfortable living spaces make this an excellent option for remote work and working from home.
621 Tealwood Lane offers the perfect blend of location, updates, and lifestyle.
Sold
Price Unknown
621 Tealwood Ln, Flower Mound, TX 75028
4beds
3,200sqft
Single Family Residence
Built in 1994
9,408 Square Feet Lot
$614,300 Zestimate®
$--/sqft
$4,105 Estimated rent
Home value
$614,300
$584,000 - $651,000
$4,105/mo
Zestimate® history
Owner options
List your home for rent
$4,105/mo
Rent Zestimate®
Find your next renter with Zillow Rental Manager. Plus, with online applications, you can quickly screen prospective tenants – for free.
$4,105/mo
Rent Zestimate®
Refinance and save
$325/mo
Est. payment
Refinancing to a lower rate could help reduce your monthly payments and save thousands over the life of the loan.
$325/mo
Est. payment
Explore your selling options
Work with a Zillow partner agent
Leverage their expertise and Zillow's premium Showcase listings to get your home seen by more buyers.
Get startedList with your own agent
Get your home in front of millions of buyers by listing it on Zillow.
Learn how to do itSell it yourself
Take full control of how buyers see your home on Zillow by listing For Sale by Owner (FSBO).
List your homeWhat's special
Updated commodesAbundant natural light throughoutUpgraded granite countertopsEnergy-saving solar screensCeramic tile shower surroundsFull sprinkler system
Zillow last checked:
Listing updated:
Listed by:
Matthew Hudson 0711782 214-394-7046,
Monument Realty 214-705-7827
Bought with:
Brian Carr, 0638849
Real Broker, LLC
Source: NTREIS,MLS#: 21232492
Facts & features
Interior
Bedrooms & bathrooms
- Bedrooms: 4
- Bathrooms: 3
- Full bathrooms: 3
Primary bedroom
- Features: Ceiling Fan(s), En Suite Bathroom, Walk-In Closet(s)
- Level: Second
- Dimensions: 17 x 18
Bedroom
- Level: First
- Dimensions: 11 x 12
Bedroom
- Features: Walk-In Closet(s)
- Level: Second
- Dimensions: 13 x 11
Bedroom
- Features: Walk-In Closet(s)
- Level: Second
- Dimensions: 12 x 12
Primary bathroom
- Features: Double Vanity, Garden Tub/Roman Tub, Separate Shower
- Level: Second
- Dimensions: 12 x 10
Dining room
- Level: First
- Dimensions: 12 x 12
Other
- Level: First
- Dimensions: 9 x 5
Other
- Level: Second
- Dimensions: 13 x 5
Kitchen
- Features: Granite Counters, Kitchen Island, Walk-In Pantry
- Level: First
- Dimensions: 25 x 14
Living room
- Features: Ceiling Fan(s), Fireplace
- Level: First
- Dimensions: 18 x 18
Living room
- Level: Second
- Dimensions: 19 x 18
Office
- Level: First
- Dimensions: 13 x 15
Heating
- Central, Fireplace(s), Natural Gas
Cooling
- Central Air, Ceiling Fan(s), Electric
Appliances
- Included: Some Gas Appliances, Double Oven, Dishwasher, Electric Oven, Gas Cooktop, Disposal, Microwave, Plumbed For Gas, Refrigerator
- Laundry: Washer Hookup, Dryer Hookup
Features
- Decorative/Designer Lighting Fixtures, Eat-in Kitchen, High Speed Internet, Kitchen Island, Multiple Staircases, Open Floorplan, Pantry, Cable TV, Vaulted Ceiling(s), Walk-In Closet(s)
- Flooring: Carpet, Ceramic Tile, Luxury Vinyl Plank
- Windows: Bay Window(s)
- Has basement: No
- Number of fireplaces: 1
- Fireplace features: Gas, Gas Log, Gas Starter, Living Room, Masonry, Wood Burning
Interior area
- Total interior livable area: 3,200 sqft
Property
Parking
- Total spaces: 2
- Parking features: Driveway, Garage Faces Front, Garage, Garage Door Opener
- Attached garage spaces: 2
Features
- Levels: Two
- Stories: 2
- Patio & porch: Balcony, Covered, Deck
- Exterior features: Balcony, Deck
- Pool features: None
- Fencing: Brick,Wood
- Has view: Yes
- View description: Water
- Has water view: Yes
Lot
- Size: 9,408 Square Feet
- Features: Back Yard, Interior Lot, Lawn, Landscaped, Few Trees
Details
- Additional structures: Shed(s)
- Parcel number: R170451
Construction
Type & style
- Home type: SingleFamily
- Architectural style: Traditional,Detached
- Property subtype: Single Family Residence
Materials
- Brick
- Foundation: Slab
- Roof: Composition,Shingle
Condition
- Year built: 1994
Utilities & green energy
- Sewer: Public Sewer
- Water: Public
- Utilities for property: Natural Gas Available, Sewer Available, Separate Meters, Water Available, Cable Available
Community & HOA
Community
- Features: Playground, Park, Sidewalks
- Security: Prewired, Security System, Carbon Monoxide Detector(s), Smoke Detector(s)
- Subdivision: Tealwood Oaks Ph 2
HOA
- Has HOA: Yes
- Services included: Maintenance Grounds
- HOA fee: $325 annually
- HOA name: Tealwood Hoa
- HOA phone: 972-372-0752
Location
- Region: Flower Mound
Financial & listing details
- Tax assessed value: $572,085
- Annual tax amount: $9,674
- Date on market: 4/16/2026
- Cumulative days on market: 42 days
Price history
| Date | Event | Price |
|---|---|---|
| 5/28/2026 | Sold | -- |
Source: NTREIS #21232492 Report a problem | ||
| 4/24/2026 | Contingent | $625,000$195/sqft |
Source: NTREIS #21232492 Report a problem | ||
| 4/16/2026 | Listed for sale | $625,000$195/sqft |
Source: NTREIS #21232492 Report a problem | ||
Public tax history
| Year | Property taxes | Tax assessment |
|---|---|---|
| 2025 | $7,655 -6% | $572,085 +1.4% |
| 2024 | $8,147 -18.2% | $564,000 -3.4% |
| 2023 | $9,964 +9% | $583,748 +18.8% |
| 2022 | $9,138 +7% | $491,440 +12.1% |
| 2021 | $8,537 +0.9% | $438,504 +4.1% |
| 2020 | $8,463 +1.5% | $421,278 +1% |
| 2019 | $8,340 -1.6% | $417,154 +2% |
| 2018 | $8,472 +15.3% | $408,906 +11.9% |
| 2017 | $7,346 | $365,442 +4.8% |
| 2016 | $7,346 +14.4% | $348,582 +11.2% |
| 2015 | $6,423 | $313,474 +6.8% |
| 2014 | $6,423 | $293,508 +6.3% |
| 2013 | $6,423 | $276,017 +0.4% |
| 2012 | -- | $274,976 +4.6% |
| 2011 | -- | $262,767 +1.6% |
| 2010 | -- | $258,518 -2.8% |
| 2009 | -- | $266,081 +11.2% |
| 2007 | $5,555 -3% | $239,258 +3.1% |
| 2006 | $5,724 -1.3% | $232,110 -1% |
| 2005 | $5,800 | $234,384 -4.5% |
| 2004 | -- | $245,306 +0.3% |
| 2003 | -- | $244,524 +6% |
| 2002 | -- | $230,668 +0.5% |
| 2001 | -- | $229,533 |
Find assessor info on the county website
Neighborhood: 75028
Nearby homes
- $539,9504 bd2 ba2k sqft617 Tealwood Ln, Flower Mound, TX 75028For Sale

- $472,7004 bd2 ba1.7k sqft701 Tealwood Ln, Flower Mound, TX 75028Off Market
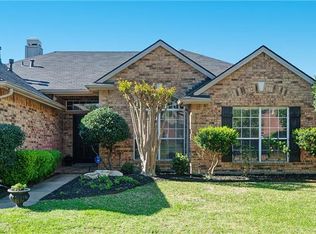
- $478,800-- bd2 ba2.1k sqft613 Tealwood Ln, Flower Mound, TX 75028Off Market
- $523,4003 bd2 ba1.9k sqft705 Tealwood Ln, Flower Mound, TX 75028Off Market
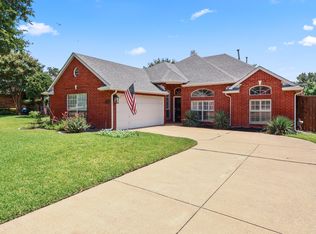
- $521,300-- bd2 ba2.3k sqft616 Tealwood Ln, Flower Mound, TX 75028Off Market
- $413,700-- bd2 ba1.7k sqft612 Tealwood Ln, Flower Mound, TX 75028Off Market
- $421,7003 bd2 ba1.7k sqft609 Tealwood Ln, Flower Mound, TX 75028Off Market
- $--4 bd3 ba2.3k sqft709 Tealwood Ln, Flower Mound, TX 75028Sold
Nearby schools
GreatSchools rating
- 9/10Donald Elementary SchoolGrades: PK-5Distance: 1.7 mi
- 9/10Forestwood Middle SchoolGrades: 6-8Distance: 1.3 mi
- 9/10Flower Mound High SchoolGrades: 9-12Distance: 3.1 mi
Schools provided by the listing agent
- Elementary: Donald
- Middle: Forestwood
- High: Flower Mound
- District: Lewisville ISD
Source: NTREIS. This data may not be complete. We recommend contacting the local school district to confirm school assignments for this home.
Get a cash offer in 3 minutes
Find out how much your home could sell for in as little as 3 minutes with a no-obligation cash offer.
Estimated market value
$614,300
Get a cash offer in 3 minutes
Find out how much your home could sell for in as little as 3 minutes with a no-obligation cash offer.
Estimated market value
$614,300
- Texas
- Denton County
- Flower Mound
- 75028
- 621 Tealwood Ln
Nearby cities
Nearby neighborhoods
Nearby zip codes
Other Flower Mound Topics
