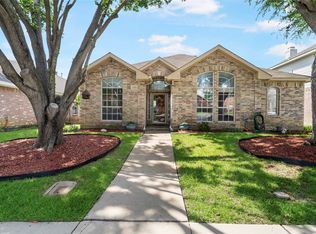
Discover this beautiful brick home filled with charm, space, and natural light! The bright interior has an inviting family room featuring a cozy wood-burning fireplace that flows seamlessly into the eat-in kitchen, complete with granite countertops, white cabinetry, and a skylight that fills the space with sunshine. The spacious primary suite offers a relaxing retreat with a comfortable sitting area and a private ensuite bath featuring dual sinks, an oversized shower, and a walk-in closet. This home also provides plenty of flexible living space, including formal living and dining rooms—perfect for entertaining, working from home, or creating a playroom or media space. Step outside to enjoy the backyard with a patio and beautiful gazebo with a ceiling fan, ideal for relaxing or hosting gatherings year-round. Conveniently located near shopping, major highways, parks, and exemplary schools. Don’t miss the opportunity to make it yours!
For sale
Price cut: $500 (7/15)
$403,500
1051 Summit Park, Lewisville, TX 75077
3beds
1,867sqft
:
Get pre-qualified$3,035/mo
Single Family Residence
Built in 1994
6,229 Square Feet Lot
$-- Zestimate®
$216/sqft
$-- HOA
What's special
Cozy wood-burning fireplaceInviting family roomBeautiful brick homeGranite countertopsBackyard with a patioEat-in kitchenComfortable sitting area
- 137 days |
- 296 |
- 22 |
Zillow last checked:
Listing updated:
Listed by:
Jordan Davis 0632691 972-599-7000,
Keller Williams Legacy 972-599-7000,
Amanda Benoit 0655779 318-465-0848,
Keller Williams Legacy
Source: NTREIS,MLS#: 21197695
Facts & features
Interior
Bedrooms & bathrooms
- Bedrooms: 3
- Bathrooms: 2
- Full bathrooms: 2
Primary bedroom
- Features: Dual Sinks, En Suite Bathroom, Walk-In Closet(s)
- Level: First
- Dimensions: 18 x 11
Bedroom
- Features: Walk-In Closet(s)
- Level: First
- Dimensions: 10 x 10
Bedroom
- Level: First
- Dimensions: 11 x 10
Breakfast room nook
- Level: First
- Dimensions: 8 x 7
Dining room
- Level: First
- Dimensions: 12 x 11
Family room
- Features: Fireplace
- Level: First
- Dimensions: 16 x 15
Kitchen
- Features: Breakfast Bar, Eat-in Kitchen, Granite Counters, Pantry
- Level: First
- Dimensions: 12 x 11
Living room
- Level: First
- Dimensions: 17 x 16
Heating
- Central, Natural Gas
Cooling
- Central Air, Ceiling Fan(s), Electric
Appliances
- Included: Dishwasher, Disposal
- Laundry: Washer Hookup, Electric Dryer Hookup
Features
- Eat-in Kitchen, Granite Counters, High Speed Internet, Open Floorplan, Pantry, Cable TV, Vaulted Ceiling(s)
- Flooring: Carpet, Luxury Vinyl Plank
- Has basement: No
- Number of fireplaces: 1
- Fireplace features: Wood Burning
Interior area
- Total interior livable area: 1,867 sqft
Video & virtual tour
Property
Parking
- Total spaces: 2
- Parking features: Garage Faces Rear
- Attached garage spaces: 2
Features
- Levels: One
- Stories: 1
- Exterior features: Rain Gutters
- Pool features: None
- Fencing: Wood,Wrought Iron
Lot
- Size: 6,229 Square Feet
- Features: Landscaped, Subdivision, Sprinkler System
Details
- Additional structures: Gazebo
- Parcel number: R171240
Construction
Type & style
- Home type: SingleFamily
- Architectural style: Traditional,Detached
- Property subtype: Single Family Residence
Materials
- Brick
- Foundation: Slab
- Roof: Composition
Condition
- Year built: 1994
Utilities & green energy
- Sewer: Public Sewer
- Water: Public
- Utilities for property: Sewer Available, Water Available, Cable Available
Community & HOA
Community
- Subdivision: The Summit Ph 3
HOA
- Has HOA: No
Location
- Region: Lewisville
Financial & listing details
- Price per square foot: $216/sqft
- Tax assessed value: $363,546
- Annual tax amount: $6,263
- Date on market: 3/12/2026
- Cumulative days on market: 138 days
- Listing terms: Cash,Conventional,FHA,VA Loan
- Exclusions: TV and TV mount in family room, stained glass in living room
Estimated market value
Not available
Estimated sales range
Not available
Not available
Price history
| Date | Event | Price |
|---|---|---|
| 7/15/2026 | Price change | $403,500-0.1%$216/sqft |
Source: NTREIS #21197695 Report a problem | ||
| 6/24/2026 | Price change | $404,000-0.1%$216/sqft |
Source: NTREIS #21197695 Report a problem | ||
| 6/10/2026 | Price change | $404,500-0.1%$217/sqft |
Source: NTREIS #21197695 Report a problem | ||
| 5/27/2026 | Price change | $405,000-0.5%$217/sqft |
Source: NTREIS #21197695 Report a problem | ||
| 5/6/2026 | Price change | $407,000-0.7%$218/sqft |
Source: NTREIS #21197695 Report a problem | ||
| 4/9/2026 | Price change | $410,000-1.2%$220/sqft |
Source: NTREIS #21197695 Report a problem | ||
| 3/12/2026 | Listed for sale | $415,000+3.8%$222/sqft |
Source: NTREIS #21197695 Report a problem | ||
| 8/3/2022 | Sold | -- |
Source: NTREIS #20113112 Report a problem | ||
| 7/31/2022 | Pending sale | $400,000$214/sqft |
Source: NTREIS #20113112 Report a problem | ||
| 7/26/2022 | Contingent | $400,000$214/sqft |
Source: NTREIS #20113112 Report a problem | ||
| 7/14/2022 | Listed for sale | $400,000+33.4%$214/sqft |
Source: NTREIS #20113112 Report a problem | ||
| 9/26/2020 | Listing removed | $299,900$161/sqft |
Source: Keller Williams Realty Dallas Metro North #14368299 Report a problem | ||
| 8/14/2020 | Pending sale | $299,900$161/sqft |
Source: Keller Williams Realty-FM #14368299 Report a problem | ||
| 7/27/2020 | Price change | $299,9000%$161/sqft |
Source: Keller Williams Realty-FM #14368299 Report a problem | ||
| 6/20/2020 | Listed for sale | $300,000+36.4%$161/sqft |
Source: Keller Williams Realty-FM #14368299 Report a problem | ||
| 12/21/2015 | Sold | -- |
Source: Agent Provided Report a problem | ||
| 10/3/2015 | Listed for sale | $219,900$118/sqft |
Source: Homecity, Inc. #13251716 Report a problem | ||
Public tax history
| Year | Property taxes | Tax assessment |
|---|---|---|
| 2025 | $6,263 -4% | $363,546 -3.7% |
| 2024 | $6,522 +2.5% | $377,381 +3.2% |
| 2023 | $6,361 +13.5% | $365,854 +23.8% |
| 2022 | $5,606 +4.9% | $295,405 +9.7% |
| 2021 | $5,346 | $269,284 +112.1% |
| 2020 | -- | $126,983 |
Find assessor info on the county website
Monthly payment
Est. payment
Payment breakdown
Explore the cost of this home by adjusting the details. Changes won't be saved.Climate risks
Neighborhood: Summit Ridge Estates
Nearby schools
GreatSchools rating
- 6/10Degan Elementary SchoolGrades: PK-5Distance: 1.1 mi
- 2/10Huffines Middle SchoolGrades: 6-8Distance: 0.8 mi
- 3/10Lewisville High SchoolGrades: 9-12Distance: 0.8 mi
Schools provided by the listing agent
- Elementary: Degan
- Middle: Huffines
- High: Lewisville
- District: Lewisville ISD
Source: NTREIS. This data may not be complete. We recommend contacting the local school district to confirm school assignments for this home.
- $125,6013 bd2 ba1.8k sqft1051 Summit Park, Lewisville, TX 75077Off Market
- $--3 bd2 ba1.5k sqft1041 Summit Park, Lewisville, TX 75077Sold
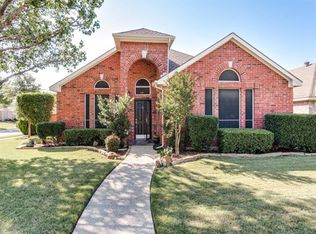
- $417,1003 bd2 ba1.9k sqft1061 Summit Park, Lewisville, TX 75077Off Market
- $398,100-- bd2 ba2.1k sqft1031 Summit Park, Lewisville, TX 75077Off Market
- $376,5004 bd2 ba1.7k sqft713 Summit Run, Lewisville, TX 75077Off Market
- $487,7004 bd2 ba3.1k sqft1030 Summit Way, Lewisville, TX 75077Off Market
- $428,400-- bd2 ba2.4k sqft1050 Summit Park, Lewisville, TX 75077Off Market
- $403,6003 bd2 ba1.9k sqft1040 Summit Park, Lewisville, TX 75077Off Market
A local agent can set up tours, give advice and negotiate with sellers.
A local lender can help you make sure your offer is ready when you are.
Similar homes
- $414,9003 bd3 ba2.1k sqft1549 Oak Creek Dr, Lewisville, TX 75077For Sale
 MLS ID #21313387, Scott Greenberg. NTREIS
 - $469,9004 bd3 ba2.2k sqft1277 Michael Ave, Lewisville, TX 75077For Sale
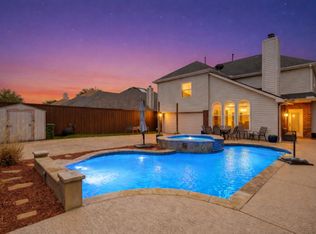 MLS ID #21230103, George Garcia. NTREIS
 - $399,9003 bd3 ba1.7k sqft2003 Terracotta Ct, Lewisville, TX 75067For Sale
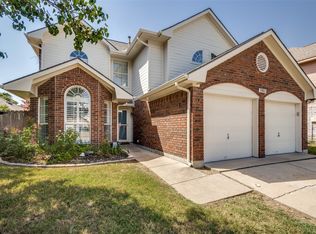 MLS ID #21271338, Joanna Robertson. NTREIS
 - $430,0003 bd2 ba1.8k sqft3017 Newcastle Ct, Flower Mound, TX 75028For Sale
 MLS ID #21287177, Tom Schneider. NTREIS
 - $440,0003 bd2 ba1.5k sqft106 Creekside Ln, Coppell, TX 75019For SaleMLS ID #21332537, Bhanu Pola. NTREIS
- $399,0003 bd2 ba2.1k sqft1317 Savoy Dr, Carrollton, TX 75006For SaleMLS ID #21324842, Deborah Jackson. NTREIS
- $425,0003 bd2 ba1.8k sqft2903 Golden Gate Ct, Carrollton, TX 75007For SaleMLS ID #21333744, Cynthia Casco. NTREIS
- $399,9994 bd2 ba2.1k sqft12125 Shadybrook Dr, Fort Worth, TX 76244For SaleMLS ID #21336124, Charles Brown. NTREIS
- $359,0004 bd2 ba2k sqft8909 Glen Falls Ln, Denton, TX 76210For SaleMLS ID #21329484, Sharon Lander. NTREIS
- $399,0003 bd2 ba2.3k sqft1512 McCoy Pl, Carrollton, TX 75006For SaleMLS ID #21222210, Alisha Billingsley. NTREIS
- $420,0004 bd2 ba2.2k sqft1508 Vista Verde St, Denton, TX 76210For SaleMLS ID #21293514, Chris Johnson. NTREIS
- $565,0004 bd3 ba2.2k sqft1141 Timberlake Ln, Lewisville, TX 75067For SaleMLS ID #21304417, Cami Hobbs Riley. NTREIS
- $399,0004 bd3 ba2.1k sqft121 S Blue Bonnet Cir, Justin, TX 76247For SaleMLS ID #21317863, Jamie Wilson. NTREIS
- $399,5004 bd2 ba1.9k sqft2509 Kariba Ln, Denton, TX 76210For SaleMLS ID #21299277, Jennifer Fowler. NTREIS
- $435,0003 bd2 ba1.7k sqft2624 Kingsridge Dr, Dallas, TX 75287For SaleMLS ID #21286008, Tracey Wecker. NTREIS
- $399,9003 bd2 ba1.5k sqft1506 Fiori Way, Euless, TX 76039For SaleMLS ID #21315776, Justin Pirtle. NTREIS
- $439,0003 bd2 ba1.9k sqft1513 Silverleaf Dr, Carrollton, TX 75007For SaleMLS ID #21225501, Eric Eversgerd. NTREIS
- $425,0003 bd3 ba2k sqft608 Crest Ridge Dr, Irving, TX 75061For SaleMLS ID #21327274, Michele Wilson. NTREIS
- $390,0004 bd3 ba2.4k sqft1620 Creekside Dr, Corinth, TX 76210For SaleMLS ID #21266412, Katie Hines. NTREIS
- $415,0003 bd2 ba1.8k sqft11905 Amber Valley Dr, Frisco, TX 75035For SaleMLS ID #21325349, Dan Brady. NTREIS
