This charming 3-bedroom, 2-bath home in Carrollton sits on a quiet cul-de-sac and offers wonderful curb appeal. It’s in a prime location with easy access to scenic walking trails and lush greenbelts. Inside, you’ll find a bright, welcoming living area featuring a wood-burning fireplace that opens to the renovated kitchen, complete with quality wood cabinets, granite countertops, and access to an open porch.
The primary bedroom and bathroom have been thoughtfully updated. Downstairs, you’ll find two additional bedrooms, a full bath, and a second living area—providing plenty of space for everyone. Other highlights include extremely durable hardwood flooring on the second floor and stairs, fresh paint throughout, ceilings fan, and abundant natural light from numerous large windows.
Beautifully maintained and move-in ready, this home offers comfort, convenience, and style. The neighborhood is excellent, with parks, shopping, and dining options just minutes away.
For sale
Price cut: $10K (8/13)
$415,000
2903 Golden Gate Ct, Carrollton, TX 75007
3beds
1,840sqft
Single Family Residence
Built in 1986
4,399 Square Feet Lot
$403,400 Zestimate®
$226/sqft
$-- HOA
What's special
Wood-burning fireplaceFresh paint throughoutGranite countertopsQuiet cul-de-sacRenovated kitchenWonderful curb appealQuality wood cabinets
- 92 days
- 308
- 26
Zillow last checked:
Listing updated:
Listed by:
Cynthia Casco 0480958 214-597-7961,
The Michael Group 214-692-6400
Source: NTREIS,MLS#: 21333744
Facts & features
Interior
Bedrooms & bathrooms
- Bedrooms: 3
- Bathrooms: 2
- Full bathrooms: 2
Primary bedroom
- Features: Ceiling Fan(s), Walk-In Closet(s)
- Level: Second
- Dimensions: 15 x 13
Bedroom
- Features: Ceiling Fan(s)
- Level: First
- Dimensions: 11 x 11
Bedroom
- Features: Ceiling Fan(s)
- Level: First
- Dimensions: 11 x 11
Breakfast room nook
- Features: Ceiling Fan(s)
- Level: Second
- Dimensions: 9 x 10
Dining room
- Features: Ceiling Fan(s)
- Level: Second
- Dimensions: 15 x 11
Family room
- Features: Ceiling Fan(s)
- Level: First
- Dimensions: 15 x 13
Living room
- Features: Ceiling Fan(s), Fireplace
- Level: Second
- Dimensions: 16 x 15
Utility room
- Features: Closet
- Level: First
- Dimensions: 6 x 3
Heating
- Central, Electric, ENERGY STAR/ACCA RSI Qualified Installation, ENERGY STAR Qualified Equipment
Cooling
- Attic Fan, Central Air, Ceiling Fan(s), Electric, ENERGY STAR Qualified Equipment
Appliances
- Included: Dishwasher, Electric Oven, Electric Range, Electric Water Heater, Disposal, Microwave, Refrigerator
- Laundry: Washer Hookup, Dryer Hookup, ElectricDryer Hookup
Features
- Decorative/Designer Lighting Fixtures, Eat-in Kitchen, Granite Counters, High Speed Internet, Multiple Staircases, Open Floorplan, Pantry, Smart Home, Cable TV, Walk-In Closet(s)
- Flooring: Ceramic Tile, Hardwood
- Has basement: No
- Number of fireplaces: 1
- Fireplace features: Living Room, Wood Burning
Interior area
- Total interior livable area: 1,840 sqft
Video & virtual tour
Property
Parking
- Total spaces: 4
- Parking features: Attached Carport, Alley Access, Concrete, Door-Single, Driveway, Garage, Garage Door Opener, Garage Faces Rear
- Attached garage spaces: 2
- Carport spaces: 2
- Covered spaces: 4
Features
- Levels: Two
- Stories: 2
- Patio & porch: Patio, Side Porch, Terrace, Balcony, Covered
- Exterior features: Balcony, Garden, Rain Gutters
- Pool features: None
Lot
- Size: 4,399 Square Feet
- Features: Cul-De-Sac, Interior Lot, Landscaped, Few Trees
- Residential vegetation: Cleared
Details
- Parcel number: R133602
Construction
Type & style
- Home type: SingleFamily
- Architectural style: Traditional,Detached
- Property subtype: Single Family Residence
Materials
- Brick
- Foundation: Slab
- Roof: Composition
Condition
- Year built: 1986
Utilities & green energy
- Sewer: Public Sewer
- Water: Public
- Utilities for property: Electricity Connected, Phone Available, Sewer Available, Separate Meters, Water Available, Cable Available
Community & HOA
Community
- Features: Sidewalks
- Security: Security System, Fire Alarm, Fire Sprinkler System, Smoke Detector(s)
- Subdivision: Kingspoint Ph 2
HOA
- Has HOA: No
Location
- Region: Carrollton
Financial & listing details
- Price per square foot: $226/sqft
- Tax assessed value: $382,640
- Annual tax amount: $6,396
- Date on market: 7/16/2026
- Cumulative days on market: 93 days
- Listing terms: Cash,Conventional,FHA,VA Loan
Estimated market value
$403,400
$383,000 - $424,000
$2,538/mo
Price history
| Date | Event | Price |
|---|---|---|
| 8/13/2026 | Price change | $415,000-2.4%$226/sqft |
Source: NTREIS #21333744 Report a problem | ||
| 7/16/2026 | Listed for sale | $425,000-8.6%$231/sqft |
Source: NTREIS #21333744 Report a problem | ||
| 2/13/2026 | Listing removed | $465,000$253/sqft |
Source: NTREIS #20952020 Report a problem | ||
| 7/28/2025 | Price change | $465,000-1.1%$253/sqft |
Source: NTREIS #20952020 Report a problem | ||
| 5/29/2025 | Listed for sale | $470,000$255/sqft |
Source: NTREIS #20952020 Report a problem | ||
Public tax history
| Year | Property taxes | Tax assessment |
|---|---|---|
| 2025 | $2,348 +1% | $382,640 +0.2% |
| 2024 | $2,325 -13.9% | $381,926 +5.1% |
| 2023 | $2,700 +10.8% | $363,238 +16.3% |
| 2022 | $2,436 +10.7% | $312,339 +15.7% |
| 2021 | $2,201 +13% | $269,897 +12.6% |
| 2020 | $1,948 -1.5% | $239,758 -1.2% |
| 2019 | $1,977 +5.4% | $242,560 +6.1% |
| 2018 | $1,876 -57.1% | $228,574 +6% |
| 2017 | $4,375 | $215,616 +10.6% |
| 2016 | $4,375 +22.2% | $194,991 +10.6% |
| 2015 | $3,581 | $176,350 +7.9% |
| 2014 | $3,581 | $163,439 +4.8% |
| 2013 | $3,581 | $155,882 +3% |
| 2012 | -- | $151,365 -2.2% |
| 2011 | -- | $154,747 -1.4% |
| 2010 | -- | $156,954 -1.8% |
| 2009 | -- | $159,763 +7.3% |
| 2007 | $345 -4.3% | $148,960 +1.7% |
| 2006 | $361 -3.3% | $146,430 |
| 2005 | $373 | $146,430 |
| 2004 | -- | $146,430 +1.4% |
| 2003 | -- | $144,449 +4% |
| 2002 | -- | $138,912 +6.4% |
| 2001 | -- | $130,531 |
Find assessor info on the county website
Monthly payment
Est. payment
Payment breakdown
Explore the cost of this home by adjusting the details. Changes won't be saved.Climate risks
Neighborhood: Palisades Point
Nearby schools
Schools provided by the listing agent
- Elementary: Rainwater
- Middle: Blalack
- High: Creekview
- District: Carrollton-Farmers Branch ISD
Source: NTREIS. This data may not be complete. We recommend contacting the local school district to confirm school assignments for this home.
- $347,9003 bd3 ba1.8k sqft2901 Golden Gate Ct, Carrollton, TX 75007Off Market
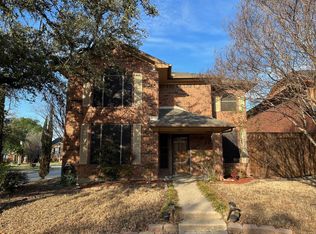
- $317,9003 bd2 ba1.4k sqft2905 Golden Gate Ct, Carrollton, TX 75007Off Market
- $331,4003 bd2 ba1.6k sqft2907 Golden Gate Ct, Carrollton, TX 75007Off Market
- $335,4003 bd2 ba1.6k sqft1211 Golden Gate Dr, Carrollton, TX 75007Off Market

Similar homes
- $389,9003 bd3 ba1.7k sqft3825 Branch Hollow Cir, Carrollton, TX 75007For Sale
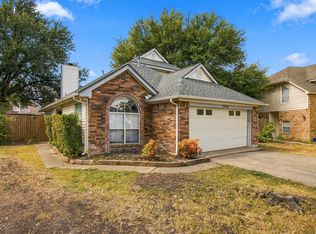 MLS ID #21401594, Andrea Humphries. NTREIS
 - $405,0004 bd2 ba2.1k sqft1404 Chesterfield Dr, Carrollton, TX 75007For Sale
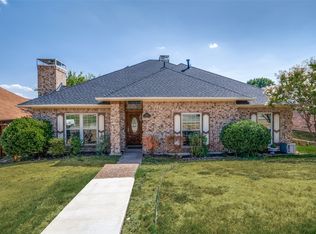 MLS ID #21388578, Kristin Palacios. NTREIS
 - $350,0003 bd2 ba1.5k sqft1006 Ridgeview, Carrollton, TX 75007For Sale
 MLS ID #21358074, Cathie Skinner. NTREIS
 - $525,0003 bd2 ba2.2k sqft3708 Bishop Hill Dr, Carrollton, TX 75007For Sale
 MLS ID #21397317, Brandon Peek. NTREIS
