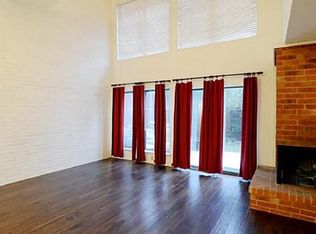
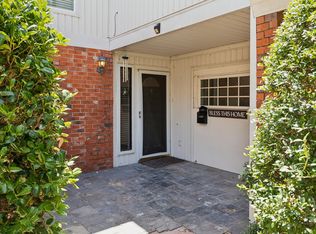
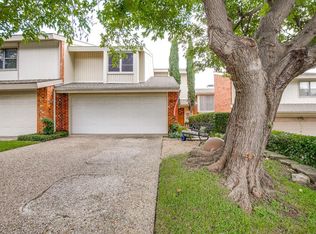
Beautifully updated townhome in Carrollton's Country Place, the 'Oasis in the City'. Lock and leave made easy! Stunning renovation has maple cabinets in the kitchen, living room and bathrooms. Double pane windows. Soaring ceilings bring in great natural light. SO MUCH STORAGE in this home. Bonus: Enjoy Kaboom Town fireworks from your air conditioned living room! Easy access to Dallas North Tollway, I35, LBJ Freeway and PGB Toll Road. Upstairs HVAC was replaced in 2020. The HOA amenities include: 9 hole-Par 3 executive course that you can play every day*community pools*tennis & pickleball courts with lights for evening play*clubhouse & workout room*stocked lakes for fishing*playground*green belts and a community garden. Visit 2727 Country Place Dr & walk behind the clubhouse to see these amazing HOA grounds (Main community pool to be finished July 1). Centrally located-21 minutes to Love Field & DFW Airport & only 25 minutes to downtown Dallas. Make this move in ready beauty your home today!
For sale
Price cut: $10K (6/13)
$369,900
2954 Woodcroft Cir, Carrollton, TX 75006
3beds
2,192sqft
:
Get pre-qualified$3,321/mo
Townhouse
Built in 1972
3,005 Square Feet Lot
$363,400 Zestimate®
$169/sqft
$355/mo HOA
What's special
Beautifully updated townhomeStocked lakes for fishingCommunity poolsDouble pane windows
- 63 days |
- 253 |
- 14 |
Zillow last checked:
Listing updated:
Listed by:
Karen Lanman 0622236 972-816-1198,
United Real Estate 972-372-0590
Source: NTREIS,MLS#: 21276012
Facts & features
Interior
Bedrooms & bathrooms
- Bedrooms: 3
- Bathrooms: 3
- Full bathrooms: 2
- 1/2 bathrooms: 1
Primary bedroom
- Features: Double Vanity, En Suite Bathroom, Linen Closet, Walk-In Closet(s)
- Level: Second
- Dimensions: 16 x 13
Bedroom
- Features: Ceiling Fan(s), Walk-In Closet(s)
- Level: Second
- Dimensions: 11 x 11
Bedroom
- Features: Ceiling Fan(s)
- Level: Second
- Dimensions: 11 x 12
Breakfast room nook
- Level: First
- Dimensions: 8 x 12
Kitchen
- Features: Breakfast Bar, Built-in Features, Eat-in Kitchen, Granite Counters, Pantry
- Level: First
- Dimensions: 11 x 10
Laundry
- Level: First
- Dimensions: 6 x 4
Living room
- Level: First
- Dimensions: 10 x 12
Living room
- Features: Built-in Features, Ceiling Fan(s), Fireplace
- Level: First
- Dimensions: 19 x 15
Loft
- Features: Ceiling Fan(s)
- Level: Second
- Dimensions: 15 x 11
Heating
- Central, Electric
Cooling
- Central Air, Ceiling Fan(s), Electric
Appliances
- Included: Dishwasher, Electric Range, Disposal
- Laundry: Electric Dryer Hookup
Features
- Wet Bar, Eat-in Kitchen, Granite Counters, High Speed Internet, Loft, Cable TV, Vaulted Ceiling(s), Walk-In Closet(s)
- Flooring: Carpet, Ceramic Tile
- Windows: Window Coverings
- Has basement: No
- Number of fireplaces: 1
- Fireplace features: Wood Burning
Interior area
- Total interior livable area: 2,192 sqft
Video & virtual tour
Property
Parking
- Total spaces: 2
- Parking features: Driveway, On Street
- Attached garage spaces: 2
Features
- Levels: Two
- Stories: 2
- Patio & porch: Covered
- Exterior features: Rain Gutters
- Pool features: None, Community
- Fencing: Wrought Iron
Lot
- Size: 3,005 Square Feet
Details
- Parcel number: 14027500010040000
Construction
Type & style
- Home type: Townhouse
- Architectural style: Traditional
- Property subtype: Townhouse
- Attached to another structure: Yes
Materials
- Aluminum Siding, Brick
- Foundation: Slab
- Roof: Composition
Condition
- Year built: 1972
Utilities & green energy
- Sewer: Public Sewer
- Water: Public
- Utilities for property: Sewer Available, Separate Meters, Underground Utilities, Water Available, Cable Available
Community & HOA
Community
- Features: Clubhouse, Fitness Center, Fishing, Golf, Lake, Playground, Park, Pickleball, Pool, Tennis Court(s), Trails/Paths, Sidewalks
- Security: Security System
- Subdivision: Country Place Twnhse Sec 03
HOA
- Has HOA: Yes
- Amenities included: Maintenance Front Yard
- Services included: All Facilities, Maintenance Grounds
- HOA fee: $1,066 quarterly
- HOA name: The Country Place Inc And Waldon Townhomes
- HOA phone: 972-416-7825
Location
- Region: Carrollton
Financial & listing details
- Price per square foot: $169/sqft
- Tax assessed value: $313,440
- Annual tax amount: $6,474
- Date on market: 5/22/2026
- Cumulative days on market: 64 days
- Listing terms: Cash,Conventional,FHA,VA Loan
Estimated market value
$363,400
$345,000 - $382,000
$2,602/mo
Price history
| Date | Event | Price |
|---|---|---|
| 6/13/2026 | Price change | $369,900-2.6%$169/sqft |
Source: NTREIS #21276012 Report a problem | ||
| 6/9/2026 | Price change | $379,900-2.6%$173/sqft |
Source: NTREIS #21276012 Report a problem | ||
| 5/22/2026 | Listed for sale | $389,900+143.8%$178/sqft |
Source: NTREIS #21276012 Report a problem | ||
| 6/28/2012 | Listing removed | $159,900$73/sqft |
Source: CENTURY 21 Judge Fite Co. #11761199 Report a problem | ||
| 4/28/2012 | Listed for sale | $159,900$73/sqft |
Source: CENTURY 21 Judge Fite Co. #11761199 Report a problem | ||
Public tax history
| Year | Property taxes | Tax assessment |
|---|---|---|
| 2025 | $4,099 -0.8% | $313,440 -0.2% |
| 2024 | $4,134 | $313,920 |
Find assessor info on the county website
Monthly payment
Est. payment
Payment breakdown
Explore the cost of this home by adjusting the details. Changes won't be saved.Climate risks
Neighborhood: Country Place
Nearby schools
GreatSchools rating
- 6/10Jerry R Junkins Elementary SchoolGrades: PK-6Distance: 0.6 mi
- 6/10Ewell D Walker Middle SchoolGrades: 7-8Distance: 4.1 mi
- 4/10W T White High SchoolGrades: 9-12Distance: 3.6 mi
Schools provided by the listing agent
- Elementary: Jerry Junkins
- Middle: Walker
- High: White
- District: Dallas ISD
Source: NTREIS. This data may not be complete. We recommend contacting the local school district to confirm school assignments for this home.
- $350,5003 bd2 ba1.9k sqft2952 Woodcroft Cir, Carrollton, TX 75006Off Market
- $372,7004 bd3 ba1.9k sqft2956 Woodcroft Cir, Carrollton, TX 75006Off Market
- $310,2002 bd3 ba1.6k sqft2950 Woodcroft Cir, Carrollton, TX 75006Off Market
- $368,5002 bd2 ba1.9k sqft2958 Woodcroft Cir, Carrollton, TX 75006Off Market

- $364,1003 bd2 ba2.1k sqft2948 Woodcroft Cir, Carrollton, TX 75006Off Market
- $311,1002 bd3 ba1.6k sqft2960 Woodcroft Cir, Carrollton, TX 75006Off Market
- $--3 bd3 ba1.7k sqft2946 Woodcroft Cir, Carrollton, TX 75006Sold
- $315,4003 bd2 ba1.7k sqft2906 Woodcroft Cir, Carrollton, TX 75006Off Market
A local agent can set up tours, give advice and negotiate with sellers.
Similar homes
- $314,0004 bd3 ba1.5k sqft2111 Via Catalina, Carrollton, TX 75006For Sale
 MLS ID #21212933, Sylvia Palmer. NTREIS
 - $400,0003 bd3 ba2.3k sqft2112 Hunters Rdg, Carrollton, TX 75006For Sale
 MLS ID #49910549, Kevin Pedraza, Ignite Real Estate Group. HAR
 - $399,0003 bd2 ba2.3k sqft1512 McCoy Pl, Carrollton, TX 75006For Sale
 MLS ID #21222210, Alisha Billingsley. NTREIS
 - $399,0003 bd2 ba2.1k sqft1317 Savoy Dr, Carrollton, TX 75006For Sale
 MLS ID #21324842, Deborah Jackson. NTREIS
 - $499,0004 bd3 ba2.7k sqft2731 Wagonwheel Dr, Carrollton, TX 75006For SaleMLS ID #21307088, Marla Sewall. NTREIS
- $277,0002 bd2 ba1.1k sqft2320 Carol Good Ln, Carrollton, TX 75006For SaleMLS ID #21181315, Bryan Fitzpatrick. NTREIS
- $369,9003 bd2 ba1.2k sqft1404 Timberlake Cir, Richardson, TX 75080For SaleMLS ID #21328346, Yolanda Ayers. NTREIS
- $425,0003 bd2 ba1.8k sqft2903 Golden Gate Ct, Carrollton, TX 75007For SaleMLS ID #21333744, Cynthia Casco. NTREIS
- $399,0003 bd2 ba1.5k sqft2540 Sunscape Ln, Dallas, TX 75287For SaleMLS ID #21318896, Eric Hinton. NTREIS
- $374,9003 bd2 ba1.5k sqft5905 Galaxie Rd, Garland, TX 75044For SaleMLS ID #21311506, Michelle Akers. NTREIS
- $379,9004 bd2 ba2.1k sqft8702 Nairn St, Rowlett, TX 75089For SaleMLS ID #21336804, Heather Barker. NTREIS
- $375,0004 bd3 ba2.2k sqft5518 Round Rock Rd, Garland, TX 75044For SaleMLS ID #21262382, Amy Downs. NTREIS
- $429,0003 bd3 ba2.8k sqft4988 Thunder Rd, Dallas, TX 75244For SaleMLS ID #21328674, Reilee Williams. NTREIS
- $430,0004 bd3 ba1.7k sqft2912 Marsann Ln, Farmers Branch, TX 75234For SaleMLS ID #21305037, Marissa Tah. NTREIS
- $349,9003 bd2 ba2.2k sqft800 Brownfield Dr, Mesquite, TX 75150For SaleMLS ID #21335587, David Hullett. NTREIS
- $420,0003 bd2 ba2k sqft530 Shadowcrest Ln, Coppell, TX 75019For SaleMLS ID #21331639, Amber Broadway. NTREIS
- $369,0003 bd2 ba1.7k sqft2713 Laurel Oaks Dr, Garland, TX 75044For SaleMLS ID #21268602, Jennifer Hurst. NTREIS
- $385,0002 bd3 ba1.5k sqft7623 Riverbrook Dr #17, Dallas, TX 75230For SaleMLS ID #21309624, Rachel Pennant. NTREIS
- $375,0003 bd2 ba1.7k sqft1153 Bayside Dr, Irving, TX 75060For SaleMLS ID #21335473, Melissa Bui. NTREIS
- $419,0003 bd2 ba1.4k sqft2035 Clearwater Trl, Carrollton, TX 75010For SaleMLS ID #21279940, Mike Mendoza. NTREIS
