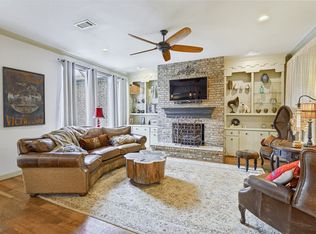
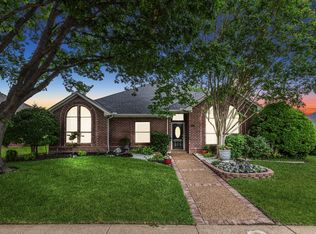
Offering endless potential in the resort-style Country Place community, 2731 Wagonwheel is a fantastic opportunity to renovate and create a home tailored to your style and needs. Situated on a desirable lot in a neighborhood known for its exceptional amenities, this property offers incredible potential for buyers looking to customize a home to their taste.
Residents enjoy access to a community clubhouse, brand new swimming pool, tennis and pickleball courts, a stocked fishing pond, and a picturesque 9-hole golf course—providing a resort-like lifestyle right outside your door. The community also features security cameras at both entrances and routine security patrols throughout the neighborhood, offering added peace of mind. The prime North Dallas location provides convenient access to major highways, shopping, dining, and employment centers, making daily commuting a breeze.
Whether you're an investor, renovator, or homeowner with a vision, this is a chance to transform a well-located property in a neighborhood that offers both convenience and an active lifestyle.
For sale
Price cut: $16K (7/23)
$499,000
2731 Wagonwheel Dr, Carrollton, TX 75006
4beds
2,760sqft
:
Get pre-qualified$4,163/mo
Single Family Residence
Built in 1974
9,147 Square Feet Lot
$488,500 Zestimate®
$181/sqft
$198/mo HOA
What's special
- 53 days |
- 789 |
- 49 |
Zillow last checked:
Listing updated:
Listed by:
Marla Sewall 0663450 214-415-3466,
Compass RE Texas, LLC. 214-814-8100
Source: NTREIS,MLS#: 21307088
Facts & features
Interior
Bedrooms & bathrooms
- Bedrooms: 4
- Bathrooms: 3
- Full bathrooms: 3
Primary bedroom
- Level: First
- Dimensions: 18 x 13
Bedroom
- Level: First
- Dimensions: 18 x 14
Bedroom
- Level: First
- Dimensions: 15 x 12
Bedroom
- Level: First
- Dimensions: 11 x 11
Primary bathroom
- Features: Dual Sinks, Garden Tub/Roman Tub, Linen Closet, Separate Shower
- Level: First
- Dimensions: 11 x 9
Breakfast room nook
- Level: First
- Dimensions: 11 x 11
Dining room
- Level: First
- Dimensions: 13 x 12
Family room
- Level: First
- Dimensions: 21 x 15
Kitchen
- Features: Built-in Features
- Level: First
- Dimensions: 11 x 7
Living room
- Level: First
- Dimensions: 19 x 25
Utility room
- Features: Built-in Features
- Level: First
- Dimensions: 6 x 8
Heating
- Central
Cooling
- Attic Fan, Central Air, Ceiling Fan(s), Electric, ENERGY STAR Qualified Equipment
Appliances
- Included: Double Oven, Electric Cooktop, Electric Oven
- Laundry: Washer Hookup, Dryer Hookup, ElectricDryer Hookup, Laundry in Utility Room
Features
- Vaulted Ceiling(s)
- Flooring: Carpet, Tile
- Has basement: No
- Number of fireplaces: 1
- Fireplace features: Family Room, Gas, Gas Log, Gas Starter
Interior area
- Total interior livable area: 2,760 sqft
Video & virtual tour
Property
Parking
- Total spaces: 2
- Parking features: Alley Access, Garage, Garage Door Opener, Garage Faces Rear
- Attached garage spaces: 2
Features
- Levels: One
- Stories: 1
- Pool features: None
- Fencing: Back Yard,Fenced,Wood
Lot
- Size: 9,147 Square Feet
- Features: Interior Lot
Details
- Parcel number: 14023500020150000
Construction
Type & style
- Home type: SingleFamily
- Architectural style: Detached
- Property subtype: Single Family Residence
Materials
- Brick
- Foundation: Slab
- Roof: Composition
Condition
- Year built: 1974
Utilities & green energy
- Sewer: Public Sewer
- Water: Public
- Utilities for property: Cable Available, Electricity Available, Natural Gas Available, Sewer Available, Separate Meters, Water Available
Community & HOA
Community
- Features: Curbs, Sidewalks
- Security: Smoke Detector(s)
- Subdivision: Country Place Sec 05
HOA
- Has HOA: Yes
- Services included: All Facilities, Maintenance Grounds, Security
- HOA fee: $594 quarterly
- HOA name: The Country Place, Inc.
- HOA phone: 972-416-7825
Location
- Region: Carrollton
Financial & listing details
- Price per square foot: $181/sqft
- Tax assessed value: $445,180
- Annual tax amount: $8,991
- Date on market: 6/19/2026
- Cumulative days on market: 54 days
- Listing terms: Cash,Conventional
Estimated market value
$488,500
$464,000 - $513,000
$3,055/mo
Price history
| Date | Event | Price |
|---|---|---|
| 7/23/2026 | Price change | $499,000-3.1%$181/sqft |
Source: NTREIS #21307088 Report a problem | ||
| 7/9/2026 | Price change | $515,000-12%$187/sqft |
Source: NTREIS #21307088 Report a problem | ||
| 6/19/2026 | Listed for sale | $585,000$212/sqft |
Source: NTREIS #21307088 Report a problem | ||
Public tax history
| Year | Property taxes | Tax assessment |
|---|---|---|
| 2025 | $2,375 +2.7% | $445,180 +0.1% |
| 2024 | $2,314 +7.1% | $444,930 -6.1% |
| 2023 | $2,161 +1.5% | $474,000 +21.1% |
| 2022 | $2,129 +1.5% | $391,510 +22.4% |
| 2021 | $2,097 -1.5% | $319,960 |
| 2020 | $2,128 +5.1% | $319,960 +4.7% |
| 2019 | $2,026 +0.5% | $305,650 |
| 2018 | $2,015 -46.3% | $305,650 +6.2% |
| 2017 | $3,751 +4.9% | $287,850 +14.5% |
| 2016 | $3,576 +6.1% | $251,430 +10.1% |
| 2015 | $3,370 | $228,420 +11.4% |
| 2014 | $3,370 | $205,000 |
| 2013 | -- | -- |
| 2012 | -- | -- |
| 2011 | -- | -- |
| 2010 | -- | -- |
| 2009 | -- | -- |
| 2008 | -- | -- |
| 2007 | -- | -- |
| 2005 | -- | -- |
| 2004 | -- | -- |
| 2003 | -- | -- |
| 2002 | -- | -- |
| 2001 | -- | -- |
Find assessor info on the county website
Monthly payment
Est. payment
Payment breakdown
Explore the cost of this home by adjusting the details. Changes won't be saved.Climate risks
Neighborhood: Country Place
Nearby schools
GreatSchools rating
- 9/10Country Place Elementary SchoolGrades: PK-5Distance: 0.4 mi
- 3/10Polk Middle SchoolGrades: 6-8Distance: 1.1 mi
- 4/10Smith High SchoolGrades: 9-12Distance: 2.1 mi
Schools provided by the listing agent
- Elementary: Countrypla
- Middle: Polk
- High: Smith
- District: Carrollton-Farmers Branch ISD
Source: NTREIS. This data may not be complete. We recommend contacting the local school district to confirm school assignments for this home.
- $617,6004 bd3 ba2.5k sqft2729 Wagonwheel Dr, Carrollton, TX 75006Off Market
- $447,6004 bd3 ba2.4k sqft2733 Wagonwheel Dr, Carrollton, TX 75006Off Market
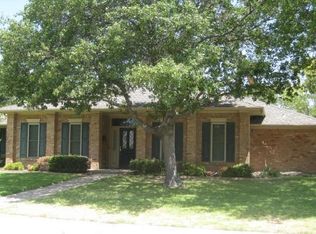
- $512,3005 bd3 ba2.8k sqft2724 Raintree Dr, Carrollton, TX 75006Off Market
- $610,4004 bd3 ba2.4k sqft2726 Raintree Dr, Carrollton, TX 75006Off Market
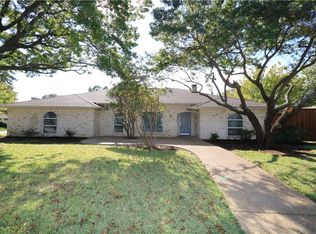
- $--4 bd3 ba2.7k sqft2727 Wagonwheel Dr, Carrollton, TX 75006Sold
- $600,7004 bd2 ba2.7k sqft2736 Wagonwheel Dr, Carrollton, TX 75006Off Market
- $542,0004 bd3 ba2.8k sqft2722 Raintree Dr, Carrollton, TX 75006Off Market
- $456,7003 bd3 ba2.5k sqft2738 Wagonwheel Dr, Carrollton, TX 75006Off Market
A local agent can set up tours, give advice and negotiate with sellers.
Similar homes
- $399,0003 bd2 ba2.3k sqft1512 McCoy Pl, Carrollton, TX 75006For Sale
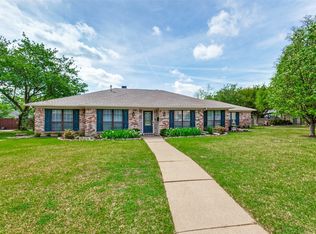 MLS ID #21222210, Alisha Billingsley. NTREIS
 - $499,9004 bd3 ba2.4k sqft3922 Rolling Oaks Dr, Carrollton, TX 75007For Sale
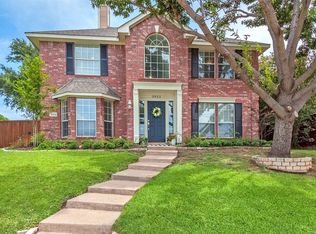 MLS ID #21339095, Paul Stanzel. NTREIS
 - $430,0002 bd2 ba2.1k sqft1632 Banbury Ln, Carrollton, TX 75006For Sale
 MLS ID #21199867, Brian Edwards. NTREIS
 - $480,0004 bd2 ba2.2k sqft4055 Seabury Dr, Dallas, TX 75287For Sale
 MLS ID #21225969, Deborah Jackson. NTREIS
 - $393,9003 bd2 ba2.1k sqft1317 Savoy Dr, Carrollton, TX 75006Off Market
- $369,9003 bd3 ba2.1k sqft2954 Woodcroft Cir, Carrollton, TX 75006For SaleMLS ID #21276012, Karen Lanman. NTREIS
- $485,0003 bd3 ba2.1k sqft18653 Vista Del Sol, Dallas, TX 75287For SaleMLS ID #21265082, Shashi Dhingra. NTREIS
- $489,9994 bd3 ba2.4k sqft12929 Jasoncrest Trl, Dallas, TX 75243For SaleMLS ID #21297383, Angela Holt. NTREIS
- $489,0004 bd3 ba2.7k sqft621 Harvest Glen Dr, Richardson, TX 75081For SaleMLS ID #21325556, Char Byers. NTREIS
- $410,0003 bd3 ba2.2k sqft4201 Spurwood Dr, Carrollton, TX 75010For SaleMLS ID #21296663, Alicia Purser. NTREIS
- $425,0003 bd2 ba1.8k sqft3708 Galloway Ln, Carrollton, TX 75007For SaleMLS ID #21330139, Lance Taylor. NTREIS
- $455,0003 bd3 ba2.2k sqft1522 Bonanza Ct, Sachse, TX 75048For SaleMLS ID #21346784, Daniel Cline. NTREIS
- $549,9004 bd3 ba2.8k sqft3706 Oakridge Cir, Garland, TX 75040For SaleMLS ID #21266687, Carisa Lewis. NTREIS
- $540,0004 bd3 ba2.1k sqft755 Red River Trl, Irving, TX 75063For SaleMLS ID #21336966, Philip Kaiser. NTREIS
- $514,9904 bd3 ba2.4k sqft1521 Baffin Bay Dr, Plano, TX 75075For SaleMLS ID #21314583, Boo Reitz. NTREIS
- $500,0003 bd3 ba2.2k sqft10613 Memphis Dr, Frisco, TX 75035For SaleMLS ID #21352612, Tom May. NTREIS
- $450,0004 bd2 ba2.4k sqft705 S Grove Rd, Richardson, TX 75081For SaleMLS ID #21313654, Donald Campbell. NTREIS
- $455,0004 bd3 ba2.9k sqft2829 Teakwood Ln, Plano, TX 75075For SaleMLS ID #21338131, Taylor Essien. NTREIS
- $650,0004 bd3 ba2.2k sqft7441 Whispering Pines Dr, Dallas, TX 75248For SaleMLS ID #21289874, Sha' Roehm. NTREIS
- $465,0004 bd3 ba2.9k sqft3704 Gardenia Ln, McKinney, TX 75070For SaleMLS ID #21354445, Jessica Orr. NTREIS
