Come see this one of a kind Country Place gem! Entering into the great room with vaulted ceilings, beautiful built ins and large floor to ceiling windows overlooking the well landscaped patio. Dining room is perfect for formal entertaining or cozy family breakfast. Fully remodeled kitchen with quartz countertops, Viking range, large sink, island and goregous cabinets. Pennisula is perfect for wine bar or coffee station. Primary bedroom continues the pattern of floor to ceiling windows allowing beautiful natural light into the space. En suite bathroom with jetted stub, large shower and his-hers vanities. Now, lets talk about the closet! 10x13 walk in closet with high ceilings and more space that you will find in any home of this age. The space off the closet can be used as excersize room, office, dressing room, or more storage. What a bonus! Another rarity is the large second living room featuring electic fireplace for warmth without the hassel of wood! Perfect spot for watching movies and hanging out. Backyard covered patio and hot tub and still room for trampoline or play area has the making of backyard dreams. Country Place Community features 9 hole golf course, tennis and pickleball courts, fishing ponds, playground and clubhouse. Community pool currently being rebuilt for scheduled reopening May 2026. Ammenities only available to residents. Come quick. This won't last long!
Sold
Price Unknown
2727 Wagonwheel Dr, Carrollton, TX 75006
4beds
2,790sqft
Single Family Residence
Built in 1974
0.27 Acres Lot
$666,100 Zestimate®
$--/sqft
$3,562 Estimated rent
Home value
$666,100
$606,000 - $726,000
$3,562/mo
Zestimate® history
Owner options
List your home for rent
$3,562/mo
Rent Zestimate®
Find your next renter with Zillow Rental Manager. Plus, with online applications, you can quickly screen prospective tenants – for free.
$3,562/mo
Rent Zestimate®
Refinance and save
$585/mo
Est. payment
Refinancing to a lower rate could help reduce your monthly payments and save thousands over the life of the loan.
$585/mo
Est. payment
Explore your selling options
Work with a Zillow partner agent
Leverage their expertise and Zillow's premium Showcase listings to get your home seen by more buyers.
Get startedList with your own agent
Get your home in front of millions of buyers by listing it on Zillow.
Learn how to do itSell it yourself
Take full control of how buyers see your home on Zillow by listing For Sale by Owner (FSBO).
List your homeWhat's special
Hot tubBackyard covered patioWell landscaped patioBeautiful built insLarge sinkViking range
Zillow last checked:
Listing updated:
Listed by:
Paige Acevedo 0640145,
United Real Estate 972-372-0590
Bought with:
Tamra Holden
eXp Realty LLC
Source: NTREIS,MLS#: 21138325
Facts & features
Interior
Bedrooms & bathrooms
- Bedrooms: 4
- Bathrooms: 3
- Full bathrooms: 3
Primary bedroom
- Features: Ceiling Fan(s), En Suite Bathroom, Walk-In Closet(s)
- Level: First
- Dimensions: 18 x 14
Bedroom
- Features: Ceiling Fan(s), En Suite Bathroom
- Level: First
- Dimensions: 11 x 13
Bedroom
- Features: Ceiling Fan(s), En Suite Bathroom
- Level: First
- Dimensions: 12 x 11
Bedroom
- Level: First
- Dimensions: 12 x 12
Dining room
- Level: First
- Dimensions: 19 x 15
Exercise room
- Features: Ceiling Fan(s)
- Level: First
- Dimensions: 10 x 13
Family room
- Features: Fireplace
- Level: First
- Dimensions: 18 x 19
Kitchen
- Features: Breakfast Bar, Built-in Features, Eat-in Kitchen, Kitchen Island, Stone Counters
- Level: First
- Dimensions: 18 x 15
Living room
- Features: Built-in Features
- Level: First
- Dimensions: 15 x 20
Heating
- Central, Natural Gas
Cooling
- Attic Fan, Central Air, Ceiling Fan(s), Electric
Appliances
- Included: Built-In Gas Range, Dishwasher, Gas Cooktop, Disposal, Microwave, Refrigerator
- Laundry: Washer Hookup, Dryer Hookup, ElectricDryer Hookup
Features
- Chandelier, Decorative/Designer Lighting Fixtures, Double Vanity, Eat-in Kitchen, High Speed Internet, Kitchen Island, Open Floorplan, Cable TV, Vaulted Ceiling(s), Walk-In Closet(s)
- Flooring: Carpet, Laminate, Tile
- Windows: Shutters, Window Coverings
- Has basement: No
- Number of fireplaces: 1
- Fireplace features: Decorative, Electric
Interior area
- Total interior livable area: 2,790 sqft
Property
Parking
- Total spaces: 2
- Parking features: Alley Access, Door-Single, Garage, Garage Door Opener, Garage Faces Rear
- Garage spaces: 2
Features
- Levels: One
- Stories: 1
- Patio & porch: Covered
- Pool features: None, Community
- Fencing: Back Yard,Wood
Lot
- Size: 0.27 Acres
- Features: Interior Lot, Sprinkler System, Few Trees
Details
- Parcel number: 14023500020170000
Construction
Type & style
- Home type: SingleFamily
- Architectural style: Traditional,Detached
- Property subtype: Single Family Residence
Materials
- Brick, Steel Siding
- Foundation: Slab
- Roof: Composition
Condition
- Year built: 1974
Utilities & green energy
- Sewer: Public Sewer
- Water: Public
- Utilities for property: Electricity Connected, Natural Gas Available, Sewer Available, Separate Meters, Water Available, Cable Available
Community & HOA
Community
- Features: Clubhouse, Fitness Center, Fishing, Golf, Playground, Park, Pickleball, Pool, Sidewalks, Tennis Court(s), Trails/Paths
- Subdivision: Country Place Sec 05
HOA
- Has HOA: Yes
- Services included: All Facilities
- HOA fee: $585 quarterly
- HOA name: The Country Place Inc
- HOA phone: 972-416-7825
Location
- Region: Carrollton
Financial & listing details
- Tax assessed value: $466,230
- Annual tax amount: $9,593
- Date on market: 12/26/2025
- Cumulative days on market: 12 days
- Listing terms: Cash,Conventional,FHA,VA Loan
- Exclusions: Hot Tub available for purchase: $5000.
- Electric utility on property: Yes
Price history
| Date | Event | Price |
|---|---|---|
| 2/6/2026 | Sold | -- |
Source: NTREIS #21138325 Report a problem | ||
| 1/30/2026 | Pending sale | $684,900$245/sqft |
Source: NTREIS #21138325 Report a problem | ||
| 1/8/2026 | Contingent | $684,900$245/sqft |
Source: NTREIS #21138325 Report a problem | ||
| 12/26/2025 | Listed for sale | $684,900+130.6%$245/sqft |
Source: NTREIS #21138325 Report a problem | ||
| 1/18/2009 | Listing removed | $297,000$106/sqft |
Source: Postlets #11106542 Report a problem | ||
| 11/17/2008 | Listed for sale | $297,000$106/sqft |
Source: Postlets #11106542 Report a problem | ||
Public tax history
| Year | Property taxes | Tax assessment |
|---|---|---|
| 2025 | $3,997 +3% | $466,230 -0.1% |
| 2024 | $3,882 +7.3% | $466,720 -6% |
| 2023 | $3,619 +5.8% | $496,410 +20.1% |
| 2022 | $3,419 +4.8% | $413,170 +21.5% |
| 2021 | $3,263 -2.3% | $340,160 |
| 2020 | $3,340 -2.9% | $340,160 -2.2% |
| 2019 | $3,441 -1.2% | $347,880 |
| 2018 | $3,483 -51.8% | $347,880 +5.7% |
| 2017 | $7,231 +10% | $329,200 +14% |
| 2016 | $6,575 +15.6% | $288,650 +2.7% |
| 2015 | $5,690 | $281,190 +11.2% |
| 2014 | $5,690 | $252,950 |
| 2013 | -- | -- |
| 2012 | -- | -- |
| 2011 | -- | -- |
| 2010 | -- | -- |
| 2009 | -- | -- |
| 2008 | -- | -- |
| 2007 | -- | -- |
| 2005 | -- | -- |
| 2004 | -- | -- |
| 2003 | -- | -- |
| 2002 | -- | -- |
| 2001 | -- | -- |
Find assessor info on the county website
Neighborhood: Country Place
Nearby homes
- $617,6004 bd3 ba2.5k sqft2729 Wagonwheel Dr, Carrollton, TX 75006Off Market
- $--4 bd3 ba2.5k sqft2725 Wagonwheel Dr, Carrollton, TX 75006Sold

- $547,8004 bd3 ba2.8k sqft2722 Raintree Dr, Carrollton, TX 75006Off Market
- $499,0004 bd3 ba2.7k sqft2731 Wagonwheel Dr, Carrollton, TX 75006For Sale
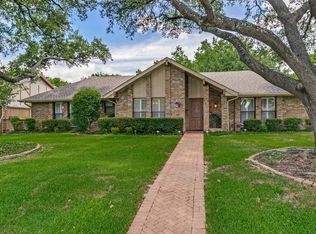
- $651,9003 bd2 ba2.8k sqft2723 Wagonwheel Dr, Carrollton, TX 75006Off Market
- $607,2004 bd3 ba2.8k sqft2732 Wagonwheel Dr, Carrollton, TX 75006Off Market
- $540,7004 bd3 ba2.6k sqft2734 Wagonwheel Dr, Carrollton, TX 75006Off Market
- $708,0004 bd3 ba2.8k sqft2730 Wagonwheel Dr, Carrollton, TX 75006Off Market
Nearby schools
GreatSchools rating
- 9/10Country Place Elementary SchoolGrades: PK-5Distance: 0.3 mi
- 3/10Polk Middle SchoolGrades: 6-8Distance: 1.1 mi
- 4/10Smith High SchoolGrades: 9-12Distance: 2.1 mi
Schools provided by the listing agent
- Elementary: Countrypla
- Middle: Polk
- High: Smith
- District: Carrollton-Farmers Branch ISD
Source: NTREIS. This data may not be complete. We recommend contacting the local school district to confirm school assignments for this home.
Get a cash offer in 3 minutes
Find out how much your home could sell for in as little as 3 minutes with a no-obligation cash offer.
Estimated market value
$666,100
Get a cash offer in 3 minutes
Find out how much your home could sell for in as little as 3 minutes with a no-obligation cash offer.
Estimated market value
$666,100
- Texas
- Dallas County
- Carrollton
- 75006
- Country Place
- 2727 Wagonwheel Dr
Nearby cities
Nearby neighborhoods
Nearby zip codes
Other Carrollton Topics
