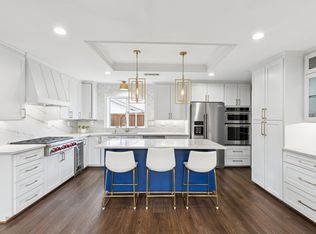
Experience modern luxury in this extensively renovated home, nestled in the exclusive Country Place neighborhood. Step through the front door into a stunning open-concept kitchen, boasting a 13-foot quartz island, high-end appliances, and an abundance of natural light. The adjoining dining and living areas are warmed by a dual-sided fireplace, perfect for entertaining or relaxing evenings. Every detail has been meticulously updated, from the spacious laundry room with ample cabinetry to the elegant primary suite featuring dual walk-in closets and natural wood vanities. Outside, enjoy the serene covered porch and deck, or entertain in style with an outdoor kitchen and a flagstone patio that frames a sprawling saltwater pool. Additional highlights include a large two-car garage with an extra parking pad, and a wealth of community amenities—pickleball courts, walking trails, multiple ponds, 9-hole golf course, tennis, a gym, community pool, playground and a clubhouse. This wont last long!
Sold
Price Unknown
2725 Wagonwheel Dr, Carrollton, TX 75006
4beds
2,564sqft
Farm, Single Family Residence
Built in 1974
0.31 Acres Lot
$712,200 Zestimate®
$--/sqft
$3,507 Estimated rent
Home value
$712,200
$677,000 - $748,000
$3,507/mo
Zestimate® history
Owner options
List your home for rent
$3,507/mo
Rent Zestimate®
Find your next renter with Zillow Rental Manager. Plus, with online applications, you can quickly screen prospective tenants – for free.
$3,507/mo
Rent Zestimate®
Refinance and save
$575/mo
Est. payment
Refinancing to a lower rate could help reduce your monthly payments and save thousands over the life of the loan.
$575/mo
Est. payment
Explore your selling options
Work with a Zillow partner agent
Leverage their expertise and Zillow's premium Showcase listings to get your home seen by more buyers.
Get startedList with your own agent
Get your home in front of millions of buyers by listing it on Zillow.
Learn how to do itSell it yourself
Take full control of how buyers see your home on Zillow by listing For Sale by Owner (FSBO).
List your homeWhat's special
Zillow last checked:
Listing updated:
Listed by:
Breana Rosenbaum 888-657-3033,
Leap Property Management 888-657-3033
Bought with:
Will Koberg
Keller Williams Frisco Stars
Source: NTREIS,MLS#: 20614126
Facts & features
Interior
Bedrooms & bathrooms
- Bedrooms: 4
- Bathrooms: 3
- Full bathrooms: 2
- 1/2 bathrooms: 1
Primary bedroom
- Features: Closet Cabinetry, Dual Sinks, Walk-In Closet(s)
- Level: First
- Dimensions: 18 x 12
Bedroom
- Features: Ceiling Fan(s)
- Level: First
- Dimensions: 13 x 11
Bedroom
- Features: Ceiling Fan(s), Walk-In Closet(s)
- Level: First
- Dimensions: 12 x 13
Bedroom
- Features: Built-in Features, Ceiling Fan(s)
- Level: First
- Dimensions: 15 x 18
Primary bathroom
- Features: Dual Sinks, Double Vanity, Granite Counters, Separate Shower
- Level: First
- Dimensions: 18 x 10
Dining room
- Level: First
- Dimensions: 18 x 17
Other
- Features: Built-in Features, Jack and Jill Bath, Linen Closet
- Level: First
- Dimensions: 10 x 5
Half bath
- Features: Solid Surface Counters
- Level: First
- Dimensions: 5 x 4
Kitchen
- Features: Built-in Features, Eat-in Kitchen, Granite Counters, Kitchen Island, Pot Filler, Sink
- Level: First
- Dimensions: 27 x 11
Laundry
- Features: Built-in Features
- Level: First
- Dimensions: 11 x 7
Living room
- Features: Fireplace
- Level: First
- Dimensions: 23 x 17
Heating
- Central, Natural Gas
Cooling
- Central Air
Appliances
- Included: Some Gas Appliances, Convection Oven, Double Oven, Dishwasher, Electric Oven, Gas Cooktop, Disposal, Gas Water Heater, Ice Maker, Microwave, Plumbed For Gas, Vented Exhaust Fan, Water Purifier, Wine Cooler
- Laundry: Washer Hookup, Electric Dryer Hookup, Laundry in Utility Room
Features
- Wet Bar, Double Vanity, Eat-in Kitchen, Granite Counters, High Speed Internet, Kitchen Island, Open Floorplan, Paneling/Wainscoting, Smart Home, Vaulted Ceiling(s), Natural Woodwork, Walk-In Closet(s), Wired for Sound
- Flooring: Hardwood, Luxury Vinyl, Luxury VinylPlank, Tile
- Windows: Window Coverings
- Has basement: No
- Number of fireplaces: 1
- Fireplace features: Gas, Gas Log, Living Room, See Through, Wood Burning
Interior area
- Total interior livable area: 2,564 sqft
Property
Parking
- Total spaces: 2
- Parking features: Alley Access, Driveway, Garage, Garage Door Opener, Parking Pad, Garage Faces Rear
- Attached garage spaces: 2
- Has uncovered spaces: Yes
Features
- Levels: One
- Stories: 1
- Patio & porch: Covered, Deck
- Exterior features: Deck, Outdoor Kitchen
- Pool features: Fenced, Gunite, In Ground, Pool, Salt Water, Community
- Fencing: Wood
Lot
- Size: 0.31 Acres
Details
- Additional structures: Pergola
- Parcel number: 14023500020180000
Construction
Type & style
- Home type: SingleFamily
- Architectural style: Farmhouse,Modern,Ranch,Detached
- Property subtype: Farm, Single Family Residence
Materials
- Brick
- Foundation: Slab
- Roof: Shingle
Condition
- Year built: 1974
Utilities & green energy
- Sewer: Public Sewer
- Water: Public
- Utilities for property: Electricity Connected, Natural Gas Available, Sewer Available, Separate Meters, Water Available
Community & HOA
Community
- Features: Clubhouse, Fitness Center, Fishing, Golf, Lake, Playground, Pool, Tennis Court(s), Trails/Paths, Sidewalks
- Security: Carbon Monoxide Detector(s)
- Subdivision: Country Place Sec 05
HOA
- Has HOA: Yes
- Services included: All Facilities, Maintenance Grounds
- HOA fee: $575 quarterly
- HOA name: The Country Place Inc
- HOA phone: 972-416-7825
Location
- Region: Carrollton
Financial & listing details
- Tax assessed value: $719,440
- Annual tax amount: $11,320
- Date on market: 5/16/2024
- Cumulative days on market: 3 days
- Listing terms: Cash,Conventional,FHA,VA Loan
- Exclusions: Surround sound, smart bulbs, cameras/doorbell, all grills outside, TVs and mounts, curtains, garage workbenches, deep freezer, safe, security system
- Electric utility on property: Yes
Price history
| Date | Event | Price |
|---|---|---|
| 6/6/2024 | Sold | -- |
Source: NTREIS #20614126 Report a problem | ||
| 5/30/2024 | Pending sale | $675,000$263/sqft |
Source: NTREIS #20614126 Report a problem | ||
| 5/20/2024 | Contingent | $675,000$263/sqft |
Source: NTREIS #20614126 Report a problem | ||
| 5/16/2024 | Listed for sale | $675,000+92.9%$263/sqft |
Source: NTREIS #20614126 Report a problem | ||
| 8/12/2016 | Sold | -- |
Source: Agent Provided Report a problem | ||
| 7/12/2016 | Pending sale | $350,000$137/sqft |
Source: Coldwell Banker Apex, Realtors #13416678 Report a problem | ||
| 7/7/2016 | Listed for sale | $350,000+32.6%$137/sqft |
Source: Coldwell Banker Apex, REALTORS #13416678 Report a problem | ||
| 11/21/2009 | Listing removed | $264,000$103/sqft |
Source: NetOffer, Inc. #11294537 Report a problem | ||
| 10/25/2009 | Listed for sale | $264,000$103/sqft |
Source: NetOffer, Inc. #11294537 Report a problem | ||
Public tax history
| Year | Property taxes | Tax assessment |
|---|---|---|
| 2025 | $7,709 +75% | $719,440 +40.1% |
| 2024 | $4,405 +6.2% | $513,670 -5.5% |
| 2023 | $4,148 +5.8% | $543,540 +20.4% |
| 2022 | $3,919 +13.5% | $451,550 +25.4% |
| 2021 | $3,453 -2.3% | $360,000 |
| 2020 | $3,535 +0.8% | $360,000 +1.5% |
| 2019 | $3,508 -1.2% | $354,640 |
| 2018 | $3,551 -56.1% | $354,640 +0.5% |
| 2017 | $8,079 +29.6% | $353,040 +28.5% |
| 2016 | $6,231 +22.7% | $274,660 +9.4% |
| 2015 | $5,079 | $251,110 +10.8% |
| 2014 | $5,079 | $226,710 |
| 2013 | -- | -- |
| 2012 | -- | -- |
| 2011 | -- | -- |
| 2010 | -- | -- |
| 2009 | -- | -- |
| 2008 | -- | -- |
| 2007 | -- | -- |
| 2005 | -- | -- |
| 2004 | -- | -- |
| 2003 | -- | -- |
| 2002 | -- | -- |
| 2001 | -- | -- |
Find assessor info on the county website
Neighborhood: Country Place
Nearby homes
- $651,9003 bd2 ba2.8k sqft2723 Wagonwheel Dr, Carrollton, TX 75006Off Market
- $--4 bd3 ba2.7k sqft2727 Wagonwheel Dr, Carrollton, TX 75006Sold
- $735,4004 bd3 ba2.8k sqft2721 Wagonwheel Dr, Carrollton, TX 75006Off Market

- $619,9004 bd3 ba2.5k sqft2729 Wagonwheel Dr, Carrollton, TX 75006Off Market
- $545,3004 bd3 ba2.8k sqft2722 Raintree Dr, Carrollton, TX 75006Off Market
- $569,4003 bd3 ba2.4k sqft2720 Raintree Dr, Carrollton, TX 75006Off Market
- $745,7004 bd4 ba3.7k sqft2728 Wagonwheel Dr, Carrollton, TX 75006Off Market
- $708,0004 bd3 ba2.8k sqft2730 Wagonwheel Dr, Carrollton, TX 75006Off Market
Nearby schools
GreatSchools rating
- 9/10Country Place Elementary SchoolGrades: PK-5Distance: 0.3 mi
- 3/10Polk Middle SchoolGrades: 6-8Distance: 1 mi
- 4/10Smith High SchoolGrades: 9-12Distance: 2.1 mi
Schools provided by the listing agent
- Elementary: Countrypla
- Middle: Polk
- High: Smith
- District: Carrollton-Farmers Branch ISD
Source: NTREIS. This data may not be complete. We recommend contacting the local school district to confirm school assignments for this home.
Get a cash offer in 3 minutes
Find out how much your home could sell for in as little as 3 minutes with a no-obligation cash offer.
Estimated market value
$712,200
Get a cash offer in 3 minutes
Find out how much your home could sell for in as little as 3 minutes with a no-obligation cash offer.
Estimated market value
$712,200
- Texas
- Dallas County
- Carrollton
- 75006
- Country Place
- 2725 Wagonwheel Dr
Nearby cities
Nearby neighborhoods
Nearby zip codes
Other Carrollton Topics
