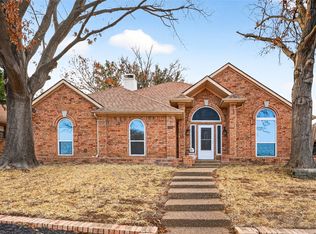
Fabulous Traditional home in the Oak Hills subdivision has an open layout with many updates! The first floor open layout welcomes you with abundant natural lighting, tall ceilings and updated flooring! The Chef's kitchen has granite counters, stainless steel appliances, a gas cooktop and island that overlooks the main living area with a fireplace and the backyard. A formal dining room, breakfast room, office, powder bath and utility room complete the downstairs. The second floor has a spacious primary bedroom with a sitting area and an ensuite bathroom that includes a separate tub, shower and walk-in closet. There are 3 additional bedrooms and bathroom upstairs. The largest bedroom over the garage could also be a living-bed room. The beautiful tree-shaded backyard has a newer large patio, fence and a garden area. Extra amenities include a 2-car attached garage, ceiling fans in all the bedrooms and sprinkler system! Very well cared for. Don't miss it!
For sale
$499,900
3922 Rolling Oaks Dr, Carrollton, TX 75007
4beds
2,498sqft
:
Get pre-qualified$3,972/mo
Single Family Residence
Built in 1998
7,013 Square Feet Lot
$486,500 Zestimate®
$200/sqft
$-- HOA
What's special
Updated flooringFormal dining roomStainless steel appliancesGarden areaGranite countersBreakfast roomNewer large patio
- 1 day |
- 393 |
- 25 |
Likely to sell faster than
Zillow last checked:
Listing updated:
Listed by:
Paul Stanzel 0486494 469-438-7311,
Paul Stanzel Realtors, Inc. 469-438-7311
Source: NTREIS,MLS#: 21339095
Facts & features
Interior
Bedrooms & bathrooms
- Bedrooms: 4
- Bathrooms: 3
- Full bathrooms: 2
- 1/2 bathrooms: 1
Primary bedroom
- Features: Ceiling Fan(s), Dual Sinks, En Suite Bathroom, Garden Tub/Roman Tub, Separate Shower, Walk-In Closet(s)
- Level: Second
- Dimensions: 22 x 17
Bedroom
- Features: Ceiling Fan(s)
- Level: Second
- Dimensions: 19 x 18
Bedroom
- Features: Ceiling Fan(s)
- Level: Second
- Dimensions: 13 x 10
Bedroom
- Features: Ceiling Fan(s)
- Level: Second
- Dimensions: 12 x 11
Primary bathroom
- Features: Dual Sinks, Double Vanity, En Suite Bathroom, Garden Tub/Roman Tub, Separate Shower
- Level: Second
- Dimensions: 10 x 8
Breakfast room nook
- Level: First
- Dimensions: 9 x 8
Dining room
- Level: First
- Dimensions: 16 x 10
Other
- Level: Second
- Dimensions: 8 x 6
Half bath
- Level: First
- Dimensions: 6 x 5
Kitchen
- Features: Breakfast Bar, Granite Counters, Kitchen Island
- Level: First
- Dimensions: 13 x 12
Living room
- Features: Fireplace
- Level: First
- Dimensions: 16 x 16
Office
- Features: Ceiling Fan(s)
- Level: First
- Dimensions: 14 x 10
Utility room
- Features: Built-in Features, Utility Room
- Level: First
- Dimensions: 3 x 6
Heating
- Central, Natural Gas
Cooling
- Central Air, Ceiling Fan(s), Electric
Appliances
- Included: Dishwasher, Electric Oven, Gas Cooktop, Disposal, Microwave, Refrigerator
- Laundry: Washer Hookup, Dryer Hookup, Laundry in Utility Room
Features
- Built-in Features, Chandelier, Double Vanity, High Speed Internet, Kitchen Island, Open Floorplan, Vaulted Ceiling(s)
- Flooring: Carpet, Ceramic Tile, Engineered Hardwood
- Windows: Bay Window(s), Window Coverings
- Has basement: No
- Number of fireplaces: 1
- Fireplace features: Gas Log, Gas Starter
Interior area
- Total interior livable area: 2,498 sqft
Video & virtual tour
Property
Parking
- Total spaces: 2
- Parking features: Alley Access, Door-Multi, Garage, Garage Door Opener, Garage Faces Rear
- Attached garage spaces: 2
Features
- Levels: Two
- Stories: 2
- Patio & porch: Patio
- Exterior features: Garden, Private Yard, Rain Gutters
- Pool features: None
- Fencing: Back Yard,Wood
Lot
- Size: 7,013 Square Feet
- Features: Back Yard, Interior Lot, Lawn, Landscaped, Sprinkler System, Few Trees
Details
- Parcel number: R191756
Construction
Type & style
- Home type: SingleFamily
- Architectural style: Traditional,Detached
- Property subtype: Single Family Residence
Materials
- Brick
- Foundation: Slab
- Roof: Composition
Condition
- Year built: 1998
Utilities & green energy
- Sewer: Public Sewer
- Water: Public
- Utilities for property: Natural Gas Available, Sewer Available, Separate Meters, Water Available
Community & HOA
Community
- Subdivision: Oak Hills Sec 2
HOA
- Has HOA: No
Location
- Region: Carrollton
Financial & listing details
- Price per square foot: $200/sqft
- Tax assessed value: $447,226
- Annual tax amount: $8,235
- Date on market: 7/23/2026
- Cumulative days on market: 2 days
- Listing terms: Conventional
- Exclusions: Both refrigerators, curtains and rods, and removeable watering system in garden.
Estimated market value
$486,500
$462,000 - $511,000
$3,239/mo
Price history
| Date | Event | Price |
|---|---|---|
| 7/23/2026 | Listed for sale | $499,900+51.5%$200/sqft |
Source: NTREIS #21339095 Report a problem | ||
| 8/19/2019 | Listing removed | $329,900$132/sqft |
Source: RE/MAX Dallas Suburbs #14113472 Report a problem | ||
| 8/7/2019 | Pending sale | $329,900$132/sqft |
Source: RE/MAX Dallas Suburbs #14113472 Report a problem | ||
| 7/9/2019 | Price change | $329,900-5.7%$132/sqft |
Source: RE/MAX Dallas Suburbs #14113472 Report a problem | ||
| 6/22/2019 | Listed for sale | $349,900+70.8%$140/sqft |
Source: RE/MAX Dallas Suburbs #14113472 Report a problem | ||
| 2/12/2015 | Listing removed | $1,800$1/sqft |
Source: RE/MAX Dallas Suburbs #12157444 Report a problem | ||
| 2/10/2015 | Listed for rent | $1,800$1/sqft |
Source: RE/MAX of Texas #12157444 Report a problem | ||
| 8/26/2014 | Listing removed | $1,800$1/sqft |
Source: RE/MAX Dallas Suburbs #12157444 Report a problem | ||
| 7/23/2014 | Listed for rent | $1,800$1/sqft |
Source: RE/MAX Dallas Suburbs #12157444 Report a problem | ||
| 6/22/2014 | Listing removed | $1,800$1/sqft |
Source: RE/MAX Dallas Suburbs #12157444 Report a problem | ||
| 6/9/2014 | Listed for rent | $1,800$1/sqft |
Source: Re/Max Dallas Suburbs #12157444 Report a problem | ||
| 6/1/2013 | Listing removed | $1,800$1/sqft |
Source: RE/MAX Dallas Suburbs #11951193 Report a problem | ||
| 5/11/2013 | Listed for rent | $1,800$1/sqft |
Source: RE/MAX Dallas Suburbs #11951193 Report a problem | ||
| 5/7/2011 | Listing removed | $204,900$82/sqft |
Source: RE/MAX Dallas Suburbs #11502745 Report a problem | ||
| 4/19/2011 | Price change | $204,900-5.8%$82/sqft |
Source: RE/MAX Dallas Suburbs #11502745 Report a problem | ||
| 4/11/2011 | Price change | $217,500+3.6%$87/sqft |
Source: RE/MAX Dallas Suburbs #11502745 Report a problem | ||
| 3/15/2011 | Price change | $209,900-2.3%$84/sqft |
Source: RE/MAX Dallas Suburbs #11502745 Report a problem | ||
| 1/23/2011 | Price change | $214,900-1.9%$86/sqft |
Source: RE/MAX Dallas Suburbs #11502745 Report a problem | ||
| 11/13/2010 | Listed for sale | $219,000$88/sqft |
Source: RE/MAX Dallas Suburbs #11502745 Report a problem | ||
Public tax history
| Year | Property taxes | Tax assessment |
|---|---|---|
| 2025 | $6,180 -8.2% | $447,226 -1.2% |
| 2024 | $6,728 +11.2% | $452,540 +10% |
| 2023 | $6,050 -8% | $411,400 +10% |
| 2022 | $6,573 +1.3% | $374,000 +5.1% |
| 2021 | $6,488 +3.7% | $355,776 +10% |
| 2020 | $6,257 -7.9% | $323,433 +2.4% |
| 2019 | $6,797 -1.4% | $315,743 +2.1% |
| 2018 | $6,892 +14% | $309,312 +5.4% |
| 2017 | $6,048 | $293,471 +10.3% |
| 2016 | $6,048 +14.8% | $266,181 +10.1% |
| 2015 | $5,269 | $241,824 +8.5% |
| 2014 | $5,269 | $222,839 +10.6% |
| 2013 | $5,269 | $201,536 +1.6% |
| 2012 | -- | $198,441 -0.8% |
| 2011 | -- | $200,131 0% |
| 2010 | -- | $200,180 -3.9% |
| 2009 | -- | $208,406 +3.4% |
| 2007 | $3,772 -7.1% | $201,530 +0.1% |
| 2006 | $4,059 +8.3% | $201,313 +1.6% |
| 2005 | $3,747 | $198,168 +0.7% |
| 2004 | -- | $196,746 -4.7% |
| 2003 | -- | $206,361 +4.7% |
| 2002 | -- | $197,057 +7.5% |
| 2001 | -- | $183,318 |
Find assessor info on the county website
Monthly payment
Est. payment
Payment breakdown
Explore the cost of this home by adjusting the details. Changes won't be saved.Climate risks
Neighborhood: Oak Hills
Nearby schools
GreatSchools rating
- 8/10Hebron Valley Elementary SchoolGrades: PK-5Distance: 1 mi
- 7/10Creek Valley Middle SchoolGrades: 6-8Distance: 1.1 mi
- 7/10Hebron High SchoolGrades: 9-12Distance: 2.9 mi
Schools provided by the listing agent
- Elementary: Polser
- Middle: Creek Valley
- High: Hebron
- District: Lewisville ISD
Source: NTREIS. This data may not be complete. We recommend contacting the local school district to confirm school assignments for this home.
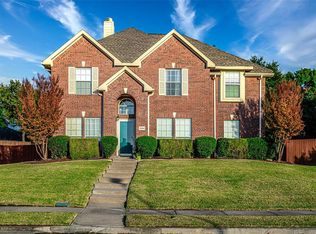
- $462,8005 bd3 ba2.4k sqft3924 Rolling Oaks Dr, Carrollton, TX 75007Off Market
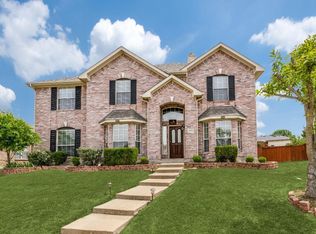
- $528,5005 bd3 ba3k sqft3920 Rolling Oaks Dr, Carrollton, TX 75007Off Market
- $400,6003 bd2 ba1.7k sqft3917 Silver Maple Dr, Carrollton, TX 75007Off Market
- $550,0005 bd4 ba3.1k sqft3926 Rolling Oaks Dr, Carrollton, TX 75007For Sale
- $434,2003 bd2 ba1.9k sqft3919 Silver Maple Dr, Carrollton, TX 75007Off Market
- $486,9003 bd2 ba2.2k sqft3901 Randall Ln, Carrollton, TX 75007Off Market
- $397,0003 bd2 ba1.8k sqft3915 Silver Maple Dr, Carrollton, TX 75007Off Market
- $506,4004 bd2 ba2.8k sqft3900 Randall Ln, Carrollton, TX 75007Off Market
A local agent can set up tours, give advice and negotiate with sellers.
Similar homes
- $522,0004 bd3 ba1.9k sqft1339 Barclay Dr, Carrollton, TX 75007For Sale
 MLS ID #21338929, Rachel Lankri. NTREIS
 - $489,0003 bd2 ba1.8k sqft1019 Ridgeview Cir, Carrollton, TX 75007For Sale
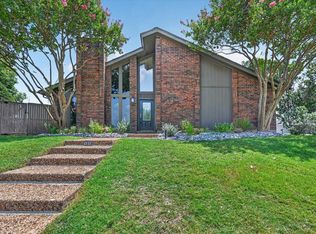 MLS ID #21340409, Jonathan Soriano. NTREIS
 - $465,0004 bd2 ba2.3k sqft1306 River Birch Ln, Carrollton, TX 75007For Sale
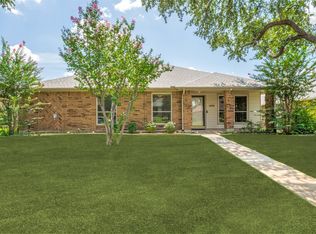 MLS ID #21327582, Elana Bennett. NTREIS
 - $495,9994 bd2 ba2k sqft1316 Royal Palm Ln, Carrollton, TX 75007For Sale
 MLS ID #21287279, Adil Ali. NTREIS
 - $450,0004 bd3 ba2.8k sqft1305 Barclay Dr, Carrollton, TX 75007For SaleMLS ID #21331201, Quinn Segars. NTREIS
- $539,9994 bd3 ba2.4k sqft1210 Rooney Ln, Carrollton, TX 75007For SaleMLS ID #21242255, Paul Roberts. NTREIS
- $450,0003 bd2 ba1.8k sqft1912 Primrose Ln, Carrollton, TX 75007For SaleMLS ID #21334941, Christie Cannon. NTREIS
- $550,0005 bd4 ba3.1k sqft3926 Rolling Oaks Dr, Carrollton, TX 75007For SaleMLS ID #21303645, Brandon Layne. NTREIS
- $495,0004 bd3 ba2.3k sqft3207 Cutler Pl, Carrollton, TX 75007For SaleMLS ID #21292385, Andrea Calero Gomez. NTREIS
- $580,0004 bd3 ba2.8k sqft1521 Shepherd Ln, Carrollton, TX 75007For SaleMLS ID #21325488, sunil Chacko. NTREIS
- $530,0004 bd4 ba2.7k sqft1481 Parkwood Dr, Carrollton, TX 75007For SaleMLS ID #21315274, Jeena Joseph. NTREIS
- $545,0004 bd4 ba2.1k sqft3715 Westminster Dr, Carrollton, TX 75007For SaleMLS ID #21255727, Susan Gachman. NTREIS
- $485,0004 bd3 ba2.5k sqft1207 Magnolia Dr, Carrollton, TX 75007For SaleMLS ID #21301529, Jaiden Moore. NTREIS
- $420,0003 bd2 ba1.7k sqft3000 Presidio Cir, Carrollton, TX 75007For SaleMLS ID #21333827, Suzy Britz. NTREIS
- $529,9904 bd3 ba2.3k sqft3317 Greenglen Cir, Carrollton, TX 75007For SaleMLS ID #21222139, Eddie Yoo. NTREIS
- $444,9004 bd3 ba2k sqft1600 Hartford Dr, Carrollton, TX 75007For SaleMLS ID #21284572, Michelle Spooner. NTREIS
- $534,9004 bd3 ba2.8k sqft3117 Irvine Dr, Carrollton, TX 75007For SaleMLS ID #21305938, Sonja Jordan. NTREIS
- $420,0003 bd3 ba2k sqft1209 Broken Arrow Trl, Carrollton, TX 75007For SaleMLS ID #21333859, Darin Davis. NTREIS
- $599,0004 bd3 ba2.7k sqft3748 Muirfield Dr, Carrollton, TX 75007For SaleMLS ID #21268334, Chantelle Harmon. NTREIS
- $525,0004 bd3 ba2.7k sqft1947 Chesham Dr, Carrollton, TX 75007For SaleMLS ID #21248078, Maegan Cope. NTREIS
