This beautiful 4 bedroom, 2 bathroom + bonus room home is located on a lovely, picturesque tree-lined street, in a highly sought-after Carrollton neighborhood. Recent upgrades, including a new roof (2025), new HVAC (2025), whole-house foundation protection system, an(d energy-efficient features. Beautifully landscaped with exceptional curb-appeal, this home features two living spaces, two dining spaces, with a light-filled open flowing floorplan. Soaring vaulted ceilings in living room allow for an abundance of natural light through multiple skylights. A formal dining area is located in the front of the home, with a comfortable eat-in dining area is off the kitchen. This home features an ideal split-floorplan, with a spacious primary suite + office-bonus room on one side, and three secondary bedrooms on the other, providing optimal use of space and privacy. Located within desirable Lewisville Independent School District, assigned to highly sought-after Hebron Valley Elementary, Creek Valley Middle, and Hebron High School. No HOA! First Open Houses July 11th and 12th from 1-3pm.
For sale
Price cut: $20K (7/16)
$465,000
1306 River Birch Ln, Carrollton, TX 75007
4beds
2,354sqft
:
Get pre-qualified$3,695/mo
Single Family Residence
Built in 1986
7,013 Square Feet Lot
$453,200 Zestimate®
$198/sqft
$-- HOA
What's special
Formal dining areaLight-filled open flowing floorplanTwo living spacesTwo dining spacesIdeal split-floorplanLovely picturesque tree-lined street
- 15 days |
- 654 |
- 19 |
Likely to sell faster than
Zillow last checked:
Listing updated:
Listed by:
Elana Bennett 0797654 469-401-9090,
Pinnacle Realty Advisors 972-338-5441
Source: NTREIS,MLS#: 21327582
Facts & features
Interior
Bedrooms & bathrooms
- Bedrooms: 4
- Bathrooms: 2
- Full bathrooms: 2
Primary bedroom
- Level: First
- Dimensions: 14 x 13
Living room
- Level: First
- Dimensions: 16 x 16
Appliances
- Included: Dishwasher, Electric Cooktop, Electric Oven, Electric Range, Disposal, Ice Maker, Microwave, Refrigerator
- Laundry: Laundry in Utility Room
Features
- Chandelier, Decorative/Designer Lighting Fixtures, Double Vanity, Eat-in Kitchen, Open Floorplan, Vaulted Ceiling(s)
- Flooring: Luxury Vinyl Plank
- Has basement: No
- Number of fireplaces: 1
- Fireplace features: Gas
Interior area
- Total interior livable area: 2,354 sqft
Video & virtual tour
Property
Parking
- Total spaces: 2
- Parking features: Paved, Private, Garage Faces Rear, Side By Side
- Attached garage spaces: 2
Features
- Levels: One
- Stories: 1
- Patio & porch: Covered
- Pool features: None
Lot
- Size: 7,013 Square Feet
Details
- Parcel number: R116120
Construction
Type & style
- Home type: SingleFamily
- Architectural style: Ranch,Detached
- Property subtype: Single Family Residence
Materials
- Brick
- Roof: Shingle
Condition
- Year built: 1986
Utilities & green energy
- Sewer: Public Sewer
- Water: Public
- Utilities for property: Cable Available, Sewer Available, Water Available
Community & HOA
Community
- Subdivision: Oak Hills Sec 1
HOA
- Has HOA: No
Location
- Region: Carrollton
Financial & listing details
- Price per square foot: $198/sqft
- Tax assessed value: $403,000
- Annual tax amount: $7,420
- Date on market: 7/10/2026
- Cumulative days on market: 15 days
- Listing terms: Cash,Conventional,FHA,Texas Vet,VA Loan
Estimated market value
$453,200
$431,000 - $476,000
$2,606/mo
Price history
| Date | Event | Price |
|---|---|---|
| 7/16/2026 | Price change | $465,000-4.1%$198/sqft |
Source: NTREIS #21327582 Report a problem | ||
| 7/10/2026 | Listed for sale | $485,000+10.2%$206/sqft |
Source: NTREIS #21327582 Report a problem | ||
| 3/1/2023 | Sold | -- |
Source: NTREIS #20240692 Report a problem | ||
| 2/14/2023 | Contingent | $440,000$187/sqft |
Source: NTREIS #20240692 Report a problem | ||
| 2/7/2023 | Listed for sale | $440,000$187/sqft |
Source: NTREIS #20240692 Report a problem | ||
Public tax history
| Year | Property taxes | Tax assessment |
|---|---|---|
| 2025 | $5,413 -11% | $403,000 -2.9% |
| 2024 | $6,080 -3.7% | $415,000 -2.8% |
| 2023 | $6,312 -8% | $426,834 +10% |
| 2022 | $6,860 +1.7% | $388,031 +10% |
| 2021 | $6,743 +8.7% | $352,755 +10% |
| 2020 | $6,201 +2.2% | $320,686 +1.9% |
| 2019 | $6,068 -0.6% | $314,636 +2.8% |
| 2018 | $6,103 +20.1% | $306,130 +10% |
| 2017 | $5,080 | $278,300 +10% |
| 2016 | $5,080 +7.4% | $253,000 +10% |
| 2015 | $4,731 | $230,000 +4.1% |
| 2014 | $4,731 | $220,979 +10% |
| 2013 | $4,731 | $200,890 +1.6% |
| 2012 | -- | $197,808 -0.8% |
| 2011 | -- | $199,498 0% |
| 2010 | -- | $199,548 +0.9% |
| 2009 | -- | $197,703 +1% |
| 2007 | $3,419 +1.5% | $195,785 +8.6% |
| 2006 | $3,369 +1.1% | $180,224 +1.4% |
| 2005 | $3,332 | $177,679 -0.2% |
| 2004 | -- | $178,045 -1% |
| 2003 | -- | $179,927 +4.7% |
| 2002 | -- | $171,833 +6.6% |
| 2001 | -- | $161,211 |
Find assessor info on the county website
Monthly payment
Est. payment
Payment breakdown
Explore the cost of this home by adjusting the details. Changes won't be saved.Climate risks
Neighborhood: Oak Hills
Nearby schools
GreatSchools rating
- 8/10Hebron Valley Elementary SchoolGrades: PK-5Distance: 1.1 mi
- 7/10Creek Valley Middle SchoolGrades: 6-8Distance: 1.2 mi
- 7/10Hebron High SchoolGrades: 9-12Distance: 2.8 mi
Schools provided by the listing agent
- Elementary: Hebron Valley
- Middle: Creek Valley
- High: Hebron
- District: Lewisville ISD
Source: NTREIS. This data may not be complete. We recommend contacting the local school district to confirm school assignments for this home.
- $--3 bd2 ba1.6k sqft1308 River Birch Ln, Carrollton, TX 75007Sold

- $399,6003 bd2 ba1.7k sqft1304 River Birch Ln, Carrollton, TX 75007Off Market
- $393,2003 bd2 ba1.7k sqft1310 River Birch Ln, Carrollton, TX 75007Off Market
- $366,5003 bd2 ba1.5k sqft1302 River Birch Ln, Carrollton, TX 75007Off Market
- $427,4004 bd2 ba2k sqft1307 E Branch Hollow Dr, Carrollton, TX 75007Off Market
- $399,8003 bd2 ba1.8k sqft1309 E Branch Hollow Dr, Carrollton, TX 75007Off Market
- $376,1003 bd2 ba1.6k sqft1305 E Branch Hollow Dr, Carrollton, TX 75007Off Market
- $366,4003 bd2 ba1.5k sqft1307 River Birch Ln, Carrollton, TX 75007Off Market
A local agent can set up tours, give advice and negotiate with sellers.
Similar homes
- $485,0004 bd3 ba2.5k sqft1207 Magnolia Dr, Carrollton, TX 75007For Sale
 MLS ID #21301529, Jaiden Moore. NTREIS
 - $419,0003 bd2 ba1.7k sqft1605 Brighton Dr, Carrollton, TX 75007For Sale
 MLS ID #21275871, Eric Hinton. NTREIS
 - $375,0003 bd2 ba1.4k sqft2013 Arles Ln, Carrollton, TX 75007For Sale
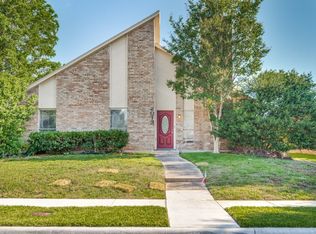 MLS ID #21293924, Dmitriy Kuferberg. NTREIS
 - $435,0003 bd2 ba2.8k sqft2213 Proctor Dr, Carrollton, TX 75007For Sale
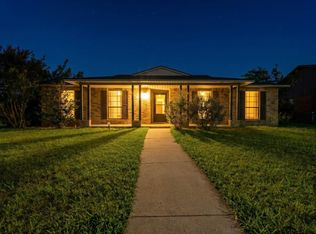 MLS ID #21294466, Phuong Dinh. NTREIS
 - $399,9993 bd2 ba1.9k sqft1000 Oxfordshire Dr, Carrollton, TX 75007For SaleMLS ID #21317031, Lisa Johnson. NTREIS
- $475,0004 bd3 ba2.5k sqft1345 Jeanette Way, Carrollton, TX 75006For SaleMLS ID #21223968, Jim Mayo. NTREIS
- $412,0003 bd2 ba1.6k sqft1929 Lavaca Trl, Carrollton, TX 75010For SaleMLS ID #21330676, Julie Stauss. NTREIS
- $549,9004 bd3 ba2.6k sqft1464 Summerhill Dr, Carrollton, TX 75007For SaleMLS ID #21316639, Vipul Raval. NTREIS
- $529,0004 bd2 ba2.2k sqft2223 Valley Ml, Carrollton, TX 75006For SaleMLS ID #21285087, Kevin Muenchow. NTREIS
- $375,0003 bd2 ba1.7k sqft2008 Rochelle Ln, Carrollton, TX 75007For SaleMLS ID #21306510, Jack McLemore. NTREIS
- $425,0003 bd2 ba1.7k sqft4433 Larner St, The Colony, TX 75056For SaleMLS ID #21335304, Lisa Henderson. NTREIS
- $587,9005 bd4 ba3.3k sqft1521 Blue Mesa Rd, Carrollton, TX 75007For SaleMLS ID #21251549, Sherri Stone. NTREIS
- $445,0003 bd2 ba2.2k sqft2697 Poplar Dr, Flower Mound, TX 75028For SaleMLS ID #21277650, Adam Campos. NTREIS
- $485,0004 bd2 ba2.1k sqft2018 Frontier Trl, Lewisville, TX 75067For SaleMLS ID #21198640, Angie Graham. NTREIS
- $460,0003 bd2 ba1.9k sqft410 Cozby Ave, Coppell, TX 75019For SaleMLS ID #21238568, Jim Mayo. NTREIS
- $450,0003 bd2 ba1.6k sqft490 Clear Creek Ln, Coppell, TX 75019For SaleMLS ID #21321436, Jim Mayo. NTREIS
- $380,0003 bd2 ba1.4k sqft2250 Arbor Creek Dr, Carrollton, TX 75010For SaleMLS ID #21316603, Julie Stauss. NTREIS
- $475,0004 bd3 ba2.3k sqft1504 Cloister Way, Plano, TX 75075For SaleMLS ID #21239903, Adam Franzetti. NTREIS
- $489,0003 bd3 ba2.1k sqft3013 Saddlehead Dr, Plano, TX 75075For SaleMLS ID #21299503, Melissa Renfro. NTREIS
- $449,9004 bd3 ba2.1k sqft3917 Flintridge Dr, Irving, TX 75038For SaleMLS ID #21321462, Stephanie Bonilla. NTREIS
