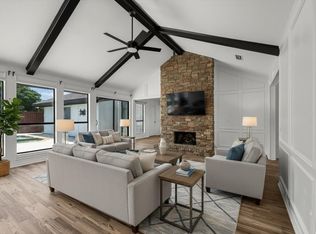
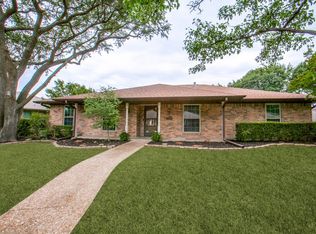
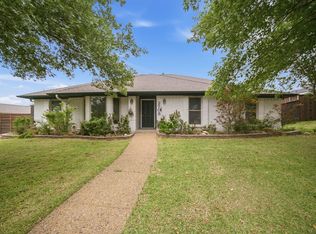
Fully remodeled 3-bedroom, 2.5-bath home in a prime location featuring a circular driveway, freshly painted interior and exterior, paid-off solar panels, and exceptional indoor-outdoor living. The updated kitchen offers brand-new stainless steel stainless steel appliances, modern finishes, and ample storage. Spacious living areas include a stylish wet bar, perfect for entertaining. Step outside to a private courtyard with a sparkling pool and spa, creating the ideal setting for relaxation and gatherings. Thoughtfully updated throughout with quality finishes and true move-in-ready appeal. Located in a highly desirable area served by highly rated schools, this home also offers convenient access to shopping, dining, and major thoroughfares. A rare opportunity combining efficiency, and location in one exceptional property
For sale
Price cut: $11K (7/15)
$489,000
3013 Saddlehead Dr, Plano, TX 75075
3beds
2,179sqft
:
Get pre-qualified$3,402/mo
Single Family Residence
Built in 1980
9,583 Square Feet Lot
$477,700 Zestimate®
$224/sqft
$-- HOA
What's special
Sparkling pool and spaModern finishesPrivate courtyardStylish wet barPaid-off solar panelsCircular drivewayAmple storage
- 44 days |
- 724 |
- 64 |
Likely to sell faster than
Zillow last checked:
Listing updated:
Listed by:
Melissa Renfro 0600681 214-364-9227,
Melissa Renfro Realty Group 214-364-9227
Source: NTREIS,MLS#: 21299503
Facts & features
Interior
Bedrooms & bathrooms
- Bedrooms: 3
- Bathrooms: 3
- Full bathrooms: 2
- 1/2 bathrooms: 1
Primary bedroom
- Features: Garden Tub/Roman Tub, Separate Shower, Walk-In Closet(s)
- Level: First
- Dimensions: 15 x 14
Bedroom
- Level: First
- Dimensions: 12 x 10
Bedroom
- Level: First
- Dimensions: 12 x 10
Breakfast room nook
- Level: First
- Dimensions: 11 x 11
Dining room
- Level: First
- Dimensions: 12 x 10
Kitchen
- Features: Eat-in Kitchen, Stone Counters
- Level: First
- Dimensions: 12 x 11
Living room
- Features: Ceiling Fan(s)
- Level: First
- Dimensions: 31 x 17
Heating
- Central
Cooling
- Central Air
Appliances
- Included: Dishwasher, Electric Range, Disposal, Microwave, Refrigerator
- Laundry: Washer Hookup, Dryer Hookup
Features
- Wet Bar, Decorative/Designer Lighting Fixtures, Eat-in Kitchen, Granite Counters, High Speed Internet, Cable TV
- Flooring: Luxury Vinyl Plank
- Windows: Window Coverings
- Has basement: No
- Number of fireplaces: 1
- Fireplace features: Gas Starter
Interior area
- Total interior livable area: 2,179 sqft
Video & virtual tour
Property
Parking
- Total spaces: 2
- Parking features: Alley Access, Circular Driveway
- Attached garage spaces: 2
Features
- Levels: One
- Stories: 1
- Exterior features: Courtyard
- Pool features: In Ground, Pool
- Fencing: Wood
Lot
- Size: 9,583 Square Feet
- Features: Landscaped, Subdivision, Few Trees
Details
- Parcel number: R045800202801
Construction
Type & style
- Home type: SingleFamily
- Architectural style: Traditional,Detached
- Property subtype: Single Family Residence
- Attached to another structure: Yes
Materials
- Brick
- Foundation: Slab
- Roof: Composition
Condition
- Year built: 1980
Utilities & green energy
- Sewer: Public Sewer
- Water: Public
- Utilities for property: Electricity Available, Sewer Available, Separate Meters, Water Available, Cable Available
Community & HOA
Community
- Features: Curbs
- Subdivision: River Bend #1
HOA
- Has HOA: No
Location
- Region: Plano
Financial & listing details
- Price per square foot: $224/sqft
- Tax assessed value: $415,264
- Annual tax amount: $7,055
- Date on market: 6/15/2026
- Cumulative days on market: 45 days
- Listing terms: Cash,Conventional,VA Loan
Estimated market value
$477,700
$454,000 - $502,000
$3,178/mo
Price history
| Date | Event | Price |
|---|---|---|
| 7/15/2026 | Price change | $489,000-2.2%$224/sqft |
Source: NTREIS #21299503 Report a problem | ||
| 6/15/2026 | Listed for sale | $500,000+212.7%$229/sqft |
Source: NTREIS #21299503 Report a problem | ||
| 7/18/2009 | Listing removed | $159,900$73/sqft |
Source: RAOP, INC. dba RE/MAX Premier Properties I #11174983 Report a problem | ||
| 7/1/2009 | Price change | $159,900-3.1%$73/sqft |
Source: foreclosure.com Report a problem | ||
| 5/1/2009 | Price change | $165,000-2.9%$76/sqft |
Source: foreclosure.com Report a problem | ||
| 4/1/2009 | Price change | $170,000$78/sqft |
Source: foreclosure.com Report a problem | ||
| 3/23/2009 | Listed for sale | -- |
Source: foreclosure.com Report a problem | ||
| 2/6/2009 | Sold | -- |
Source: Public Record Report a problem | ||
| 1/20/2006 | Sold | -- |
Source: Public Record Report a problem | ||
Public tax history
| Year | Property taxes | Tax assessment |
|---|---|---|
| 2025 | $2,193 -29.4% | $413,126 +10% |
| 2024 | $3,106 -60.5% | $375,569 +10% |
| 2023 | $7,863 +67.3% | $341,426 +10% |
| 2022 | $4,701 -7.2% | $310,387 +10% |
| 2021 | $5,063 +9.8% | $282,170 +10% |
| 2020 | $4,609 -1.6% | $256,518 -0.7% |
| 2019 | $4,682 -3% | $258,356 +2.5% |
| 2018 | $4,828 +12.4% | $252,023 +6% |
| 2017 | $4,295 | $237,733 +3.4% |
| 2016 | $4,295 +14.7% | $229,835 +13.9% |
| 2015 | $3,744 | $201,744 +9.2% |
| 2014 | $3,744 | $184,767 +6.3% |
| 2013 | -- | $173,874 +3.2% |
| 2012 | -- | $168,406 -0.4% |
| 2011 | -- | $169,112 -3.3% |
| 2010 | -- | $174,966 -3.9% |
| 2009 | -- | $182,060 -2.2% |
| 2008 | -- | $186,070 +3.8% |
| 2007 | -- | $179,312 +6.1% |
| 2006 | -- | $169,060 +94.3% |
| 2005 | -- | $87,018 +5.8% |
| 2004 | -- | $82,250 -48.3% |
| 2003 | -- | $159,080 +3.3% |
| 2002 | -- | $153,960 +4.2% |
| 2001 | -- | $147,716 +10% |
| 2000 | -- | $134,287 |
Find assessor info on the county website
Monthly payment
Est. payment
Payment breakdown
Explore the cost of this home by adjusting the details. Changes won't be saved.Climate risks
Neighborhood: 75075
Nearby schools
GreatSchools rating
- 9/10Saigling Elementary SchoolGrades: K-5Distance: 0.5 mi
- 9/10Haggard Middle SchoolGrades: 6-8Distance: 1.2 mi
- 7/10Plano Senior High SchoolGrades: 11-12Distance: 1.2 mi
Schools provided by the listing agent
- Elementary: Saigling
- Middle: Haggard
- High: Plano Senior
- District: Plano ISD
Source: NTREIS. This data may not be complete. We recommend contacting the local school district to confirm school assignments for this home.
- $456,6003 bd2 ba2k sqft3101 Saddlehead Dr, Plano, TX 75075Off Market
- $503,0003 bd2 ba2.1k sqft3009 Saddlehead Dr, Plano, TX 75075Off Market

- $--4 bd4 ba2.8k sqft3105 Saddlehead Dr, Plano, TX 75075Sold

- $493,2004 bd3 ba2.2k sqft3916 Fall Wheat Dr, Plano, TX 75075Off Market

- $415,8003 bd3 ba2.1k sqft3005 Saddlehead Dr, Plano, TX 75075Off Market
- $--4 bd3 ba2.5k sqft3917 Fall Wheat Dr, Plano, TX 75075Sold
- $421,3003 bd2 ba1.8k sqft3109 Saddlehead Dr, Plano, TX 75075Off Market
- $481,5004 bd3 ba2.3k sqft3912 Fall Wheat Dr, Plano, TX 75075Off Market
A local agent can set up tours, give advice and negotiate with sellers.
A local lender can help you make sure your offer is ready when you are.
Similar homes
- $498,0004 bd2 ba2.2k sqft3736 Solarium Pl, Plano, TX 75075For Sale
 MLS ID #21317078, Logan Mittie. NTREIS
 - $457,0003 bd3 ba2.4k sqft2004 Tampico Dr, Plano, TX 75075For Sale
 MLS ID #21267146, Nanette Myrlin. NTREIS
 - $489,0003 bd2 ba2k sqft1520 Throwbridge Ln, Plano, TX 75023For Sale
 MLS ID #21302952, Renie Masi. NTREIS
 - $509,0004 bd3 ba2.3k sqft2705 Timberleaf Dr, Carrollton, TX 75006For Sale
 MLS ID #21339310, Jimmy Lee. NTREIS
 - $399,9503 bd2 ba1.7k sqft2036 Apple Valley Rd, Plano, TX 75023For SaleMLS ID #21315209, Theresa Lyon. NTREIS
- $599,9904 bd3 ba2.4k sqft4100 Stanton Blvd, Plano, TX 75093For SaleMLS ID #21291092, Marla Gober. NTREIS
- $475,0003 bd2 ba2.3k sqft5916 Legend Ln, The Colony, TX 75056For SaleMLS ID #21336413, Rhonda Bennett. NTREIS
- $475,0004 bd3 ba2.3k sqft4620 Dusk Meadow Dr, Carrollton, TX 75010For SaleMLS ID #21285539, Susan Withrow. NTREIS
- $535,0003 bd3 ba2k sqft310 High Brook Dr, Richardson, TX 75080For SaleMLS ID #21284499, Steve Koleno. NTREIS
- $559,9004 bd3 ba2.5k sqft1825 Walters Dr, Plano, TX 75023For SaleMLS ID #21313446, Norma Mendez. NTREIS
- $489,0004 bd3 ba2.5k sqft12922 Jasoncrest Trl, Dallas, TX 75243For SaleMLS ID #21302189, Lori West. NTREIS
- $485,0004 bd3 ba2.5k sqft1207 Magnolia Dr, Carrollton, TX 75007For SaleMLS ID #21301529, Jaiden Moore. NTREIS
- $420,0003 bd2 ba1.7k sqft3000 Presidio Cir, Carrollton, TX 75007For SaleMLS ID #21333827, Suzy Britz. NTREIS
- $499,5004 bd2 ba3.1k sqft1904 Clover Trl, Richardson, TX 75081For SaleMLS ID #21325747, Chris Von Holten. NTREIS
- $595,0004 bd4 ba3k sqft3912 Sunflower Ln, Plano, TX 75025For SaleMLS ID #21291655, Natalie Soto. NTREIS
- $449,0004 bd2 ba2.3k sqft1306 River Birch Ln, Carrollton, TX 75007For SaleMLS ID #21327582, Elana Bennett. NTREIS
- $436,0004 bd3 ba2.1k sqft1700 Aurora Dr, Richardson, TX 75081For SaleMLS ID #21239598, Alan Press. NTREIS
- $450,0005 bd3 ba3k sqft1206 Brook Dr, Allen, TX 75002For SaleMLS ID #21334721, Jyn Kim. NTREIS
- $375,0003 bd2 ba1.4k sqft2013 Arles Ln, Carrollton, TX 75007For SaleMLS ID #21293924, Dmitriy Kuferberg. NTREIS
- $477,9903 bd2 ba1.9k sqft11013 Latimer Dr, Frisco, TX 75033For SaleMLS ID #21221915, Wayne Warshawsky. NTREIS
