CAST IRON PIPES REPLACED today! NEW HALF Bath added! New Carpet and paint! My home in Canyon Creek, is in the most desirable neighborhood in Richardson. This charming house has some features that exceeded my dreams. The kitchen is remodeled and open to the living area. The walk in pantry is a sight to behold. The spacious living area is wide open. Master bedroom is attractive with it's own bath. The backyard has a serene escape with mature trees and a patio for relaxation. Conveniently located near shopping, dining, and top-rated schools, this home is appropriate for comfortable living. Don't miss the opportunity to make this your new home!
For sale
Price cut: $20K (7/5)
$535,000
310 High Brook Dr, Richardson, TX 75080
3beds
2,036sqft
:
Get pre-qualified$4,320/mo
Single Family Residence
Built in 1970
8,712 Square Feet Lot
$-- Zestimate®
$263/sqft
$-- HOA
What's special
Charming housePatio for relaxationMature treesWalk in pantry
- 60 days |
- 621 |
- 25 |
Zillow last checked:
Listing updated:
Listed by:
Steve Koleno 0779766 804-656-5007,
Beycome Brokerage Realty LLC 804-656-5007
Source: NTREIS,MLS#: 21284499
Facts & features
Interior
Bedrooms & bathrooms
- Bedrooms: 3
- Bathrooms: 3
- Full bathrooms: 2
- 1/2 bathrooms: 1
Primary bedroom
- Level: First
- Dimensions: 17 x 12
Primary bedroom
- Level: First
- Dimensions: 13 x 12
Primary bedroom
- Level: First
- Dimensions: 12 x 11
Living room
- Level: First
- Dimensions: 10 x 10
Living room
- Level: First
- Dimensions: 10 x 11
Heating
- Central, Electric
Cooling
- Central Air, Electric
Appliances
- Included: Dryer, Electric Cooktop, Electric Oven, Electric Range, Gas Water Heater, Refrigerator, Washer
Features
- Built-in Features, Granite Counters, Pantry, Vaulted Ceiling(s)
- Flooring: Laminate
- Has basement: No
- Number of fireplaces: 1
- Fireplace features: Gas
Interior area
- Total interior livable area: 2,036 sqft
Video & virtual tour
Property
Parking
- Total spaces: 2
- Parking features: Concrete
- Attached garage spaces: 2
Features
- Levels: One
- Stories: 1
- Exterior features: Private Yard
- Pool features: None
Lot
- Size: 8,712 Square Feet
Details
- Parcel number: R011811001401
Construction
Type & style
- Home type: SingleFamily
- Architectural style: Detached
- Property subtype: Single Family Residence
Materials
- Brick
- Foundation: Slab
- Roof: Composition
Condition
- Year built: 1970
Community & HOA
Community
- Features: Curbs
- Subdivision: Canyon Creek Country Club 19
HOA
- Has HOA: No
Location
- Region: Richardson
Financial & listing details
- Price per square foot: $263/sqft
- Tax assessed value: $464,667
- Annual tax amount: $8,421
- Date on market: 5/28/2026
- Cumulative days on market: 259 days
- Listing terms: Cash,Conventional,FHA,Owner Will Carry,Other,VA Loan
Estimated market value
Not available
Estimated sales range
Not available
Not available
Price history
| Date | Event | Price |
|---|---|---|
| 7/13/2026 | Listed for sale | $535,000$263/sqft |
Source: NTREIS #21284499 Report a problem | ||
| 7/10/2026 | Pending sale | $535,000$263/sqft |
Source: NTREIS #21284499 Report a problem | ||
| 7/5/2026 | Price change | $535,000-3.6%$263/sqft |
Source: NTREIS #21284499 Report a problem | ||
| 5/28/2026 | Price change | $555,000+1.1%$273/sqft |
Source: NTREIS #21107808 Report a problem | ||
| 2/7/2026 | Price change | $549,000-4.5%$270/sqft |
Source: NTREIS #21107808 Report a problem | ||
| 11/8/2025 | Listed for sale | $575,000$282/sqft |
Source: NTREIS #21107808 Report a problem | ||
| 8/10/2021 | Sold | -- |
Source: NTREIS #14632817 Report a problem | ||
Public tax history
| Year | Property taxes | Tax assessment |
|---|---|---|
| 2025 | $8,421 -0.6% | $464,667 -0.5% |
| 2024 | $8,475 -2.5% | $466,916 +0.4% |
| 2023 | $8,691 +6.3% | $464,900 +16.8% |
| 2022 | $8,176 +284.4% | $398,000 +26.2% |
| 2021 | $2,127 +1.1% | $315,295 +2.4% |
| 2020 | $2,103 +4.1% | $307,987 +4.5% |
| 2019 | $2,021 +0.9% | $294,843 +6.4% |
| 2018 | $2,003 +10.3% | $277,060 +0.9% |
| 2017 | $1,816 | $274,658 +17% |
| 2016 | $1,816 +1.5% | $234,746 +11.2% |
| 2015 | $1,790 | $211,044 +2.1% |
| 2014 | $1,790 | $206,728 +18% |
| 2013 | -- | $175,249 +1.2% |
| 2012 | -- | $173,148 -10.6% |
| 2011 | -- | $193,645 +6.5% |
| 2010 | -- | $181,806 -3.9% |
| 2009 | -- | $189,156 +2.7% |
| 2008 | -- | $184,174 +1.6% |
| 2007 | -- | $181,301 +0.6% |
| 2006 | -- | $180,202 +7.2% |
| 2005 | -- | $168,100 +14.3% |
| 2004 | -- | $147,079 -0.7% |
| 2003 | -- | $148,138 -0.7% |
| 2002 | -- | $149,163 +3.2% |
| 2001 | -- | $144,597 +5.2% |
| 2000 | -- | $137,432 |
Find assessor info on the county website
Monthly payment
Est. payment
Payment breakdown
Explore the cost of this home by adjusting the details. Changes won't be saved.Climate risks
Neighborhood: Canyon Creek
Nearby schools
GreatSchools rating
- 7/10Aldridge Elementary SchoolGrades: K-5Distance: 0.7 mi
- 7/10Wilson Middle SchoolGrades: 6-8Distance: 1.5 mi
- 7/10Vines High SchoolGrades: 9-10Distance: 2.1 mi
Schools provided by the listing agent
- Elementary: Aldridge
- Middle: Wilson
- High: Vines
- District: Plano ISD
Source: NTREIS. This data may not be complete. We recommend contacting the local school district to confirm school assignments for this home.
- $497,100-- bd-- ba2.1k sqft312 High Brook Dr, Richardson, TX 75080Off Market
- $--4 bd3 ba2.4k sqft308 High Brook Dr, Richardson, TX 75080Sold
- $567,8003 bd3 ba2.1k sqft311 Forest Grove Dr, Richardson, TX 75080Off Market
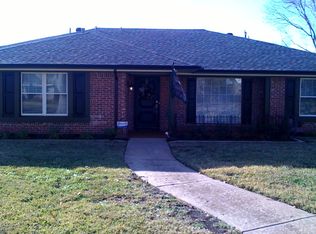
- $504,1003 bd2 ba2.2k sqft314 High Brook Dr, Richardson, TX 75080Off Market
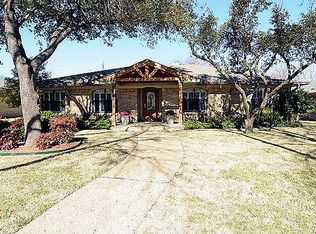
- $525,6004 bd2 ba2.3k sqft306 High Brook Dr, Richardson, TX 75080Off Market
- $--4 bd3 ba2.4k sqft313 Forest Grove Dr, Richardson, TX 75080Sold
- $535,7004 bd3 ba2.2k sqft309 Forest Grove Dr, Richardson, TX 75080Off Market
- $--4 bd3 ba2.2k sqft309 Forest Grove Dr #ID1036272P, Richardson, TX 75080Off Market
A local agent can set up tours, give advice and negotiate with sellers.
A local lender can help you make sure your offer is ready when you are.
Similar homes
- $600,0004 bd3 ba2.4k sqft2628 Dalgreen Ct, Plano, TX 75075For Sale
 MLS ID #21342864, Jared English. NTREIS
 - $497,0004 bd3 ba2.8k sqft2216 Grandview Dr, Plano, TX 75075For Sale
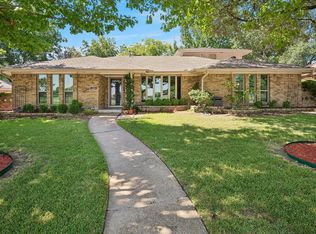 MLS ID #21328336, Kaley Millender. NTREIS
 - $509,0004 bd3 ba2.3k sqft2705 Timberleaf Dr, Carrollton, TX 75006For Sale
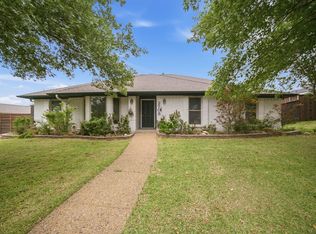 MLS ID #21339310, Jimmy Lee. NTREIS
 - $489,0003 bd2 ba2k sqft1520 Throwbridge Ln, Plano, TX 75023For Sale
 MLS ID #21302952, Renie Masi. NTREIS
 - $489,0003 bd3 ba2.1k sqft3013 Saddlehead Dr, Plano, TX 75075For SaleMLS ID #21299503, Melissa Renfro. NTREIS
- $479,0003 bd2 ba2.2k sqft2616 Pin Oak Ln, Plano, TX 75075For SaleMLS ID #21220712, Karen Young. NTREIS
- $420,0004 bd2 ba1.9k sqft1724 Midcrest Dr, Plano, TX 75075For SaleMLS ID #21283788, Alessandria De La Rosa. NTREIS
- $419,0003 bd2 ba2k sqft411 Fireside Dr, Richardson, TX 75081For SaleMLS ID #21234355, Russell Bishop. NTREIS
- $517,0004 bd3 ba2.5k sqft2405 Powderhorn Dr, Plano, TX 75025For SaleMLS ID #21212917, Steven McCoy. NTREIS
- $549,0003 bd3 ba2.6k sqft6015 Thursby Ave, Dallas, TX 75252For SaleMLS ID #21252191, Steven Markel. NTREIS
- $529,0004 bd2 ba2.2k sqft2223 Valley Ml, Carrollton, TX 75006For SaleMLS ID #21285087, Kevin Muenchow. NTREIS
- $489,9003 bd3 ba1.9k sqft3517 Sachse Rd, Sachse, TX 75048For SaleMLS ID #21283075, Vicki Bell. NTREIS
- $350,0004 bd2 ba1.9k sqft2111 Meredith Ln, Richardson, TX 75081For SaleMLS ID #21261586, J.J. Chapa. NTREIS
- $479,7954 bd3 ba2.6k sqft13052 Fall Manor Dr, Dallas, TX 75243For SaleMLS ID #21305131, Patricia Woodall. NTREIS
- $549,9004 bd3 ba2.8k sqft706 Green Apple Dr, Garland, TX 75044For SaleMLS ID #21300518, Ginger Lesher. NTREIS
- $448,9004 bd3 ba2.4k sqft4013 18th St, Plano, TX 75074For SaleMLS ID #21284636, Gary Bisha. NTREIS
- $549,0004 bd3 ba2.6k sqft9520 Ash Creek Dr, Dallas, TX 75228For SaleMLS ID #21322544, Rhoni Golden. NTREIS
- $459,0003 bd3 ba1.9k sqft869 Rohan Dr, Richardson, TX 75081For SaleMLS ID #21322247, Syed Ahmed. NTREIS
- $534,5004 bd4 ba2.8k sqft610 Christan Ct, Rockwall, TX 75087For SaleMLS ID #21296360, Brad Piper. NTREIS
- $535,0004 bd3 ba2.4k sqft7912 White Stallion Trl, McKinney, TX 75070For SaleMLS ID #21268625, Missie Craig. NTREIS
