OFFER DEADLINE MON APRIL 1st 8PM! IMMACULATE! Beautifully updated home in sought after Canyon Creek! The curb appeal of this home is only the beginning of what welcomes you and your guests into this perfect family friendly floor plan. The updated kitchen has granite counter tops, shaker cabinets and a large peninsula that opens up to the eat in kitchen as well as the bright and airy living room. The living room looks out to the stunning covered patio and pristine pool. This is the ultimate backyard to entertain guests all year round whether it’s having a cookout by the pool or getting cozy next to the fire, it takes outdoor living to a new level. The master bedroom looks out into the backyard with access via french doors and the updated master en suite includes dual sinks, walk in shower and a soaker tub with a large walk in closet. The guest suite is located across the home with two closets and its own full bath. This home has it all and centrally located near shops and restaurants!
Sold
Price Unknown
313 Forest Grove Dr, Richardson, TX 75080
4beds
2,427sqft
Single Family Residence
Built in 1972
9,583 Square Feet Lot
$791,900 Zestimate®
$--/sqft
$3,542 Estimated rent
Home value
$791,900
$752,000 - $839,000
$3,542/mo
Zestimate® history
Owner options
List your home for rent
$3,542/mo
Rent Zestimate®
Find your next renter with Zillow Rental Manager. Plus, with online applications, you can quickly screen prospective tenants – for free.
$3,542/mo
Rent Zestimate®
Refinance and save
Refinancing to a lower rate could help reduce your monthly payments and save thousands over the life of the loan.
Explore your selling options
Work with a Zillow partner agent
Leverage their expertise and Zillow's premium Showcase listings to get your home seen by more buyers.
Get startedList with your own agent
Get your home in front of millions of buyers by listing it on Zillow.
Learn how to do itSell it yourself
Take full control of how buyers see your home on Zillow by listing For Sale by Owner (FSBO).
List your homeWhat's special
Canyon creekGranite counter topsUpdated master en suiteMaster bedroomLarge walk in closetBeautifully updated homeLarge peninsula
Zillow last checked:
Listing updated:
Listed by:
Lauren Reid 0764644 972-482-2480,
Texas Triad Homes 972-482-2480
Bought with:
Brianna Castillo
RE/MAX DFW Associates
Amanda Floyd, 0736681
RE/MAX DFW Associates
Source: NTREIS,MLS#: 20568855
Facts & features
Interior
Bedrooms & bathrooms
- Bedrooms: 4
- Bathrooms: 3
- Full bathrooms: 3
Primary bedroom
- Features: Closet Cabinetry, Dual Sinks, En Suite Bathroom, Separate Shower, Walk-In Closet(s)
- Level: First
- Dimensions: 16 x 13
Bedroom
- Features: Ceiling Fan(s), En Suite Bathroom, Walk-In Closet(s)
- Level: Second
- Dimensions: 12 x 11
Bedroom
- Features: En Suite Bathroom, Walk-In Closet(s)
- Level: Second
- Dimensions: 11 x 11
Other
- Level: First
- Dimensions: 12 x 11
Kitchen
- Features: Built-in Features, Eat-in Kitchen, Granite Counters, Kitchen Island
- Level: First
- Dimensions: 22 x 12
Living room
- Features: Fireplace
- Level: First
- Dimensions: 20 x 16
Heating
- Central, Natural Gas
Cooling
- Central Air
Appliances
- Included: Dishwasher, Disposal, Gas Range, Microwave, Wine Cooler
- Laundry: Laundry in Utility Room
Features
- Built-in Features, Eat-in Kitchen, In-Law Floorplan, Open Floorplan, Cable TV, Walk-In Closet(s)
- Flooring: Hardwood, Tile
- Has basement: No
- Number of fireplaces: 2
- Fireplace features: Living Room, Outside
Interior area
- Total interior livable area: 2,427 sqft
Property
Parking
- Total spaces: 2
- Parking features: Alley Access, Door-Single
- Attached garage spaces: 2
Features
- Levels: Two
- Stories: 2
- Patio & porch: Patio, Covered
- Pool features: In Ground, Pool, Pool Sweep, Sport
- Fencing: Wood
Lot
- Size: 9,583 Square Feet
- Features: Landscaped, Sprinkler System
Details
- Parcel number: R012011002601
Construction
Type & style
- Home type: SingleFamily
- Architectural style: Detached
- Property subtype: Single Family Residence
Materials
- Foundation: Slab
- Roof: Composition
Condition
- Year built: 1972
Utilities & green energy
- Sewer: Public Sewer
- Water: Public
- Utilities for property: Sewer Available, Water Available, Cable Available
Community & HOA
Community
- Subdivision: Canyon Creek Country Club 20
HOA
- Has HOA: No
Location
- Region: Richardson
Financial & listing details
- Tax assessed value: $731,421
- Annual tax amount: $11,755
- Date on market: 3/28/2024
- Cumulative days on market: 4 days
- Listing terms: Cash,Conventional
- Exclusions: Security system, door lock, doorbell, window and door sensors
Price history
| Date | Event | Price |
|---|---|---|
| 4/15/2024 | Sold | -- |
Source: NTREIS #20568855 Report a problem | ||
| 4/10/2024 | Pending sale | $719,000$296/sqft |
Source: NTREIS #20568855 Report a problem | ||
| 4/2/2024 | Contingent | $719,000$296/sqft |
Source: NTREIS #20568855 Report a problem | ||
| 3/28/2024 | Listed for sale | $719,000+80.2%$296/sqft |
Source: NTREIS #20568855 Report a problem | ||
| 12/28/2016 | Sold | -- |
Source: Agent Provided Report a problem | ||
| 11/12/2016 | Pending sale | $399,000$164/sqft |
Source: Nathan Grace Real Estate,LLC #13493574 Report a problem | ||
| 11/11/2016 | Listed for sale | $399,000$164/sqft |
Source: Nathan Grace Real Estate,LLC #13493574 Report a problem | ||
Public tax history
| Year | Property taxes | Tax assessment |
|---|---|---|
| 2025 | $11,627 +12.6% | $731,421 +5.7% |
| 2024 | $10,324 -1.9% | $691,680 +10% |
| 2023 | $10,520 -6% | $628,800 +10% |
| 2022 | $11,187 +1.9% | $571,636 +10% |
| 2021 | $10,978 +3.2% | $519,669 +3.9% |
| 2020 | $10,635 +3.6% | $500,000 +4.2% |
| 2019 | $10,269 +1.7% | $480,000 +6.3% |
| 2018 | $10,095 +137.9% | $451,350 +9.1% |
| 2017 | $4,243 | $413,548 +30.8% |
| 2016 | $4,243 +1% | $316,219 +29.9% |
| 2015 | $4,200 | $243,409 +2.2% |
| 2014 | $4,200 | $238,072 +16.2% |
| 2013 | -- | $204,845 +2.9% |
| 2012 | -- | $198,998 -10.8% |
| 2011 | -- | $223,024 +13.3% |
| 2010 | -- | $196,919 -8.5% |
| 2009 | -- | $215,166 +2.9% |
| 2008 | -- | $209,181 +0.2% |
| 2007 | -- | $208,806 -0.4% |
| 2006 | -- | $209,695 +7% |
| 2005 | -- | $196,008 -0.3% |
| 2004 | -- | $196,603 +1.8% |
| 2003 | -- | $193,145 +4.8% |
| 2002 | -- | $184,220 +8.5% |
| 2001 | -- | $169,865 +3.4% |
| 2000 | -- | $164,260 |
Find assessor info on the county website
Neighborhood: Canyon Creek
Nearby homes
- $570,0003 bd3 ba2.1k sqft311 Forest Grove Dr, Richardson, TX 75080Off Market
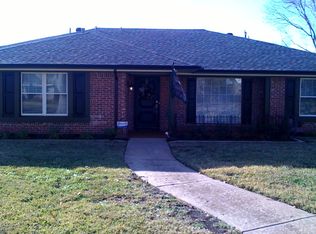
- $510,000-- bd-- ba2.3k sqft315 Forest Grove Dr, Richardson, TX 75080Off Market
- $499,100-- bd-- ba2.1k sqft312 High Brook Dr, Richardson, TX 75080Off Market
- $535,7004 bd3 ba2.2k sqft309 Forest Grove Dr, Richardson, TX 75080Off Market

- $--4 bd3 ba2.2k sqft309 Forest Grove Dr #ID1036272P, Richardson, TX 75080Off Market
- $516,5004 bd2 ba2.1k sqft317 Forest Grove Dr, Richardson, TX 75080Off Market
- $535,0003 bd3 ba2k sqft310 High Brook Dr, Richardson, TX 75080For Sale
- $504,1003 bd2 ba2.2k sqft314 High Brook Dr, Richardson, TX 75080Off Market
Nearby schools
GreatSchools rating
- 7/10Aldridge Elementary SchoolGrades: K-5Distance: 0.7 mi
- 7/10Wilson Middle SchoolGrades: 6-8Distance: 1.5 mi
- 7/10Vines High SchoolGrades: 9-10Distance: 2.1 mi
Schools provided by the listing agent
- Elementary: Aldridge
- Middle: Wilson
- High: Vines
- District: Plano ISD
Source: NTREIS. This data may not be complete. We recommend contacting the local school district to confirm school assignments for this home.
Get a cash offer in 3 minutes
Find out how much your home could sell for in as little as 3 minutes with a no-obligation cash offer.
Estimated market value
$791,900
Get a cash offer in 3 minutes
Find out how much your home could sell for in as little as 3 minutes with a no-obligation cash offer.
Estimated market value
$791,900
- Texas
- Collin County
- Richardson
- 75080
- Canyon Creek
- 313 Forest Grove Dr
Nearby cities
Nearby neighborhoods
Nearby zip codes
Other Richardson Topics
