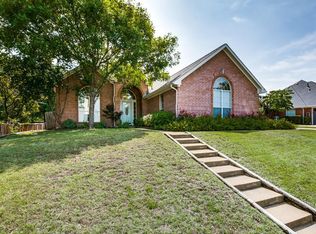
True year-round backyard retreatHeated saltwater poolCovered patioLarge walk-in closetOversized game roomThree additional bedroomsRed oak hardwoods
Welcome to 610 Christan Ct — an updated two-story home in Northshore, an established Rockwall waterfront community. Natural light pours through the open-concept first floor, anchored by a remodeled chef's kitchen, red oak hardwoods, a full bedroom and bath suite, and an oversized game room. Upstairs offers three additional bedrooms and two full baths, including a spacious primary suite with a steam shower and large walk-in closet. Outdoors beyond the covered patio, a heated saltwater pool delivers a true year-round backyard retreat. Extensively updated over the past eight years — roof and gutters, HVAC and ductwork, pool equipment, wiring, insulation, Pelican water softener, plus the remodeled kitchen and primary bath — this home lives like new. Zoned to acclaimed Rockwall ISD and minutes from shopping, dining, and marina slips for boat storage.
37 days
|
1,288
|
137
|
Likely to sell faster than
Zillow last checked:
Listing updated:
Listed by:
Brad Piper0735597817-789-9766,
All City866-277-6005
Source: NTREIS,MLS#: 21296360
Loading...
Facts & features
Interior
Bedrooms & bathrooms
Bedrooms: 4
Bathrooms: 4
Full bathrooms: 3
1/2 bathrooms: 1
Primary bedroom
Features: Ceiling Fan(s), En Suite Bathroom
Level: Second
Dimensions: 12 x 18
Bedroom
Level: Second
Dimensions: 12 x 12
Bedroom
Features: Ceiling Fan(s)
Level: Second
Dimensions: 13 x 11
Bedroom
Features: En Suite Bathroom, Walk-In Closet(s)
Level: First
Dimensions: 12 x 17
Primary bathroom
Features: Built-in Features, Double Vanity, En Suite Bathroom, Granite Counters, Separate Shower, Steam Shower
Level: Second
Dimensions: 12 x 12
Breakfast room nook
Level: First
Dimensions: 14 x 8
Dining room
Level: First
Dimensions: 10 x 10
Family room
Features: Built-in Features, Ceiling Fan(s)
Level: First
Dimensions: 21 x 20
Other
Level: Second
Dimensions: 8 x 6
Other
Features: En Suite Bathroom
Level: First
Dimensions: 9 x 5
Half bath
Features: Granite Counters
Level: First
Dimensions: 8 x 6
Kitchen
Features: Breakfast Bar, Built-in Features, Granite Counters
Level: First
Dimensions: 14 x 13
Laundry
Features: Built-in Features
Level: First
Dimensions: 6 x 8
Living room
Features: Ceiling Fan(s), Fireplace
Level: First
Dimensions: 16 x 16
Heating
Central, Electric
Cooling
Central Air, Ceiling Fan(s), Electric
Appliances
Included: Double Oven, Dryer, Dishwasher, Electric Oven, Gas Cooktop, Disposal, Gas Water Heater, Microwave, Vented Exhaust Fan, Washer
Laundry: Washer Hookup, Dryer Hookup, Laundry in Utility Room, Other
Features
Decorative/Designer Lighting Fixtures, Double Vanity, Granite Counters, High Speed Internet, Kitchen Island, Open Floorplan, Paneling/Wainscoting, Natural Woodwork, Walk-In Closet(s)
Flooring: Carpet, Ceramic Tile, Tile, Wood
Windows: Bay Window(s)
Has basement: No
Number of fireplaces: 1
Fireplace features: Glass Doors, Gas Log, Living Room
Explore the cost of this home by adjusting the details. Changes won't be saved.
Principal & interest
$1,547
Mortgage insurance
$0
Property taxes
$170
Home insurance
$105
HOA fees
$0
Utilities
Not included
All calculations are estimates and provided by Zillow, Inc. for informational purposes only. Actual amounts may vary.
HOA fees may include property taxes on listings classified as Co-Ops. Contact the listing agent and/or owner for fee details.
Mortgage interest rates are dependent on a number of factors, including credit score, down payment, and repayment length. Interest rate data provided by Zillow Group Marketplace, Inc. as of 1/1/1970 from various mortgage lenders with which we have lead or other similar arrangements; the Estimated Payment is an average of those rates.
See how much you could borrow to make a competitive offer.