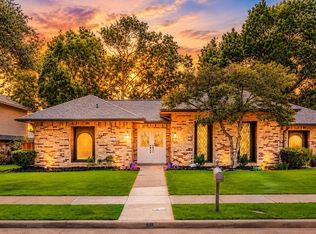
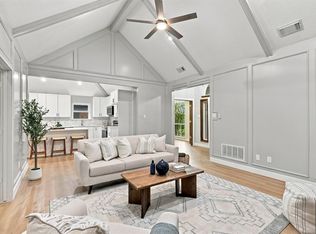
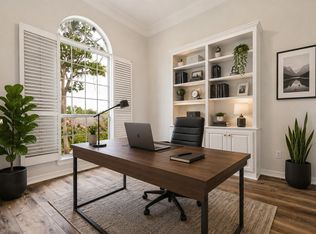
Come and see this properyt and make an offer! Lovely and Classy 4 bedroom 3 bath home in Carrollton Texas! This inviting home features a great open layout, a high-end kitchen, and spacious bedrooms. The primary suite is a palatial retreat you have to see to believe. Enjoy a large lot with a private rear gate and a prime, convenient location. You’ll have quick access to PGBT (190), major roads, premier shopping, and top local employers. Relaxed luxury meets total convenience!
For sale
Price cut: $5K (9/16)
$499,000
2705 Timberleaf Dr, Carrollton, TX 75006
4beds
2,391sqft
Single Family Residence
Built in 1984
0.33 Acres Lot
$489,600 Zestimate®
$209/sqft
$-- HOA
What's special
Private rear gateLarge lotInviting homeSpacious bedroomsHigh-end kitchenGreat open layout
- 37 days
- 838
- 131
Zillow last checked:
Listing updated:
Listed by:
Jimmy Lee 0552005 214-697-3536,
Avignon Realty 972-792-0004
Source: NTREIS,MLS#: 21377544
Facts & features
Interior
Bedrooms & bathrooms
- Bedrooms: 4
- Bathrooms: 3
- Full bathrooms: 3
Primary bedroom
- Level: First
- Dimensions: 1 x 1
Bedroom
- Level: First
- Dimensions: 1 x 1
Bedroom
- Level: First
- Dimensions: 1 x 1
Bedroom
- Level: First
- Dimensions: 1 x 1
Dining room
- Level: First
- Dimensions: 1 x 1
Kitchen
- Level: First
- Dimensions: 1 x 1
Living room
- Level: First
- Dimensions: 1 x 1
Heating
- Central
Cooling
- Central Air, Electric
Appliances
- Included: Dishwasher, Disposal
Features
- Decorative/Designer Lighting Fixtures
- Flooring: Other
- Has basement: No
- Number of fireplaces: 1
- Fireplace features: Other
Interior area
- Total interior livable area: 2,391 sqft
Video & virtual tour
Property
Parking
- Total spaces: 2
- Parking features: Driveway, Garage, Garage Door Opener, Garage Faces Rear
- Attached garage spaces: 2
Features
- Levels: One
- Stories: 1
- Exterior features: Other
- Pool features: Diving Board, None
- Fencing: Other,Wood
Lot
- Size: 0.33 Acres
- Residential vegetation: Grassed
Details
- Parcel number: 14006600070380000
Construction
Type & style
- Home type: SingleFamily
- Architectural style: Traditional,Detached
- Property subtype: Single Family Residence
Materials
- Brick, Other
- Foundation: Slab
- Roof: Shingle
Condition
- Resale
- Year built: 1984
Utilities & green energy
- Sewer: Public Sewer
- Water: Public
- Utilities for property: Sewer Available, Water Available
Community & HOA
Community
- Features: Curbs, Sidewalks
- Security: Other
- Subdivision: Briarwyck Estates
HOA
- Has HOA: No
Location
- Region: Carrollton
Financial & listing details
- Price per square foot: $209/sqft
- Tax assessed value: $509,010
- Annual tax amount: $10,513
- Date on market: 9/3/2026
- Cumulative days on market: 84 days
- Listing terms: Cash,Conventional,FHA,VA Loan
Estimated market value
$489,600
$465,000 - $514,000
$2,900/mo
Price history
| Date | Event | Price |
|---|---|---|
| 9/16/2026 | Price change | $499,000-1%$209/sqft |
Source: NTREIS #21377544 Report a problem | ||
| 9/3/2026 | Listed for sale | $504,000$211/sqft |
Source: NTREIS #21377544 Report a problem | ||
| 9/1/2026 | Listing removed | $504,000$211/sqft |
Source: NTREIS #21339310 Report a problem | ||
| 8/22/2026 | Price change | $504,000-1%$211/sqft |
Source: NTREIS #21339310 Report a problem | ||
| 7/23/2026 | Listed for sale | $509,000-3.9%$213/sqft |
Source: NTREIS #21339310 Report a problem | ||
| 7/16/2026 | Listing removed | $529,900$222/sqft |
Source: NTREIS #21251308 Report a problem | ||
| 7/4/2026 | Price change | $529,900-3.7%$222/sqft |
Source: NTREIS #21251308 Report a problem | ||
| 5/31/2026 | Price change | $549,990-0.9%$230/sqft |
Source: NTREIS #21251308 Report a problem | ||
| 4/26/2026 | Listed for sale | $554,900+70.8%$232/sqft |
Source: NTREIS #21251308 Report a problem | ||
| 7/10/2020 | Sold | -- |
Source: Agent Provided Report a problem | ||
| 6/1/2020 | Pending sale | $324,900$136/sqft |
Source: Keller Williams Arlington #14344141 Report a problem | ||
| 5/22/2020 | Listed for sale | $324,900$136/sqft |
Source: Keller Williams Arlington #14344141 Report a problem | ||
Public tax history
| Year | Property taxes | Tax assessment |
|---|---|---|
| 2025 | $10,513 +11% | $509,010 +11.2% |
| 2024 | $9,467 +14.3% | $457,560 +16.7% |
| 2023 | $8,282 -9.2% | $392,000 |
| 2022 | $9,122 +29% | $392,000 +35.7% |
| 2021 | $7,071 +60.5% | $288,940 |
| 2020 | $4,406 +1.4% | $288,940 |
| 2019 | $4,344 -20% | $288,940 +13.6% |
| 2018 | $5,427 +15.7% | $254,400 +5.4% |
| 2017 | $4,690 +10.7% | $241,290 +8.4% |
| 2016 | $4,238 +11% | $222,500 +16% |
| 2015 | $3,817 | $191,800 +4.2% |
| 2014 | $3,817 | $184,130 |
| 2013 | -- | -- |
| 2012 | -- | -- |
| 2011 | -- | -- |
| 2010 | -- | -- |
| 2009 | -- | -- |
| 2008 | -- | -- |
| 2007 | -- | -- |
| 2005 | -- | -- |
| 2004 | -- | -- |
| 2003 | -- | -- |
| 2002 | -- | -- |
| 2001 | -- | -- |
Find assessor info on the county website
Monthly payment
Est. payment
Payment breakdown
Explore the cost of this home by adjusting the details. Changes won't be saved.Climate risks
Neighborhood: 75006
Nearby schools
Schools provided by the listing agent
- Elementary: Jerry Junkins
- Middle: Walker
- High: White
- District: Dallas ISD
Source: NTREIS. This data may not be complete. We recommend contacting the local school district to confirm school assignments for this home.

Similar homes
- $465,0003 bd3 ba2.2k sqft1005 Nottingham Dr, Carrollton, TX 75007For Sale
 MLS ID #21392459, Kristen Mackey. NTREIS
 - $489,7864 bd2 ba2k sqft1316 Royal Palm Ln, Carrollton, TX 75007For Sale
 MLS ID #21392628, Denton Aguam. NTREIS
 - $540,0003 bd3 ba2.5k sqft2721 Gold Rush Ln, Carrollton, TX 75007For Sale
 MLS ID #21286810, Shahla Ghademi. NTREIS
 - $550,0003 bd2 ba2k sqft3514 Chellen Dr, Farmers Branch, TX 75234For Sale
 MLS ID #21401765, Derick Townsend. NTREIS
