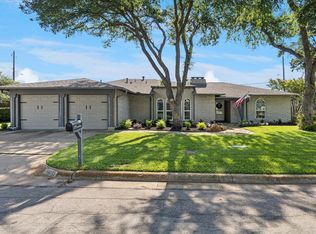
Welcome to this beautifully updated and maintained 4 bedroom, 2 bathroom home nestled in a sought after North Dallas neighborhood, zoned to top rated Richardson ISD schools, including Brentfield Elementary, Parkhill Junior High, and Pearce High School. Situated in the desirable 75248 zip code with no HOA, this home offers an exceptional combination of space, style, and location.
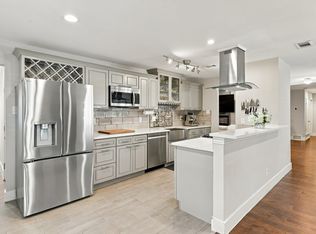
The open concept floor plan seamlessly connects the kitchen, dining, and family room, making it ideal for entertaining. The inviting family room showcases stunning hardwood-style flooring, charming wood plank accent walls, and a classic gas fireplace for cold winter days. The spacious kitchen features a striking blue tile backsplash, recessed lighting, double ovens, two dishwashers, granite counters, and a pantry - all with picturesque views to the private outdoor courtyard.
Retreat to the generous primary suite, complete with a recently updated ensuite bathroom boasting dual sinks, a soaking tub, separate shower, and two walk-in closets. Three additional guest bedrooms are thoughtfully situated in a split layout for maximum privacy.
Recent upgrades include energy-efficient vinyl windows throughout, flooding every room with natural light, and LVP in all 4 bedrooms. Step outside to a true gardener's paradise, the backyard features a variety of fruit trees, vegetable plants, and lush greenery.
Located just steps from Preston Green Park and newly developing walking trails. Enjoy quick access to the Dallas North Tollway, LBJ Freeway (635), and George Bush Turnpike, with nearby shopping and dining at Hillcrest Village, Addison's Belt Line corridor, Galleria Dallas, and more.
Don't miss this rare opportunity! Space, updates, and one of Dallas's most desirable school districts awaits!
For sale
Price cut: $24K (9/8)
$575,000
6611 Fernshaw Dr, Dallas, TX 75248
4beds
2,268sqft
Single Family Residence
Built in 1977
9,104 Square Feet Lot
$562,200 Zestimate®
$254/sqft
$-- HOA
What's special
Classic gas fireplaceStunning hardwood-style flooringOpen concept floor planTwo dishwashersRecessed lightingInviting family roomGranite counters
- 123 days
- 532
- 46
Zillow last checked:
Listing updated:
Listed by:
Teri Schwan Titus 0444048 972-387-0300,
Ebby Halliday, REALTORS 972-387-0300,
Michael Harvey 0376687 214-704-3516,
Ebby Halliday, REALTORS
Source: NTREIS,MLS#: 21291592
Facts & features
Interior
Bedrooms & bathrooms
- Bedrooms: 4
- Bathrooms: 2
- Full bathrooms: 2
Primary bedroom
- Features: En Suite Bathroom, Jetted Tub, Sitting Area in Primary, Separate Shower, Walk-In Closet(s)
- Level: First
- Dimensions: 16 x 14
Bedroom
- Features: Split Bedrooms, Walk-In Closet(s)
- Level: First
- Dimensions: 15 x 13
Bedroom
- Features: Split Bedrooms, Walk-In Closet(s)
- Level: First
- Dimensions: 14 x 11
Bedroom
- Features: Split Bedrooms, Walk-In Closet(s)
- Level: First
- Dimensions: 13 x 11
Primary bathroom
- Features: Built-in Features, Dual Sinks, En Suite Bathroom, Garden Tub/Roman Tub, Solid Surface Counters, Separate Shower
- Level: First
- Dimensions: 14 x 8
Dining room
- Level: First
- Dimensions: 15 x 11
Other
- Features: Dual Sinks
- Level: First
- Dimensions: 11 x 6
Kitchen
- Features: Breakfast Bar, Built-in Features, Dual Sinks, Eat-in Kitchen, Granite Counters, Kitchen Island, Pantry, Sink
- Level: First
- Dimensions: 15 x 11
Living room
- Features: Fireplace
- Level: First
- Dimensions: 21 x 20
Utility room
- Features: Built-in Features, Utility Room
- Level: First
- Dimensions: 6 x 6
Heating
- Central, Fireplace(s), Natural Gas, Zoned
Cooling
- Central Air, Ceiling Fan(s), Electric, Zoned
Appliances
- Included: Double Oven, Dishwasher, Electric Range
- Laundry: Washer Hookup, Electric Dryer Hookup, Laundry in Utility Room
Features
- Dry Bar, Decorative/Designer Lighting Fixtures, Double Vanity, Eat-in Kitchen, Granite Counters, High Speed Internet, Kitchen Island, Open Floorplan, Pantry, Paneling/Wainscoting, Cable TV, Vaulted Ceiling(s), Walk-In Closet(s)
- Flooring: Ceramic Tile, Laminate, Luxury Vinyl Plank
- Windows: Window Coverings
- Has basement: No
- Number of fireplaces: 1
- Fireplace features: Family Room, Gas, Gas Starter, Living Room, Raised Hearth
Interior area
- Total interior livable area: 2,268 sqft
Video & virtual tour
Property
Parking
- Total spaces: 2
- Parking features: Alley Access, Garage, Garage Faces Rear
- Attached garage spaces: 2
Features
- Levels: One
- Stories: 1
- Patio & porch: Patio
- Exterior features: Courtyard, Garden, Private Yard, Rain Gutters
- Pool features: None
- Fencing: Brick,Privacy,Wood
Lot
- Size: 9,104 Square Feet
- Features: Back Yard, Interior Lot, Lawn, Landscaped, Subdivision, Sprinkler System, Few Trees
- Residential vegetation: Grassed
Details
- Parcel number: 00000820600100000
Construction
Type & style
- Home type: SingleFamily
- Architectural style: Ranch,Traditional,Detached
- Property subtype: Single Family Residence
Materials
- Brick
- Foundation: Slab
- Roof: Composition
Condition
- Resale
- Year built: 1977
Utilities & green energy
- Sewer: Public Sewer
- Water: Public
- Utilities for property: Natural Gas Available, Sewer Available, Separate Meters, Water Available, Cable Available
Community & HOA
Community
- Features: Playground, Park, Trails/Paths, Curbs, Sidewalks
- Security: Security System Leased, Smoke Detector(s)
- Subdivision: Preston Green 2nd Sec
HOA
- Has HOA: No
Location
- Region: Dallas
Financial & listing details
- Price per square foot: $254/sqft
- Tax assessed value: $580,900
- Annual tax amount: $13,582
- Date on market: 6/11/2026
- Cumulative days on market: 123 days
- Listing terms: Cash,Conventional,VA Loan
- Road surface type: Asphalt
Estimated market value
$562,200
$534,000 - $590,000
$3,361/mo
Price history
| Date | Event | Price |
|---|---|---|
| 9/8/2026 | Price change | $575,000-4%$254/sqft |
Source: NTREIS #21291592 Report a problem | ||
| 6/11/2026 | Listed for sale | $599,000+66.4%$264/sqft |
Source: NTREIS #21291592 Report a problem | ||
| 11/8/2019 | Sold | -- |
Source: Agent Provided Report a problem | ||
| 10/31/2019 | Pending sale | $359,900$159/sqft |
Source: Berkshire Hathawayhs Penfed Tx Report a problem | ||
| 9/19/2019 | Price change | $359,900-0.3%$159/sqft |
Source: Berkshire Hathawayhs Penfed Tx Report a problem | ||
| 9/13/2019 | Price change | $360,900-0.3%$159/sqft |
Source: Berkshire Hathawayhs Penfed Tx Report a problem | ||
| 8/30/2019 | Price change | $361,900-0.3%$160/sqft |
Source: Berkshire Hathawayhs Penfed Tx Report a problem | ||
| 8/23/2019 | Price change | $362,900-0.3%$160/sqft |
Source: Berkshire Hathawayhs Penfed Tx Report a problem | ||
| 8/9/2019 | Price change | $363,900-0.3%$160/sqft |
Source: Berkshire Hathawayhs Penfed Tx Report a problem | ||
| 7/30/2019 | Price change | $364,900-2.1%$161/sqft |
Source: Berkshire Hathawayhs Penfed Tx Report a problem | ||
| 6/28/2019 | Listed for sale | $372,900-3.1%$164/sqft |
Source: Berkshire Hathawayhs Penfed Tx Report a problem | ||
| 6/26/2019 | Sold | -- |
Source: Agent Provided Report a problem | ||
| 5/15/2019 | Price change | $385,000-3.7%$170/sqft |
Source: Keller Williams Realty #14065322 Report a problem | ||
| 4/30/2019 | Price change | $399,999-5.9%$176/sqft |
Source: Keller Williams Realty #14065322 Report a problem | ||
| 4/12/2019 | Listed for sale | $425,000$187/sqft |
Source: Keller Williams Realty Plano #14065322 Report a problem | ||
Public tax history
| Year | Property taxes | Tax assessment |
|---|---|---|
| 2025 | $5,151 +9.6% | $580,900 |
| 2024 | $4,701 +6.3% | $580,900 +20% |
| 2023 | $4,423 +6.3% | $483,940 |
| 2022 | $4,160 +4.9% | $483,940 +35.7% |
| 2021 | $3,966 -21.5% | $356,690 |
| 2020 | $5,051 +40% | $356,690 |
| 2019 | $3,608 +9.2% | $356,690 +7% |
| 2018 | $3,303 -44.4% | $333,310 +17.8% |
| 2017 | $5,939 +10.6% | $282,880 +8.6% |
| 2016 | $5,368 +20.1% | $260,480 +8.7% |
| 2015 | $4,471 | $239,680 +21.8% |
| 2014 | $4,471 | $196,750 |
| 2013 | -- | -- |
| 2012 | -- | -- |
| 2011 | -- | -- |
| 2010 | -- | -- |
| 2009 | -- | -- |
| 2008 | -- | -- |
| 2007 | -- | -- |
| 2005 | -- | -- |
| 2004 | -- | -- |
| 2003 | -- | -- |
| 2002 | -- | -- |
| 2001 | -- | -- |
Find assessor info on the county website
Monthly payment
Est. payment
Payment breakdown
Explore the cost of this home by adjusting the details. Changes won't be saved.Climate risks
Neighborhood: 75248
Nearby schools
Schools provided by the listing agent
- Elementary: Brentfield
- Middle: Parkhill
- High: Pearce
- District: Richardson ISD
Source: NTREIS. This data may not be complete. We recommend contacting the local school district to confirm school assignments for this home.

Similar homes
- $560,0004 bd3 ba2.1k sqft15651 Terrace Lawn Cir, Dallas, TX 75248For Sale
 MLS ID #21261962, Jamie Moore. NTREIS
 - $669,0004 bd3 ba2.4k sqft15745 Havenrock Cir, Dallas, TX 75248For Sale
 MLS ID #21306064, Nora Crosby. NTREIS
 - $699,0004 bd3 ba2.3k sqft7721 El Padre Ln, Dallas, TX 75248For Sale
 MLS ID #21379994, Kaleigh Walker. NTREIS
 - $780,0004 bd3 ba2.6k sqft17411 Oakington Ct, Dallas, TX 75252For Sale
 MLS ID #21401091, Lori Sparks. NTREIS
