Skip main navigation
Sold
  • Price Unknown

    6615 Fernshaw Dr, Dallas, TX 75248

    3beds
    1,798sqft
    Single Family Residence
    Built in 1978
    9,104.04 Square Feet Lot
    $544,700 Zestimate®
    $--/sqft
    $4,131 Estimated rent

    Home value

    $544,700

    $501,000 - $588,000

    $4,131/mo

    Zestimate® history
    Loading
    Loading...

    Owner options

    List your home for rent

    $4,131/mo

    Rent Zestimate®

    Find your next renter with Zillow Rental Manager. Plus, with online applications, you can quickly screen prospective tenants – for free.

    Learn more

    $4,131/mo

    Rent Zestimate®

    Refinance and save

    Refinancing to a lower rate could help reduce your monthly payments and save thousands over the life of the loan.

    See today's rates

    Explore your selling options

    Work with a Zillow partner agent

    Leverage their expertise and Zillow's premium Showcase listings to get your home seen by more buyers.

    Get started

    List with your own agent

    Get your home in front of millions of buyers by listing it on Zillow.

    Learn how to do it

    Sell it yourself

    Take full control of how buyers see your home on Zillow by listing For Sale by Owner (FSBO).

    List your home

    What's special

    Cozy fireplacePrivate oasisModern appliancesEn-suite bathSerene lotWalk-in closetLush landscaping
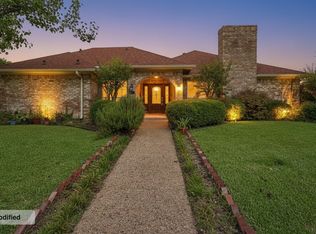
    Discover comfort, elegance, and a private oasis at 6615 Fernshaw Drive in Dallas, TX. This one-owner, meticulously maintained 3-bed, 2-bath home boasts 1,798 sqft on a serene lot. Inside, a cozy fireplace welcomes you, while the kitchen features modern appliances and a breakfast bar. The master suite offers a walk-in closet and an en-suite bath with a soaking tub. A house meant for entertaining, enjoy the enclosed porch that leads you out to the sparkling in-ground pool. Perfect for these hot Texas summer days! Lush landscaping adds to the ambiance. Conveniently located near schools, parks, and major highways. You won't regret taking a look at this one!

    Zillow last checked:

    Listing updated:

    Listed by:

    Jennifer Hoffman 0499884 817-609-2746,

    Echelon Realty 817-609-2746,

    Jennifer Hoffman 817-609-2746

    Bought with:

    Arthur Greenstein

    Douglas Elliman Real Estate

    Source: NTREIS,MLS#: 20396829

    Facts & features

    Interior

    Bedrooms & bathrooms
    • Bedrooms: 3
    • Bathrooms: 2
    • Full bathrooms: 2
    Primary bedroom
    • Features: Dual Sinks, Double Vanity, En Suite Bathroom, Garden Tub/Roman Tub, Separate Shower, Walk-In Closet(s)
    • Level: First
    • Dimensions: 12 x 15
    Bedroom
    • Level: First
    • Dimensions: 11 x 13
    Bedroom
    • Level: First
    • Dimensions: 11 x 11
    Dining room
    • Level: First
    • Dimensions: 11 x 11
    Kitchen
    • Features: Breakfast Bar, Built-in Features, Eat-in Kitchen, Pantry
    • Level: First
    • Dimensions: 22 x 10
    Living room
    • Features: Built-in Features, Fireplace
    • Level: First
    • Dimensions: 20 x 15
    Sunroom
    • Features: Ceiling Fan(s)
    • Level: First
    • Dimensions: 17 x 9
    Appliances
    • Included: Dishwasher, Electric Cooktop, Electric Oven, Disposal
    Features
    • Cathedral Ceiling(s), Dry Bar, Decorative/Designer Lighting Fixtures, Double Vanity, Eat-in Kitchen, Granite Counters, High Speed Internet, Pantry, Cable TV, Vaulted Ceiling(s), Walk-In Closet(s)
    • Flooring: Carpet, Hardwood
    • Has basement: No
    • Number of fireplaces: 1
    • Fireplace features: Living Room
    Interior area
    • Total interior livable area: 1,798 sqft

    Property

    Parking
    • Total spaces: 2
    • Parking features: Door-Multi, Garage, Garage Door Opener, Garage Faces Rear
    • Attached garage spaces: 2
    Features
    • Levels: One
    • Stories: 1
    • Pool features: Diving Board, In Ground, Pool
    • Fencing: Fenced,Wood
    Lot
    • Size: 9,104 sqft
    • Features: Landscaped
    Details
    • Parcel number: 00000820600120000

    Construction

    Type & style
    • Home type: SingleFamily
    • Architectural style: Traditional,Detached
    • Property subtype: Single Family Residence
    • Attached to another structure: Yes
    Materials
    • Brick
    • Foundation: Slab
    • Roof: Composition
    Condition
    • Year built: 1978

    Utilities & green energy

    • Sewer: Public Sewer
    • Water: Public
    • Utilities for property: Electricity Available, Sewer Available, Separate Meters, Water Available, Cable Available

    Community & neighborhood

    Community
    • Community features: Curbs
    Location
    • Region: Dallas
    • Subdivision: Preston Green North Sec 02

    Other

    Other facts
    • Road surface type: Asphalt

    Price history

    DateEventPrice
    9/29/2023Sold--
    Source: NTREIS #20396829 Report a problem
    9/20/2023Pending sale$465,000$259/sqft
    Source: NTREIS #20396829 Report a problem
    9/10/2023Listing removed--
    Source: NTREIS #20396829 Report a problem
    9/8/2023Listed for sale$465,000$259/sqft
    Source: NTREIS #20396829 Report a problem
    8/23/2023Pending sale$465,000$259/sqft
    Source: NTREIS #20396829 Report a problem
    8/17/2023Contingent$465,000$259/sqft
    Source: NTREIS #20396829 Report a problem
    8/2/2023Listed for sale$465,000$259/sqft
    Source: NTREIS #20396829 Report a problem

    Public tax history

    YearProperty taxesTax assessment
    2025$6,863 -0.4%$556,660
    2024$6,890 +186.7%$556,660 +18.2%
    2023$2,404 -1.6%$470,950
    2022$2,443 +6%$470,950 +36.9%
    2021$2,306 -3.5%$344,010
    2020$2,389 +13.1%$344,010
    2019$2,113 +8.7%$344,010 +7.1%
    2018$1,945 -45.7%$321,090 +16.8%
    2017$3,584 0%$274,860 +2.1%
    2016$3,586 +7%$269,100 +13.9%
    2015$3,350 $236,250 +21.2%
    2014$3,350 $194,950
    2013-- --
    2012-- --
    2011-- --
    2010-- --
    2009-- --
    2008-- --
    2007-- --
    2005-- --
    2004-- --
    2003-- --
    2002-- --
    2001-- --

    Find assessor info on the county website

    Neighborhood: 75248

    Nearby schools

    GreatSchools rating
    Schools provided by the listing agent
    • Elementary: Brentfield
    • High: Pearce
    • District: Richardson ISD

    Source: NTREIS. This data may not be complete. We recommend contacting the local school district to confirm school assignments for this home.

    Get a cash offer in 3 minutes
    Find out how much your home could sell for in as little as 3 minutes with a no-obligation cash offer.
    Estimated market value
    $544,700
    Get a cash offer in 3 minutes
    Find out how much your home could sell for in as little as 3 minutes with a no-obligation cash offer.
    Estimated market value
    $544,700