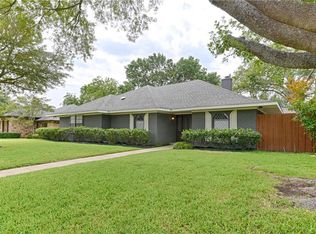
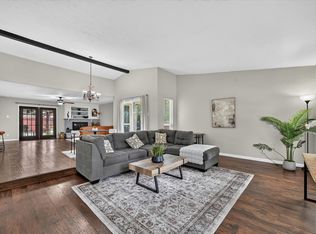
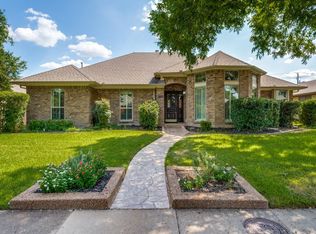
Where style, thoughtful updates, and an incredible location come together! This beautifully refreshed home welcomes you with brand-new gorgeous wood flooring, fresh paint, new 20K Master Shower remodel, and a bright, modern feel that makes it truly move-in ready.Step inside to light-filled living spaces designed for both comfort and entertaining. The open, split-bedroom floor plan flows effortlessly, while the beautiful focal fireplace anchors the main living area and creates the perfect spot to unwind. Updated finishes and thoughtful details throughout give the home a warm, stylish atmosphere you'll love coming home to.The chef-inspired kitchen is fresh and inviting with dreamy white finishes, quartz countertops, stainless-steel refrigerator, generous workspace, and plenty of room for everything from morning coffee and cookie baking to dinner with friends.Then head outside to a Texas-sized backyard with space to make it your own! Fire up the BBQ, toss a football, add a garden, create an outdoor entertaining area, or simply enjoy a cool Texas evening under the stars. It's the kind of backyard that gives you room to actually enjoy being home. When you're ready to venture out, the location makes it easy. Enjoy convenient access to local parks, walking and biking trails, outdoor recreation, shopping, restaurants, coffee spots, and entertainment. Whether your perfect weekend means getting outside, meeting friends for dinner, shopping, or simply exploring the area, you'll have plenty to do close to home. With beautiful new flooring, fresh paint, an updated kitchen, flexible open living spaces, a spacious backyard, and a fantastic location, this home offers the combination of style, convenience, and outdoor living today's buyers are looking for. BONUS: A virtually enhanced photo is included showing how the living area could look with modern white paint, offering inspiration for buyers who prefer a lighter modern color palette. Perfection in Carrollton Location.
For sale
$465,000
1005 Nottingham Dr, Carrollton, TX 75007
3beds
2,223sqft
Single Family Residence
Built in 1978
9,539 Square Feet Lot
$452,900 Zestimate®
$209/sqft
$6/mo HOA
What's special
Bright modern feelBeautiful focal fireplaceDreamy white finishesSpacious backyardFresh paintStainless-steel refrigeratorLight-filled living spaces
- 12 days
- 661
- 59
Likely to sell faster than
Zillow last checked:
Listing updated:
Listed by:
Kristen Mackey 0616150 972-569-0354,
Better Homes and Gardens Real 972-774-9888,
James Mackey 0602503 972-569-0354,
Better Homes and Gardens Real
Source: NTREIS,MLS#: 21392459
Facts & features
Interior
Bedrooms & bathrooms
- Bedrooms: 3
- Bathrooms: 3
- Full bathrooms: 2
- 1/2 bathrooms: 1
Primary bedroom
- Features: Dual Sinks, Double Vanity, En Suite Bathroom, Separate Shower
- Level: First
- Dimensions: 15 x 17
Bedroom
- Level: First
- Dimensions: 12 x 11
Bedroom
- Level: First
- Dimensions: 16 x 12
Den
- Level: First
- Dimensions: 13 x 8
Dining room
- Level: First
- Dimensions: 13 x 13
Kitchen
- Features: Built-in Features, Granite Counters
- Level: First
- Dimensions: 13 x 9
Living room
- Level: First
- Dimensions: 17 x 17
Office
- Level: First
- Dimensions: 17 x 9
Heating
- Central, Natural Gas
Cooling
- Central Air, Ceiling Fan(s), Electric
Appliances
- Included: Dishwasher, Electric Range, Disposal, Gas Water Heater, Microwave
- Laundry: Washer Hookup, Electric Dryer Hookup, Laundry in Utility Room
Features
- Granite Counters, High Speed Internet, Paneling/Wainscoting, Cable TV, Natural Woodwork
- Flooring: Carpet, Ceramic Tile, Wood
- Has basement: No
- Number of fireplaces: 1
- Fireplace features: Gas Log, Gas Starter
Interior area
- Total interior livable area: 2,223 sqft
Video & virtual tour
Property
Parking
- Total spaces: 2
- Parking features: Alley Access, Covered, Door-Multi, Enclosed, Garage, Garage Faces Rear
- Attached garage spaces: 2
Features
- Levels: One
- Stories: 1
- Pool features: None
Lot
- Size: 9,539 Square Feet
- Features: Interior Lot, Landscaped
Details
- Parcel number: R49178
Construction
Type & style
- Home type: SingleFamily
- Architectural style: Traditional,Detached
- Property subtype: Single Family Residence
Materials
- Brick
- Foundation: Slab
- Roof: Composition
Condition
- Resale
- Year built: 1978
Utilities & green energy
- Sewer: Public Sewer
- Water: Public
- Utilities for property: Sewer Available, Water Available, Cable Available
Community & HOA
Community
- Security: Carbon Monoxide Detector(s), Smoke Detector(s)
- Subdivision: Nottingham Estates 1a
HOA
- Has HOA: Yes
- HOA fee: $75 annually
- HOA name: Nottingham Estates Hoa
- HOA phone: 214-764-4124
Location
- Region: Carrollton
Financial & listing details
- Price per square foot: $209/sqft
- Tax assessed value: $446,814
- Annual tax amount: $7,469
- Date on market: 10/1/2026
- Cumulative days on market: 157 days
- Listing terms: Cash,Conventional,FHA,VA Loan
Estimated market value
$452,900
$430,000 - $476,000
$2,745/mo
Price history
| Date | Event | Price |
|---|---|---|
| 10/1/2026 | Listed for sale | $465,000+1.1%$209/sqft |
Source: NTREIS #21392459 Report a problem | ||
| 9/1/2026 | Listing removed | $459,900$207/sqft |
Source: NTREIS #21235310 Report a problem | ||
| 7/27/2026 | Price change | $459,900-2.1%$207/sqft |
Source: NTREIS #21235310 Report a problem | ||
| 6/2/2026 | Price change | $470,000-1.1%$211/sqft |
Source: NTREIS #21235310 Report a problem | ||
| 4/27/2026 | Price change | $475,000-2.1%$214/sqft |
Source: NTREIS #21235310 Report a problem | ||
| 4/10/2026 | Listed for sale | $485,000+9.1%$218/sqft |
Source: NTREIS #21235310 Report a problem | ||
| 4/26/2023 | Sold | -- |
Source: NTREIS #20274344 Report a problem | ||
| 4/7/2023 | Pending sale | $444,500$200/sqft |
Source: NTREIS #20274344 Report a problem | ||
| 3/22/2023 | Contingent | $444,500$200/sqft |
Source: NTREIS #20274344 Report a problem | ||
| 3/17/2023 | Listed for sale | $444,500$200/sqft |
Source: NTREIS #20274344 Report a problem | ||
Public tax history
| Year | Property taxes | Tax assessment |
|---|---|---|
| 2025 | $3,232 +4.8% | $446,814 +5.2% |
| 2024 | $3,086 +93.9% | $424,638 +13.8% |
| 2023 | $1,591 +2% | $373,066 +10% |
| 2022 | $1,560 -2.2% | $339,151 +10% |
| 2021 | $1,595 +9.2% | $308,319 +10% |
| 2020 | $1,461 -1.1% | $280,411 0% |
| 2019 | $1,477 +5.4% | $280,412 +4.6% |
| 2018 | $1,401 -53.5% | $268,181 +4.8% |
| 2017 | $3,015 | $255,905 +10% |
| 2016 | $3,015 +3.6% | $232,641 +10% |
| 2015 | $2,909 | $211,492 +10% |
| 2014 | $2,909 | $192,265 +6.7% |
| 2013 | $2,909 | $180,145 -1.7% |
| 2012 | -- | $183,218 -3.2% |
| 2011 | -- | $189,217 +2.4% |
| 2010 | -- | $184,850 +2.6% |
| 2009 | -- | $180,172 +2.1% |
| 2007 | -- | $176,530 +3.5% |
| 2006 | $420 -3.3% | $170,550 |
| 2005 | $435 | $170,550 |
| 2004 | -- | $170,550 +6.1% |
| 2003 | -- | $160,768 +0.5% |
| 2002 | -- | $159,934 -1.3% |
| 2001 | -- | $162,097 |
Find assessor info on the county website
Monthly payment
Est. payment
Payment breakdown
Explore the cost of this home by adjusting the details. Changes won't be saved.Climate risks
Neighborhood: 75007
Nearby schools
Schools provided by the listing agent
- Elementary: Kent
- Middle: Blalack
- High: Creekview
- District: Carrollton-Farmers Branch ISD
Source: NTREIS. This data may not be complete. We recommend contacting the local school district to confirm school assignments for this home.
Similar homes
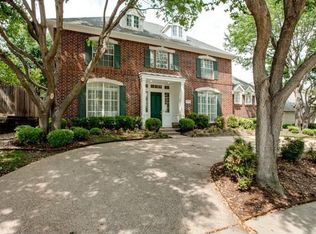
- $499,0004 bd3 ba2.3k sqft2705 Timberleaf Dr, Carrollton, TX 75006For Sale
 MLS ID #21377544, Jimmy Lee. NTREIS
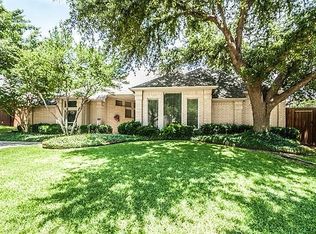
 - $324,5003 bd2 ba1.6k sqft2203 Placid Dr, Carrollton, TX 75007For Sale
 MLS ID #21401928, Brian Poduska. NTREIS
 - $395,0004 bd2 ba2.1k sqft2021 Emory Oak Dr, Carrollton, TX 75007For Sale
 MLS ID #21309938, Mindy Romero. NTREIS
 - $469,9003 bd3 ba2.1k sqft4304 Country Brook Dr, Dallas, TX 75287For Sale
 MLS ID #21373859, Julie Acuna. NTREIS
