Walk to everything! Prime North Texas 5 room Home w.pool on oversized lot offering wraparound yard space. A-rated school district, NO HOA-NO MUD-NO PID, FREEDOM! MOVE-IN ASAP w. Upgrades throughout, Long wide front & back patios, patio wraps around the pool perfect for grilling & summer long at home activity. Foundation warranty included! Property offers side yards for extra grassy space to garden or create dog run. Kitchen offers LG refrigerator, kitchen island & lots of storage that overlooks both dining areas & living room, never feel left out when entertaining with easy flow. ALL BEDROOMS DOWNSTAIRS FOR ACCESSIBILITY & away from Primary room, upstairs offers 5th room to be used as hobby room-guest room- office- 2nd living to retreat. All bathrooms offer granite counter tops & fully tiled showers, New finishes throughout, Tall Front Foyer w.Chandelier, Closed door Laundry room overlooking the front. Large 2 Car garage & long-wide driveway-LOTS OF PARKING, front offers possible finish out for pull around front driveway, room to park RV & Trailers, large Vehicles. Mature landscaping, Large sized mailbox for packages. Walk to Elementary-Middle-High School, H-E-B & Kroger! 2 miles from Texas Health Presbyterian Hospital, HWY 75 & Shopping Premium Outlets. Not far from SH-121-Sam Rayburn Tollway, reaching Frisco, Legacy West and the broader northern DFW employment corridor with ease. Between Mcdermott & Exchange Pkwy. Community lifestyle Allen offers active annual event calendar, Spring festivals, Summer concerts, Fall activities and extensive holiday events. ISD programs for gifted students, STEM-robotics, fine arts, athletics, career training, AP IB-level academics, dual credit, and even a pathway to graduate with an associate degree. Allen has roughly 1,300 acres of city park land, 66 parks-facilities, 78 miles of hike-and-bike trails. Perfect for 1st buyers, retirees, purchase to hold for the future.
For sale
$482,200
922 Thoreau Ln, Allen, TX 75002
5beds
2,500sqft
Single Family Residence
Built in 1978
9,583 Square Feet Lot
$469,600 Zestimate®
$193/sqft
$-- HOA
What's special
Pool on oversized lotNew finishes throughoutMature landscapingWraparound yard space
- 44 days
- 5,989
- 806
Likely to sell faster than
Zillow last checked:
Listing updated:
Listed by:
Brittany Realzola 0589232 9723108006,
eXp Realty LLC 888-519-7431
Source: NTREIS,MLS#: 21382756
Facts & features
Interior
Bedrooms & bathrooms
- Bedrooms: 5
- Bathrooms: 2
- Full bathrooms: 2
Primary bedroom
- Features: Ceiling Fan(s), Double Vanity, En Suite Bathroom, Walk-In Closet(s)
- Level: First
- Dimensions: 0 x 0
Bedroom
- Features: Ceiling Fan(s), Walk-In Closet(s)
- Level: First
- Dimensions: 0 x 0
Bedroom
- Features: Ceiling Fan(s), Walk-In Closet(s)
- Level: First
- Dimensions: 0 x 0
Bedroom
- Features: Ceiling Fan(s), Walk-In Closet(s)
- Level: First
- Dimensions: 0 x 0
Bedroom
- Features: Ceiling Fan(s), Walk-In Closet(s)
- Level: Second
- Dimensions: 0 x 0
Primary bathroom
- Features: Double Vanity, En Suite Bathroom, Walk-In Shower
- Level: First
- Dimensions: 0 x 0
Dining room
- Level: First
- Dimensions: 0 x 0
Dining room
- Level: First
- Dimensions: 0 x 0
Other
- Level: First
- Dimensions: 0 x 0
Laundry
- Level: First
- Dimensions: 0 x 0
Living room
- Features: Ceiling Fan(s), Fireplace
- Level: First
- Dimensions: 0 x 0
Heating
- Central
Cooling
- Central Air
Appliances
- Included: Dishwasher, Microwave, Refrigerator
Features
- Built-in Features, Chandelier, Decorative/Designer Lighting Fixtures, Eat-in Kitchen, Kitchen Island, Open Floorplan, Pantry
- Flooring: Carpet, Tile, Wood
- Windows: Window Coverings
- Has basement: No
- Number of fireplaces: 1
- Fireplace features: Living Room
Interior area
- Total interior livable area: 2,500 sqft
Video & virtual tour
Property
Parking
- Total spaces: 2
- Parking features: Additional Parking, Driveway, Garage, Open, Private, Garage Faces Rear, RV Access/Parking
- Garage spaces: 2
- Has uncovered spaces: Yes
Accessibility
- Accessibility features: Accessible Bedroom, Accessible Kitchen, Accessible Entrance
Features
- Levels: One
- Stories: 1
- Patio & porch: Rear Porch, Front Porch, Patio, Wrap Around
- Pool features: In Ground, Pool
- Fencing: Wood
Lot
- Size: 9,583 Square Feet
- Features: Landscaped, Few Trees
Details
- Parcel number: R114201701201
Construction
Type & style
- Home type: SingleFamily
- Architectural style: Detached
- Property subtype: Single Family Residence
Materials
- Brick
Condition
- Year built: 1978
Utilities & green energy
- Sewer: Public Sewer
- Water: Public
- Utilities for property: Sewer Available, Water Available
Community & HOA
Community
- Subdivision: Walden Park Estates
HOA
- Has HOA: No
Location
- Region: Allen
Financial & listing details
- Price per square foot: $193/sqft
- Tax assessed value: $417,589
- Date on market: 9/10/2026
- Cumulative days on market: 120 days
- Listing terms: Cash,Conventional,1031 Exchange,FHA,Other,VA Loan
Estimated market value
$469,600
$446,000 - $493,000
$3,366/mo
Price history
| Date | Event | Price |
|---|---|---|
| 9/10/2026 | Listed for sale | $482,200-3.5%$193/sqft |
Source: NTREIS #21382756 Report a problem | ||
| 9/7/2026 | Listing removed | $499,900$200/sqft |
Source: NTREIS #21352136 Report a problem | ||
| 8/6/2026 | Listed for sale | $499,900-0.8%$200/sqft |
Source: NTREIS #21352136 Report a problem | ||
| 7/28/2026 | Listing removed | $504,000$202/sqft |
Source: NTREIS #21301299 Report a problem | ||
| 7/21/2026 | Price change | $504,000-1%$202/sqft |
Source: NTREIS #21301299 Report a problem | ||
| 6/26/2026 | Price change | $509,000-1.9%$204/sqft |
Source: NTREIS #21301299 Report a problem | ||
| 6/13/2026 | Listed for sale | $519,000+10.7%$208/sqft |
Source: NTREIS #21301299 Report a problem | ||
| 7/15/2024 | Sold | -- |
Source: NTREIS #20613001 Report a problem | ||
| 6/29/2024 | Pending sale | $469,000$188/sqft |
Source: NTREIS #20613001 Report a problem | ||
| 6/19/2024 | Contingent | $469,000$188/sqft |
Source: NTREIS #20613001 Report a problem | ||
| 5/14/2024 | Listed for sale | $469,000+70.6%$188/sqft |
Source: NTREIS #20613001 Report a problem | ||
| 5/30/2017 | Listing removed | $274,990$110/sqft |
Source: DalTex Development, Inc #13540009 Report a problem | ||
| 4/13/2017 | Pending sale | $274,990$110/sqft |
Source: DalTex Development, Inc #13540009 Report a problem | ||
| 4/12/2017 | Listed for sale | $274,990$110/sqft |
Source: DalTex Development, Inc #13540009 Report a problem | ||
| 3/30/2017 | Pending sale | $274,990$110/sqft |
Source: DalTex Development, Inc #13540009 Report a problem | ||
| 3/21/2017 | Price change | $274,990-4.7%$110/sqft |
Source: DalTex Development, Inc #13540009 Report a problem | ||
| 2/17/2017 | Listed for sale | $288,500+60.3%$115/sqft |
Source: DalTex Development, Inc #13540009 Report a problem | ||
| 10/22/2016 | Sold | -- |
Source: Agent Provided Report a problem | ||
| 10/7/2016 | Listed for sale | $180,000$72/sqft |
Source: RE/MAX Advantage II #13475566 Report a problem | ||
Public tax history
| Year | Property taxes | Tax assessment |
|---|---|---|
| 2026 | -- | $417,589 -1.8% |
| 2025 | $5,766 | $425,077 -5.3% |
| 2024 | -- | $449,063 +10% |
| 2023 | -- | $408,239 +10% |
| 2022 | -- | $371,126 +10% |
| 2021 | -- | $337,387 +5.4% |
| 2020 | -- | $320,213 -3.5% |
| 2019 | -- | $331,893 +8.2% |
| 2018 | $2,247 -47% | $306,774 +24.9% |
| 2017 | $4,241 | $245,557 +19.3% |
| 2016 | $4,241 +13.3% | $205,850 +12.9% |
| 2015 | $3,743 | $182,251 +12.2% |
| 2014 | $3,743 | $162,386 +11.3% |
| 2013 | -- | $145,910 -2.8% |
| 2012 | -- | $150,170 +1.6% |
| 2011 | -- | $147,742 +1.1% |
| 2010 | -- | $146,197 -4% |
| 2009 | -- | $152,356 -3.1% |
| 2008 | -- | $157,264 +1.6% |
| 2007 | -- | $154,780 +0.7% |
| 2006 | -- | $153,650 +1.2% |
| 2005 | -- | $151,779 +2.3% |
| 2004 | -- | $148,308 +3.5% |
| 2003 | -- | $143,316 +1.8% |
| 2002 | -- | $140,840 +3.9% |
| 2001 | -- | $135,514 +9.2% |
| 2000 | -- | $124,147 |
Find assessor info on the county website
Monthly payment
Est. payment
Payment breakdown
Explore the cost of this home by adjusting the details. Changes won't be saved.Climate risks
Neighborhood: 75002
Nearby schools
Schools provided by the listing agent
- Elementary: Reed
- Middle: Curtis
- High: Allen
- District: Allen ISD
Source: NTREIS. This data may not be complete. We recommend contacting the local school district to confirm school assignments for this home.


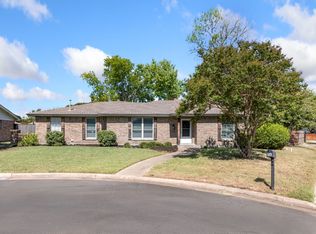
Similar homes
- $425,0004 bd2 ba2k sqft711 Rush Creek Dr, Allen, TX 75002For Sale
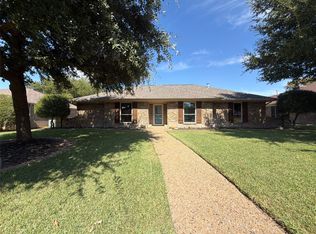 MLS ID #21411352, Amber Broadway. NTREIS
 - $495,0004 bd3 ba2.8k sqft920 Mustang Dr, Allen, TX 75002For Sale
 MLS ID #21304435, Tom Grisak. NTREIS
 - $500,0003 bd2 ba2.1k sqft5407 Kara Ln, Parker, TX 75002For Sale
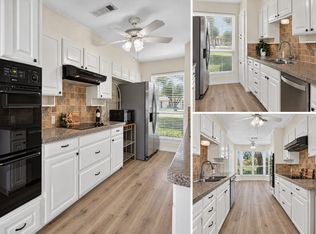 MLS ID #21319123, Vonda Bailey. NTREIS
 - $580,0004 bd3 ba2.8k sqft604 Grimsworth Ct, Allen, TX 75002For Sale
 MLS ID #21305688, Robert Blackman. NTREIS
