Exceptional opportunity to own a beautifully maintained home that is currently operating as a successful short-term rental. Situated on a desirable cul-de-sac lot, this property offers an oversized side yard, automatic sliding driveway gate, and a stunning backyard retreat featuring a sparking pool, spa, and outdoor grill. Inside, you'll find a dramatic two-story entry flanked by formal living and dining spaces, creating an impressive first impression. The spacious kitchen features ample counter space, a large breakfast bar, and an open-concept design that flows seamlessly into the family room. Soaring ceilings, abundant natural light, and a cozy fireplace with gas logs make the main living area ideal for both everyday living and entertaining. Recent updates include fresh interior paint and attractive flooring throughout the main living areas. Upstairs, a generously sized media room provides flexible space for movie nights, gaming, or a second living area. Additional highlights include a fully paid off solar panel system worth over $40k, offering added energy efficiency and long-term savings for the next owner. Furnishings may also be purchased separately, creating a rare turnkey opportunity for buyers seeking an immediately operational short-term rental or a fully furnished move-in ready home. Whether you're seeking a primary residence, vacation home, or an income-producing investment property, this home offers versatility, comfort, and outstanding curb appeal.
For sale
Price cut: $7K (10/12)
$580,000
604 Grimsworth Ct, Allen, TX 75002
4beds
2,800sqft
Single Family Residence
Built in 1993
8,276 Square Feet Lot
$574,800 Zestimate®
$207/sqft
$-- HOA
What's special
Sparking poolOversized side yardOutdoor grillFresh interior paintDramatic two-story entryAbundant natural lightStunning backyard retreat
- 113 days
- 344
- 38
Zillow last checked:
Listing updated:
Listed by:
Robert Blackman 0482162 214-327-0894,
Solvent Realty Group 214-327-0894
Source: NTREIS,MLS#: 21305688
Facts & features
Interior
Bedrooms & bathrooms
- Bedrooms: 4
- Bathrooms: 3
- Full bathrooms: 2
- 1/2 bathrooms: 1
Primary bedroom
- Features: En Suite Bathroom, Walk-In Closet(s)
- Level: First
- Dimensions: 18 x 13
Bedroom
- Level: Second
- Dimensions: 14 x 11
Bedroom
- Level: Second
- Dimensions: 12 x 10
Bedroom
- Level: Second
- Dimensions: 12 x 10
Primary bathroom
- Features: En Suite Bathroom
- Level: First
- Dimensions: 0 x 0
Breakfast room nook
- Level: First
- Dimensions: 11 x 10
Dining room
- Level: First
- Dimensions: 14 x 11
Game room
- Level: Second
- Dimensions: 17 x 18
Half bath
- Level: First
- Dimensions: 0 x 0
Kitchen
- Features: Breakfast Bar, Built-in Features
- Level: First
- Dimensions: 14 x 13
Living room
- Features: Fireplace
- Level: First
- Dimensions: 0 x 0
Living room
- Level: First
- Dimensions: 14 x 12
Living room
- Features: Fireplace
- Level: First
- Dimensions: 17 x 16
Heating
- Central, Natural Gas
Cooling
- Central Air, Ceiling Fan(s), Electric
Appliances
- Included: Some Gas Appliances, Dishwasher, Gas Cooktop, Disposal, Microwave, Plumbed For Gas, Refrigerator
- Laundry: Dryer Hookup, ElectricDryer Hookup, Laundry in Utility Room
Features
- Built-in Features, Decorative/Designer Lighting Fixtures, Double Vanity, Granite Counters, High Speed Internet, Kitchen Island, Open Floorplan, Pantry, Cable TV, Vaulted Ceiling(s), Walk-In Closet(s), Wired for Sound
- Flooring: Carpet, Laminate
- Windows: Window Coverings
- Has basement: No
- Number of fireplaces: 1
- Fireplace features: Gas Log, Gas Starter
Interior area
- Total interior livable area: 2,800 sqft
Video & virtual tour
Property
Parking
- Total spaces: 2
- Parking features: Garage, Garage Door Opener, Garage Faces Rear
- Attached garage spaces: 2
Features
- Levels: Two
- Stories: 2
- Exterior features: Private Yard, Rain Gutters
- Pool features: Pool
- Fencing: Wood
Lot
- Size: 8,276 Square Feet
- Features: Cul-De-Sac, Interior Lot, Landscaped, Subdivision, Sprinkler System
Details
- Parcel number: R288300B05701
Construction
Type & style
- Home type: SingleFamily
- Architectural style: Traditional,Detached
- Property subtype: Single Family Residence
Materials
- Brick, Wood Siding
- Foundation: Slab
- Roof: Composition
Condition
- Resale
- Year built: 1993
Utilities & green energy
- Electric: Photovoltaics Seller Owned
- Sewer: Public Sewer
- Water: Public
- Utilities for property: Sewer Available, Water Available, Cable Available
Green energy
- Energy generation: Solar
Community & HOA
Community
- Features: Curbs, Sidewalks
- Security: Smoke Detector(s)
- Subdivision: Shadow Lakes Ph A
HOA
- Has HOA: No
Location
- Region: Allen
Financial & listing details
- Price per square foot: $207/sqft
- Tax assessed value: $577,361
- Annual tax amount: $10,560
- Date on market: 7/3/2026
- Cumulative days on market: 114 days
- Listing terms: Cash,Conventional
Estimated market value
$574,800
$546,000 - $604,000
$3,009/mo
Price history
| Date | Event | Price |
|---|---|---|
| 10/12/2026 | Price change | $580,000-1.2%$207/sqft |
Source: NTREIS #21305688 Report a problem | ||
| 10/8/2026 | Price change | $587,000-0.1%$210/sqft |
Source: NTREIS #21305688 Report a problem | ||
| 10/2/2026 | Price change | $587,500-0.1%$210/sqft |
Source: NTREIS #21305688 Report a problem | ||
| 9/9/2026 | Price change | $588,000-1.7%$210/sqft |
Source: NTREIS #21305688 Report a problem | ||
| 9/4/2026 | Price change | $598,000-0.1%$214/sqft |
Source: NTREIS #21305688 Report a problem | ||
| 8/22/2026 | Price change | $598,500-0.1%$214/sqft |
Source: NTREIS #21305688 Report a problem | ||
| 7/3/2026 | Listed for sale | $599,000+16.3%$214/sqft |
Source: NTREIS #21305688 Report a problem | ||
| 7/21/2025 | Listed for rent | $7,000-36.4%$3/sqft |
Source: Zillow Rentals Report a problem | ||
| 6/11/2025 | Listing removed | $11,000$4/sqft |
Source: Zillow Rentals Report a problem | ||
| 4/30/2025 | Listed for rent | $11,000+57.1%$4/sqft |
Source: Zillow Rentals Report a problem | ||
| 2/7/2025 | Listing removed | $7,000$3/sqft |
Source: Zillow Rentals Report a problem | ||
| 1/30/2025 | Listed for rent | $7,000$3/sqft |
Source: Zillow Rentals Report a problem | ||
| 3/31/2022 | Sold | -- |
Source: NTREIS #14765577 Report a problem | ||
| 3/8/2022 | Pending sale | $514,900$184/sqft |
Source: NTREIS #14765577 Report a problem | ||
| 3/3/2022 | Listed for sale | $514,900+134.2%$184/sqft |
Source: NTREIS #14765577 Report a problem | ||
| 5/16/2008 | Listing removed | $219,900$79/sqft |
Source: Number1Expert #10892324 Report a problem | ||
| 4/12/2008 | Price change | $219,900-2.2%$79/sqft |
Source: Number1Expert #10892324 Report a problem | ||
| 3/6/2008 | Listed for sale | $224,900$80/sqft |
Source: Number1Expert #10892324 Report a problem | ||
Public tax history
| Year | Property taxes | Tax assessment |
|---|---|---|
| 2026 | -- | $577,361 -3.1% |
| 2025 | $8,719 -3.2% | $596,028 +1.7% |
| 2024 | $9,008 +0.7% | $586,000 +1.5% |
| 2023 | $8,943 +0.4% | $577,083 +28.6% |
| 2022 | $8,907 +18.8% | $448,633 +21% |
| 2021 | $7,499 +3.2% | $370,923 +5.1% |
| 2020 | $7,267 -1.6% | $352,763 -0.1% |
| 2019 | $7,387 -6.1% | $353,283 -1.6% |
| 2018 | $7,867 +17.6% | $358,966 +4.6% |
| 2017 | $6,690 | $343,229 +13.2% |
| 2016 | $6,690 +17% | $303,196 +11.2% |
| 2015 | $5,717 | $272,581 +13.6% |
| 2014 | $5,717 | $239,953 +8.6% |
| 2013 | -- | $221,029 +1% |
| 2012 | -- | $218,850 +2.6% |
| 2011 | -- | $213,334 +0.4% |
| 2010 | -- | $212,466 +9.5% |
| 2009 | -- | $194,115 -8.8% |
| 2008 | -- | $212,787 -1.5% |
| 2007 | -- | $216,051 +5.6% |
| 2006 | -- | $204,671 +1.1% |
| 2005 | -- | $202,412 -4% |
| 2003 | -- | $210,860 +18.8% |
| 2002 | -- | $177,522 +5% |
| 2001 | -- | $169,074 +10% |
| 2000 | -- | $153,704 |
Find assessor info on the county website
Monthly payment
Est. payment
Payment breakdown
Explore the cost of this home by adjusting the details. Changes won't be saved.Climate risks
Neighborhood: Shadow Lakes
Nearby schools
Schools provided by the listing agent
- Elementary: Boyd
- Middle: Ford,Lowery Freshman Center
- High: Allen
- District: Allen ISD
Source: NTREIS. This data may not be complete. We recommend contacting the local school district to confirm school assignments for this home.


Similar homes
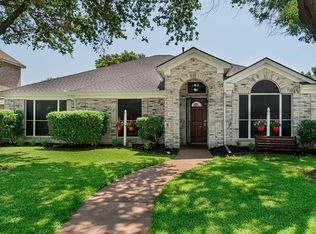
- $495,0004 bd3 ba2.8k sqft920 Mustang Dr, Allen, TX 75002For Sale
 MLS ID #21304435, Tom Grisak. NTREIS
 - $565,0004 bd3 ba2.6k sqft7104 Boysenberry Ln, Plano, TX 75074For Sale
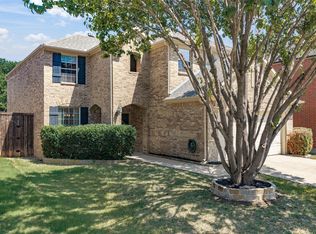 MLS ID #21360372, Rebecca Woodward. NTREIS
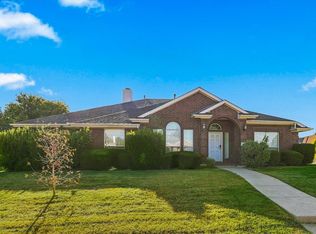
 - $555,0004 bd3 ba2.7k sqft2990 Hillingdon Dr, Richardson, TX 75082For Sale
 MLS ID #21409745, Brian Shuey. NTREIS
 - $499,9004 bd3 ba2.5k sqft335 Linhurst Dr, Murphy, TX 75094For Sale
 MLS ID #21413670, Amyn Ahmed. NTREIS
