**PRICE IMPROVEMENT!!** Welcome to this inviting one-story, ranch style home that has been beautifully renovated, on a large corner lot and has a spacious backyard in an established neighborhood! Ideally positioned near top-rated schools, popular restaurants, shopping and Celebration Park. The moment you arrive, you’ll appreciate the fresh, modern feel created by recent interior paint and LVP flooring throughout. The light-filled living room is perfect for everyday living and entertaining, featuring a brick fireplace and expansive windows that showcase abundant natural light with dramatic architectural accents. Just off the living area, the extra dining room is a convenient flex-space with a built-in butler’s area, dry bar or additional storage. The thoughtfully updated eat-in kitchen combines style and functionality with white cabinetry, quartz countertops, stainless-steel appliances, a large one-bowl sink and a touch-activated faucet. Whether preparing a quick breakfast or hosting dinner, this kitchen offers the finishes and workspace YOU are longing for! Retreat to the spacious primary suite featuring a vaulted ceiling with a decorative beam. The ensuite bath offers separate vanities with framed mirrors, dual closets, and a relaxing jetted tub. Two additional bedrooms provide comfortable accommodations with walk-in closets. The hall bath features a convenient pocket door separating the shower and toilet area for added functionality and everyday use. Step outside to enjoy the generously sized backyard, complete with an extended patio offering plenty of room for outdoor dining, grilling, or relaxing. Plus an 8x12 storage shed provides valuable additional space for tools, lawn equipment, hobbies, and seasonal storage. Conveniently located with easy access to schools, shopping, dining, parks, and recreation, this move-in-ready home offers the ideal combination of thoughtful renovations, functional living spaces, and an unbeatable location.
For sale
Price cut: $5K (10/6)
$425,000
924 Thoreau Ln, Allen, TX 75002
3beds
1,878sqft
Single Family Residence
Built in 1976
10,018 Square Feet Lot
$416,300 Zestimate®
$226/sqft
$-- HOA
What's special
Brick fireplaceSpacious backyardStainless-steel appliancesLvp flooring throughoutQuartz countertopsLarge corner lotRelaxing jetted tub
- 31 days
- 851
- 109
Likely to sell faster than
Zillow last checked:
Listing updated:
Listed by:
Shay Eastland 0605662 972-539-3000,
Ebby Halliday, REALTORS 972-539-3000
Source: NTREIS,MLS#: 21371156
Facts & features
Interior
Bedrooms & bathrooms
- Bedrooms: 3
- Bathrooms: 2
- Full bathrooms: 2
Primary bedroom
- Features: Ceiling Fan(s), Dual Sinks, Double Vanity, En Suite Bathroom, Jetted Tub, Walk-In Closet(s)
- Level: First
- Dimensions: 14 x 13
Bedroom
- Features: Ceiling Fan(s), Split Bedrooms, Walk-In Closet(s)
- Level: First
- Dimensions: 11 x 11
Bedroom
- Features: Ceiling Fan(s), Split Bedrooms, Walk-In Closet(s)
- Level: First
- Dimensions: 12 x 11
Breakfast room nook
- Features: Breakfast Bar, Eat-in Kitchen
- Level: First
- Dimensions: 10 x 8
Dining room
- Features: Butler's Pantry
- Level: First
- Dimensions: 13 x 10
Kitchen
- Features: Breakfast Bar, Built-in Features, Eat-in Kitchen, Pantry, Stone Counters
- Level: First
- Dimensions: 20 x 10
Living room
- Features: Ceiling Fan(s), Fireplace
- Level: First
- Dimensions: 19 x 15
Utility room
- Features: Built-in Features, Utility Room
- Level: First
- Dimensions: 6 x 5
Heating
- Central, Natural Gas
Cooling
- Central Air, Ceiling Fan(s), Electric
Appliances
- Included: Some Gas Appliances, Dishwasher, Disposal, Gas Range, Gas Water Heater, Microwave, Plumbed For Gas, Vented Exhaust Fan
- Laundry: Washer Hookup, Dryer Hookup, ElectricDryer Hookup, GasDryer Hookup, Laundry in Utility Room
Features
- Eat-in Kitchen, High Speed Internet, Pantry, Paneling/Wainscoting, Cable TV, Vaulted Ceiling(s), Walk-In Closet(s), Wired for Sound
- Flooring: Luxury Vinyl Plank
- Windows: Window Coverings
- Has basement: No
- Number of fireplaces: 1
- Fireplace features: Gas, Gas Log, Gas Starter, Living Room, Masonry, Wood Burning
Interior area
- Total interior livable area: 1,878 sqft
Video & virtual tour
Property
Parking
- Total spaces: 2
- Parking features: Alley Access, Door-Single, Driveway, Garage, Garage Door Opener, Garage Faces Rear
- Attached garage spaces: 2
Features
- Levels: One
- Stories: 1
- Patio & porch: Covered
- Exterior features: Private Yard, Rain Gutters, Storage
- Pool features: None
- Fencing: Wood
Lot
- Size: 10,018 Square Feet
- Features: Corner Lot, Interior Lot, Landscaped, Few Trees
Details
- Additional structures: Shed(s)
- Parcel number: R114201701301
Construction
Type & style
- Home type: SingleFamily
- Architectural style: Ranch,Traditional,Detached
- Property subtype: Single Family Residence
Materials
- Brick
- Foundation: Slab
- Roof: Composition
Condition
- Year built: 1976
Utilities & green energy
- Sewer: Public Sewer
- Water: Public
- Utilities for property: Sewer Available, Water Available, Cable Available
Community & HOA
Community
- Features: Curbs, Sidewalks
- Security: Smoke Detector(s)
- Subdivision: Walden Park Estates
HOA
- Has HOA: No
Location
- Region: Allen
Financial & listing details
- Price per square foot: $226/sqft
- Tax assessed value: $384,953
- Annual tax amount: $6,820
- Date on market: 9/9/2026
- Cumulative days on market: 32 days
- Exclusions: Washer, Dryer, Grills, Backyard furniture, TVs (brackets convey).
Estimated market value
$416,300
$395,000 - $437,000
$2,357/mo
Price history
| Date | Event | Price |
|---|---|---|
| 10/6/2026 | Price change | $425,000-1.2%$226/sqft |
Source: NTREIS #21371156 Report a problem | ||
| 9/9/2026 | Listed for sale | $430,000+7.8%$229/sqft |
Source: NTREIS #21371156 Report a problem | ||
| 7/13/2023 | Listing removed | -- |
Source: Zillow Rentals Report a problem | ||
| 6/24/2023 | Listed for rent | $2,950$2/sqft |
Source: Zillow Rentals Report a problem | ||
| 10/24/2022 | Listing removed | -- |
Source:  Coldwell Banker Apex, Realtors Report a problem Coldwell Banker Apex, Realtors Report a problem | ||
| 4/30/2022 | Pending sale | $399,000$212/sqft |
Source: Coldwell Banker Apex, Realtors #20022893 Report a problem | ||
| 4/29/2022 | Sold | -- |
Source: NTREIS #20022893 Report a problem | ||
| 4/5/2022 | Pending sale | $399,000$212/sqft |
Source: Coldwell Banker Apex, Realtors #20022893 Report a problem | ||
| 4/4/2022 | Contingent | $399,000$212/sqft |
Source: NTREIS #20022893 Report a problem | ||
| 4/2/2022 | Listed for sale | $399,000$212/sqft |
Source: NTREIS #20022893 Report a problem | ||
Public tax history
| Year | Property taxes | Tax assessment |
|---|---|---|
| 2025 | $5,073 -16.5% | $384,953 -7.5% |
| 2024 | $6,073 -2.4% | $416,303 -1.2% |
| 2023 | $6,223 +29.4% | $421,402 +55.8% |
| 2022 | $4,810 -0.9% | $270,461 +10% |
| 2021 | $4,851 +1.8% | $245,874 +3.7% |
| 2020 | $4,765 +0.3% | $237,087 +1.7% |
| 2019 | $4,749 +5.9% | $233,152 +10% |
| 2018 | $4,484 +18.4% | $211,956 +1.3% |
| 2017 | $3,787 | $209,313 +13.7% |
| 2016 | $3,787 +4.8% | $184,044 +12.6% |
| 2015 | $3,615 | $163,421 +12.9% |
| 2014 | $3,615 | $144,768 +10.8% |
| 2013 | -- | $130,671 -2.8% |
| 2012 | -- | $134,388 +1.5% |
| 2011 | -- | $132,337 +1% |
| 2010 | -- | $131,045 -3.4% |
| 2009 | -- | $135,671 -2.4% |
| 2008 | -- | $139,002 +1.8% |
| 2007 | -- | $136,609 +1.2% |
| 2006 | -- | $134,927 +1.7% |
| 2005 | -- | $132,733 +1.7% |
| 2004 | -- | $130,456 +3.9% |
| 2003 | -- | $125,526 +2% |
| 2002 | -- | $123,009 +5% |
| 2001 | -- | $117,136 +9.7% |
| 2000 | -- | $106,743 |
Find assessor info on the county website
Monthly payment
Est. payment
Payment breakdown
Explore the cost of this home by adjusting the details. Changes won't be saved.Climate risks
Neighborhood: 75002
Nearby schools
Schools provided by the listing agent
- Elementary: Reed
- Middle: Curtis,Lowery Freshman Center
- High: Allen
- District: Allen ISD
Source: NTREIS. This data may not be complete. We recommend contacting the local school district to confirm school assignments for this home.

Similar homes
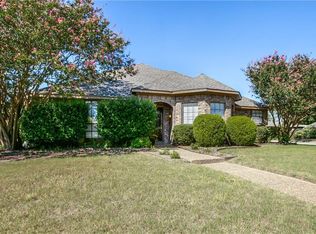
- $519,9003 bd2 ba2.1k sqft5407 Kara Ln, Parker, TX 75002For Sale
 MLS ID #21319123, Vonda Bailey. NTREIS
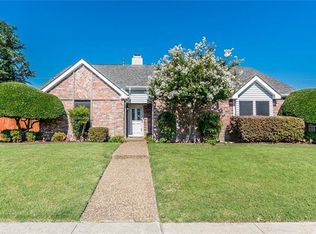
 - $450,0004 bd2 ba2.1k sqft4024 Bosque Dr, Plano, TX 75074For Sale
 MLS ID #21361693, Melanie Martin. NTREIS
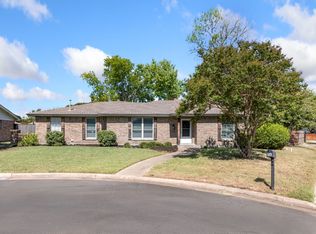
 - $419,0004 bd2 ba2k sqft808 Rushmore Ln, Plano, TX 75023For Sale
 MLS ID #21376147, Logan Nichols. NTREIS
 - $449,9003 bd2 ba1.7k sqft3100 Bullock Dr, Plano, TX 75023For Sale
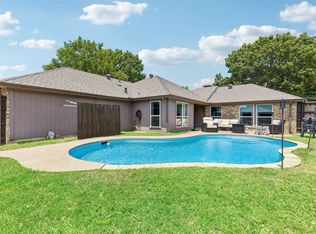 MLS ID #21348275, Peter Von Illyes. NTREIS
