Refurbished with light bright pallet. Move in ready with all the big ticket items already done!
A very spacious and delightful 3 bed 2 bath, 2255 sq ft! Nestled on a tranquil street in one of the best neighborhoods and conveniently located near all the amenities, in the desirable Spring Creek Parkway Estates.
The oversize windows & skylights all help create a very light bright home the spacious open plan lay includes a
Wet bar, Towering fireplace, Vaulted ceilings, Extensive wood molding, all help create the perfect home for both entertaining and peaceful relaxation.
The custom master retreat has ample room for a sitting area plus private access directly onto the back patio & garden, separate shower and bath, double sinks, Granite. Walk in Closet.
This house backs up to Blue Bonnet Trail with its own gate directly onto the trail, perfect for exercise and to let the family go play!
Lovedale Montessori is in the neighborhood just a few minutes away. Your main schools are close by Carlisle, Schimelpfenig, Clark & Plano Senior High are all very convenient.
For sale
$475,000
3405 Ashington Ln, Plano, TX 75023
3beds
2,255sqft
Single Family Residence
Built in 1983
9,147 Square Feet Lot
$461,000 Zestimate®
$211/sqft
$-- HOA
What's special
Towering fireplaceLight bright homeOversize windows and skylightsWet barVaulted ceilingsExtensive wood moldingCustom master retreat
- 20 days
- 1,258
- 142
Likely to sell faster than
Zillow last checked:
Listing updated:
Listed by:
Andrew Collins 0565054 214-668-8287,
United Real Estate DFW 817-360-8499
Source: NTREIS,MLS#: 21354893
Facts & features
Interior
Bedrooms & bathrooms
- Bedrooms: 3
- Bathrooms: 2
- Full bathrooms: 2
Primary bedroom
- Features: Built-in Features, Ceiling Fan(s), Dual Sinks, Linen Closet, Separate Shower, Walk-In Closet(s)
- Level: First
- Dimensions: 14 x 16
Bedroom
- Level: First
- Dimensions: 12 x 12
Bedroom
- Level: First
- Dimensions: 10 x 12
Breakfast room nook
- Level: First
- Dimensions: 8 x 8
Dining room
- Level: First
- Dimensions: 16 x 13
Kitchen
- Features: Breakfast Bar, Built-in Features, Dual Sinks, Eat-in Kitchen, Granite Counters, Pantry
- Level: First
- Dimensions: 15 x 12
Living room
- Features: Ceiling Fan(s), Fireplace
- Level: First
- Dimensions: 15 x 17
Heating
- Central, Natural Gas
Cooling
- Central Air, Ceiling Fan(s), Electric
Appliances
- Included: Dishwasher, Electric Cooktop, Electric Oven, Disposal, Microwave, Warming Drawer
- Laundry: Washer Hookup, Dryer Hookup, ElectricDryer Hookup, GasDryer Hookup, Laundry in Utility Room
Features
- Wet Bar, Cathedral Ceiling(s), Decorative/Designer Lighting Fixtures, Eat-in Kitchen, Open Floorplan, Pantry, Paneling/Wainscoting, Cable TV
- Flooring: Engineered Hardwood, Laminate, Tile
- Has basement: No
- Number of fireplaces: 1
- Fireplace features: Family Room, Gas, Gas Log
Interior area
- Total interior livable area: 2,255 sqft
Video & virtual tour
Property
Parking
- Total spaces: 2
- Parking features: Additional Parking
- Attached garage spaces: 2
Features
- Levels: One
- Stories: 1
- Pool features: None
- Fencing: Back Yard,Fenced,Wood
Lot
- Size: 9,147 Square Feet
- Features: Landscaped, Sprinkler System
Details
- Parcel number: R044602401401
Construction
Type & style
- Home type: SingleFamily
- Architectural style: Detached
- Property subtype: Single Family Residence
Materials
- Brick
- Foundation: Slab
- Roof: Composition
Condition
- Year built: 1983
Utilities & green energy
- Sewer: Public Sewer
- Water: Public
- Utilities for property: Electricity Connected, Natural Gas Available, Phone Available, Sewer Available, Separate Meters, Water Available, Cable Available
Community & HOA
Community
- Features: Curbs, Sidewalks
- Subdivision: Spring Creek Pkwy Estates West 5
HOA
- Has HOA: No
Location
- Region: Plano
Financial & listing details
- Price per square foot: $211/sqft
- Tax assessed value: $457,411
- Annual tax amount: $6,939
- Date on market: 9/17/2026
- Cumulative days on market: 21 days
- Listing terms: Cash,Conventional,FHA,VA Loan
Estimated market value
$461,000
$438,000 - $484,000
$2,717/mo
Price history
| Date | Event | Price |
|---|---|---|
| 9/17/2026 | Listed for sale | $475,000+75.9%$211/sqft |
Source: NTREIS #21354893 Report a problem | ||
| 3/17/2017 | Sold | -- |
Source: Agent Provided Report a problem | ||
| 2/11/2017 | Pending sale | $270,000$120/sqft |
Source: Keller Williams - McKinney North Collin County #13531519 Report a problem | ||
| 2/7/2017 | Listed for sale | $270,000$120/sqft |
Source: Keller Williams N. Collin Co. #13531519 Report a problem | ||
Public tax history
| Year | Property taxes | Tax assessment |
|---|---|---|
| 2025 | $856 | $406,315 +10% |
| 2024 | -- | $369,377 +10% |
| 2023 | $1,324 -55.4% | $335,797 +10% |
| 2022 | $2,966 | $305,270 +10% |
| 2021 | $2,966 | $277,518 -1.8% |
| 2020 | $2,966 | $282,608 +1.1% |
| 2019 | $2,966 | $279,441 +10% |
| 2018 | $2,966 | $254,037 -5.9% |
| 2017 | -- | $270,007 +10.3% |
| 2016 | -- | $244,723 +21.7% |
| 2015 | -- | $201,043 +15.9% |
| 2014 | -- | $173,511 +3.1% |
| 2013 | -- | $168,312 +1.3% |
| 2012 | -- | $166,119 -9.2% |
| 2011 | -- | $183,037 -0.3% |
| 2010 | -- | $183,665 -0.3% |
| 2009 | -- | $184,267 +3.7% |
| 2008 | -- | $177,626 -3.9% |
| 2007 | -- | $184,915 +4.8% |
| 2006 | -- | $176,458 +2.4% |
| 2005 | -- | $172,392 +5.3% |
| 2004 | -- | $163,658 +3.4% |
| 2003 | -- | $158,260 +2.9% |
| 2002 | -- | $153,803 +10% |
| 2001 | -- | $139,821 +10.9% |
| 2000 | -- | $126,059 |
Find assessor info on the county website
Monthly payment
Est. payment
Payment breakdown
Explore the cost of this home by adjusting the details. Changes won't be saved.Climate risks
Neighborhood: Springcreek Parkway
Nearby schools
Schools provided by the listing agent
- Elementary: Carlisle
- Middle: Schimelpfenig
- High: Clark,Plano Senior
- District: Plano ISD
Source: NTREIS. This data may not be complete. We recommend contacting the local school district to confirm school assignments for this home.

Similar homes
- $515,0004 bd3 ba2.5k sqft3424 Steven Dr, Plano, TX 75023For Sale
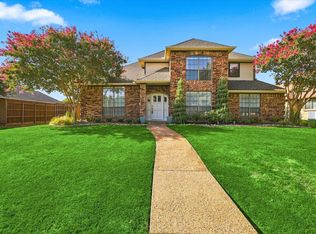 MLS ID #21369061, Cheri Chavez. NTREIS
 - $515,0004 bd2 ba2.3k sqft5205 Teddington Park Dr, Plano, TX 75023For Sale
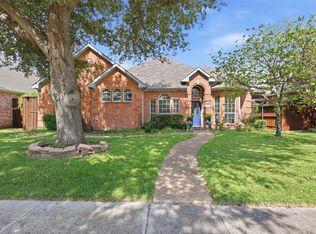 MLS ID #21338261, Jessica Maddern. NTREIS
 - $529,9004 bd3 ba2.7k sqft2801 Cobre Valle Ln, Plano, TX 75023For Sale
 MLS ID #21263463, Cindy De la Garza. NTREIS
 - $615,0003 bd3 ba2.5k sqft3001 Malibu Pl, Plano, TX 75023For Sale
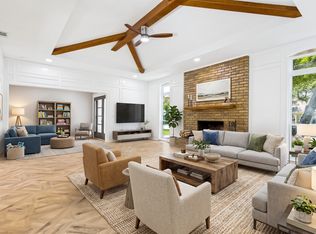 MLS ID #21349657, Patty Woessner. NTREIS
