Welcome home to this fully renovated 2,204 sq ft, 4 bedroom, 2.5 bath home offering a flexible floor plan with plenty of room for everyday living and entertaining. Multiple living spaces include a space for an office or formal dining room, media room, and second living area, giving you options for working from home, movie nights, a playroom, or additional gathering space. The kitchen opens to the main living and dining areas, creating an easy flow throughout the heart of the home. Outside, the backyard is made for entertaining with a private pool, covered patio, and outdoor kitchen which is perfect for enjoying Texas summers with family and friends. Mature trees provide shade and character, while the versatile interior offers space to accommodate a variety of needs. With four bedrooms, multiple living areas, and an outdoor space designed to be enjoyed, this home offers an impressive combination of space, functionality, and indoor-outdoor living. An added bonus - No HOA!
For sale
Price cut: $2.5K (10/8)
$472,500
2014 Choctaw Ridge Dr, Lewisville, TX 75067
4beds
2,623sqft
Single Family Residence
Built in 1991
7,405 Square Feet Lot
$465,200 Zestimate®
$180/sqft
$-- HOA
What's special
Private poolOutdoor kitchenFour bedroomsFlexible floor planMultiple living spacesCovered patioMedia room
- 44 days
- 943
- 132
Likely to sell faster than
Zillow last checked:
Listing updated:
Listed by:
Nancy Rhea 0705636 972-966-6683,
Repeat Realty, LLC 972-966-6683
Source: NTREIS,MLS#: 21389271
Facts & features
Interior
Bedrooms & bathrooms
- Bedrooms: 4
- Bathrooms: 3
- Full bathrooms: 2
- 1/2 bathrooms: 1
Primary bedroom
- Level: Second
- Dimensions: 15 x 12
Bedroom
- Level: Second
- Dimensions: 11 x 11
Bedroom
- Level: Second
- Dimensions: 12 x 11
Bedroom
- Level: Second
- Dimensions: 11 x 12
Primary bathroom
- Level: Second
- Dimensions: 16 x 10
Breakfast room nook
- Level: First
- Dimensions: 12 x 12
Family room
- Features: Ceiling Fan(s)
- Level: First
- Dimensions: 15 x 14
Kitchen
- Level: First
- Dimensions: 11 x 11
Living room
- Features: Ceiling Fan(s), Fireplace
- Level: First
- Dimensions: 17 x 15
Media room
- Level: Second
- Dimensions: 19 x 16
Office
- Features: Ceiling Fan(s)
- Level: First
- Dimensions: 11 x 11
Utility room
- Level: First
- Dimensions: 8 x 9
Heating
- Central, Electric
Cooling
- Central Air, Electric
Appliances
- Included: Dishwasher, Electric Cooktop, Electric Oven, Disposal, Microwave
- Laundry: Washer Hookup, Dryer Hookup, ElectricDryer Hookup, Laundry in Utility Room
Features
- Decorative/Designer Lighting Fixtures, Eat-in Kitchen, High Speed Internet, Pantry, Walk-In Closet(s)
- Flooring: Carpet, Ceramic Tile, Wood
- Has basement: No
- Number of fireplaces: 1
- Fireplace features: Wood Burning
Interior area
- Total interior livable area: 2,623 sqft
Video & virtual tour
Property
Parking
- Total spaces: 2
- Parking features: Garage
- Attached garage spaces: 2
Features
- Levels: Two
- Stories: 2
- Pool features: Fenced, In Ground, Outdoor Pool, Pool, Water Feature
- Fencing: Wood
Lot
- Size: 7,405 Square Feet
- Features: Few Trees
Details
- Parcel number: R129979
Construction
Type & style
- Home type: SingleFamily
- Architectural style: Traditional,Detached
- Property subtype: Single Family Residence
Materials
- Brick
- Foundation: Slab
- Roof: Composition
Condition
- Resale
- Year built: 1991
Utilities & green energy
- Sewer: Public Sewer
- Water: Public
- Utilities for property: Sewer Available, Water Available
Community & HOA
Community
- Subdivision: Indian Oaks Add Sec 3
HOA
- Has HOA: No
Location
- Region: Lewisville
Financial & listing details
- Price per square foot: $180/sqft
- Tax assessed value: $473,394
- Annual tax amount: $8,155
- Date on market: 9/17/2026
- Cumulative days on market: 45 days
- Listing terms: Cash,Conventional,FHA,VA Loan
Estimated market value
$465,200
$442,000 - $488,000
$2,993/mo
Price history
| Date | Event | Price |
|---|---|---|
| 10/8/2026 | Price change | $472,500-0.5%$180/sqft |
Source: NTREIS #21389271 Report a problem | ||
| 9/17/2026 | Listed for sale | $475,000$181/sqft |
Source: NTREIS #21389271 Report a problem | ||
Public tax history
| Year | Property taxes | Tax assessment |
|---|---|---|
| 2025 | $4,504 -18.3% | $473,394 +7.4% |
| 2024 | $5,510 -7.9% | $440,841 +7.6% |
| 2023 | $5,986 -53.8% | $409,823 +10% |
| 2022 | $12,948 +102.8% | $372,566 +10% |
| 2021 | $6,385 +7.9% | $338,696 +8.9% |
| 2020 | $5,918 +0.2% | $310,898 0% |
| 2019 | $5,905 +2% | $311,036 +4.8% |
| 2018 | $5,787 +16.4% | $296,665 +6.6% |
| 2017 | $4,970 | $278,320 +10% |
| 2016 | $4,970 +14.3% | $253,018 +10% |
| 2015 | $4,348 | $230,016 +10% |
| 2014 | $4,348 | $209,105 +8.3% |
| 2013 | $4,348 | $192,994 -2.2% |
| 2012 | -- | $197,326 +2.2% |
| 2011 | -- | $192,994 -0.6% |
| 2010 | -- | $194,133 -1.5% |
| 2009 | -- | $197,066 +3.5% |
| 2007 | $4,436 -3.2% | $190,473 +2.8% |
| 2006 | $4,581 +2.7% | $185,233 +2.8% |
| 2005 | $4,461 | $180,239 +10.3% |
| 2004 | -- | $163,370 -2.2% |
| 2003 | -- | $167,110 +2.7% |
| 2002 | -- | $162,714 -0.6% |
| 2001 | -- | $163,691 |
Find assessor info on the county website
Monthly payment
Est. payment
Payment breakdown
Explore the cost of this home by adjusting the details. Changes won't be saved.Climate risks
Neighborhood: Indian Oaks/Valley Oaks/Water Oak Estates
Nearby schools
Schools provided by the listing agent
- Elementary: Parkway
- Middle: Hedrick
- High: Lewisville
- District: Lewisville ISD
Source: NTREIS. This data may not be complete. We recommend contacting the local school district to confirm school assignments for this home.
Similar homes
- $460,0004 bd2 ba2.2k sqft2129 Wallbrook Dr, Lewisville, TX 75067For Sale
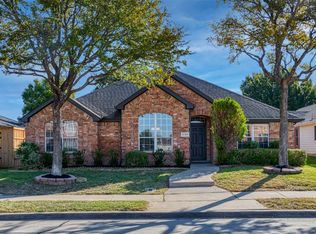 MLS ID #21389421, Jared Childs. NTREIS
- $475,0005 bd4 ba2.8k sqft1331 San Antone Ln, Lewisville, TX 75077For Sale
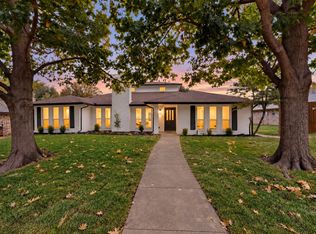 MLS ID #21402645, Samer Alhasan. NTREIS
- $420,0004 bd2 ba2k sqft1269 Winston Dr, Lewisville, TX 75077For Sale
 MLS ID #21382831, Amr Omar. NTREIS
- $442,5003 bd2 ba1.7k sqft624 Arbor Ct, Highland Village, TX 75077For Sale
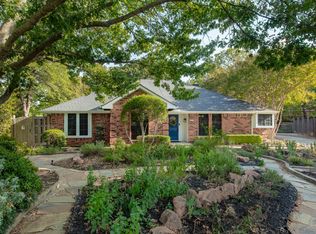 MLS ID #21388100, Beth Gaskill. NTREIS
