Offered For Sale By Owner (FSBO) — save thousands! Price dramatically reduced and includes a full home warranty covering appliances, HVAC, and even the pool system (up to a $1,500 value).
Welcome to 2225 Kings Forest Lane, a 3,226 sq ft, 4 bedroom home in the heart of Flower Mound, zoned to the highly rated and sought after Flower Mound High School.
The downstairs primary suite offers a private retreat with a fireplace, newly renovated bathroom, custom cabinetry, backlit mirrors, custom vanity desk, and a custom walk-in closet designed to maximize space and organization. Upstairs features brand-new carpet, three spacious bedrooms—two with walk-in closets—a loft/flex room, and a recently renovated tub and shower in the full bath.
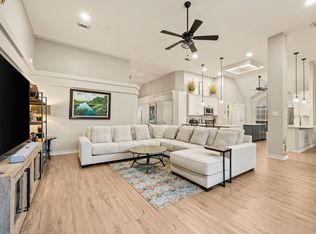
The main level features all tile flooring — no carpet — with soaring ceilings, floor to ceiling windows, and plantation shutters. The kitchen is chef ready with granite counters, double ovens, a gas cooktop, and an open sightline to the breakfast nook and living room, which includes the second fireplace. Downstairs also includes a formal living room and separate dining room, perfect for hosting family and friends. Most of the interior has been recently repainted, making the home move in ready.
Step outside and you’ll see why this home stands out. A pool, raised spa, and firepit sit on easy to maintain flagstone decking, with a large covered patio and gazebo offering shade and space for gatherings.
Based on Zillow.com search results dated September 26, 2026, this is one of the lowest-priced Flower Mound homes with a pool and more than 3,200 square feet. At that time, only a few similarly priced homes were available even without a pool.
— WELCOME TO YOUR NEW HOME!
For sale by owner
$614,900
2225 Kings Forest Ln, Flower Mound, TX 75028
4beds
3,226sqft
SingleFamily
Built in 1992
7,579 Square Feet Lot
$-- Zestimate®
$191/sqft
$20/mo HOA
What's special
Floor to ceiling windowsLarge covered patioThree spacious bedroomsRaised spaNewly renovated bathroomSoaring ceilingsDouble ovens
- 25 days
- 5,008
- 150
Listed by:
Property Owner (214) 277-1292
Facts & features
Interior
Bedrooms & bathrooms
- Bedrooms: 4
- Bathrooms: 3
- Full bathrooms: 2
- 1/2 bathrooms: 1
Heating
- Forced air, Gas
Cooling
- Central
Appliances
- Included: Dishwasher, Dryer, Garbage disposal, Microwave, Range / Oven, Washer
Features
- Flooring: Tile, Carpet
- Basement: None
- Has fireplace: Yes
- Fireplace features: Electric
Interior area
- Total interior livable area: 3,226 sqft
Video & virtual tour
Property
Parking
- Total spaces: 4
- Parking features: Garage - Attached, On-street
Features
- Exterior features: Brick
- Has spa: Yes
Lot
- Size: 7,579 Square Feet
Details
- Parcel number: R166126
Construction
Type & style
- Home type: SingleFamily
Materials
- Foundation: Slab
- Roof: Composition
Condition
- New construction: No
- Year built: 1992
Community & HOA
HOA
- Has HOA: Yes
- HOA fee: $20 monthly
Location
- Region: Flower Mound
Financial & listing details
- Price per square foot: $191/sqft
- Tax assessed value: $607,011
- Annual tax amount: $8,218
- Date on market: 9/28/2026
Estimated market value
Not available
Estimated sales range
Not available
$4,187/mo
Price history
| Date | Event | Price |
|---|---|---|
| 9/28/2026 | Listed for sale | $614,900-4.7%$191/sqft |
Source: Owner Report a problem | ||
| 9/28/2026 | Listing removed | $644,900$200/sqft |
Source: NTREIS #21316864 Report a problem | ||
| 8/27/2026 | Price change | $644,900-0.8%$200/sqft |
Source: NTREIS #21316864 Report a problem | ||
| 7/31/2026 | Price change | $649,900-2.6%$201/sqft |
Source: NTREIS #21316864 Report a problem | ||
| 7/15/2026 | Price change | $667,500-1.1%$207/sqft |
Source: NTREIS #21316864 Report a problem | ||
| 7/2/2026 | Listed for sale | $675,000$209/sqft |
Source: NTREIS #21316864 Report a problem | ||
Public tax history
| Year | Property taxes | Tax assessment |
|---|---|---|
| 2025 | $8,218 -6.1% | $607,011 +1% |
| 2024 | $8,752 +10.5% | $600,866 +9.6% |
| 2023 | $7,917 -7.2% | $548,325 +10% |
| 2022 | $8,536 +1.7% | $498,477 +10% |
| 2021 | $8,391 +0.9% | $453,161 +4.5% |
| 2020 | $8,316 +6% | $433,663 +2.8% |
| 2019 | $7,845 +6% | $422,000 +12.8% |
| 2018 | $7,398 +20.1% | $374,011 +10% |
| 2017 | $6,159 | $340,010 +10% |
| 2016 | $6,159 +3.9% | $309,100 +10% |
| 2015 | $5,927 | $281,000 |
| 2014 | $5,927 | $281,000 -1.6% |
| 2013 | $5,927 | $285,487 +1.9% |
| 2012 | -- | $280,264 +5.4% |
| 2011 | -- | $265,964 -7.3% |
| 2010 | -- | $286,819 -2.3% |
| 2009 | -- | $293,603 +6.4% |
| 2007 | $6,160 +6.9% | $275,932 +12.9% |
| 2006 | $5,763 +6.2% | $244,448 +6.2% |
| 2005 | $5,428 | $230,106 +9.3% |
| 2004 | -- | $210,434 -7.7% |
| 2002 | -- | $227,903 +5.2% |
| 2001 | -- | $216,727 |
Find assessor info on the county website
Monthly payment
Est. payment
Payment breakdown
Explore the cost of this home by adjusting the details. Changes won't be saved.Climate risks
Neighborhood: Sherwood Estates
Nearby schools
Schools provided by the listing agent
- Elementary: Donald
- Middle: Forestwood
- High: Flower Mound High
- District: LISD
Source: The MLS. This data may not be complete. We recommend contacting the local school district to confirm school assignments for this home.
- $500,3003 bd2 ba2.4k sqft2221 Kings Forest Ln, Flower Mound, TX 75028Off Market
- $591,5005 bd2 ba2.8k sqft2229 Kings Forest Ln, Flower Mound, TX 75028Off Market
- $626,0004 bd3 ba2.9k sqft2228 Golden Arrow Dr, Flower Mound, TX 75028Off Market
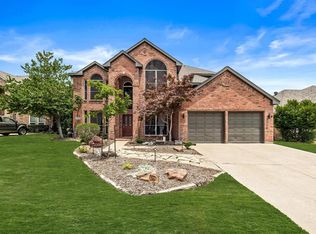
- $438,7003 bd2 ba1.9k sqft2224 Golden Arrow Dr, Flower Mound, TX 75028Off Market
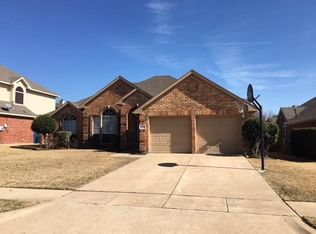
Similar homes
- $619,9004 bd3 ba2.7k sqft2409 Candlebrook Dr, Flower Mound, TX 75028For Sale
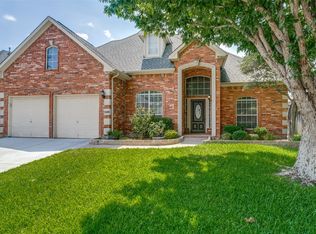 MLS ID #21333355, Deepa Lakshm Ramachandran. NTREIS
- $630,0004 bd4 ba3.4k sqft6000 Briaridge Ln, Flower Mound, TX 75028For Sale
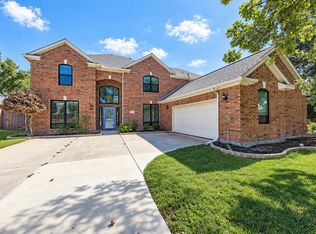 MLS ID #21415498, Billy Vaselo Happy. NTREIS
- $634,9905 bd3 ba3.2k sqft1600 Shadywood Ln, Flower Mound, TX 75028For Sale
 MLS ID #21345632, Roxanne Stanford. NTREIS
- $599,9994 bd2 ba2.5k sqft3312 Heather Glen Dr, Flower Mound, TX 75028For Sale
 MLS ID #21321798, Kim Heilman. NTREIS
