**UPDATED, NO PID, 3 CAR GARAGE** In highly desirable Trophy Club, named the #1 safest city in TX for 2026. Upon entering, you will be greeted with a 2 story foyer and a lovely view of the private backyard. Downstairs you will find new flooring, a primary suite, formal dining room, study with built in bookshelves, coffered ceilings, chair rail molding and French doors. Kitchen has Cambria quartz counter tops, Marble tile, Updated lighting, GE Cafe stove with 6 Burners. Primary bath has new sinks, faucets & quartz counter tops. New frameless shower door recently installed. Upstairs you will find 2 bdrms with ensuites. A study area, A living room with doors for added privacy. Bathrooms have updated sinks & faucets. 50 year metal roof installed 2019. An optional Base Power Battery system is being offered. Enjoy the privacy of a cozy backyard with an extended covered patio. Backyard sprinkler was upgraded March 2026. Located in golf cart friendly community. Close to Grapevine Lake.
Under contract
$739,000
2728 Broadway Dr, Trophy Club, TX 76262
3beds
2,985sqft
Single Family Residence
Built in 2009
8,624 Square Feet Lot
$-- Zestimate®
$248/sqft
$44/mo HOA
What's special
Updated lightingNew flooringFormal dining roomCambria quartz counter topsCoffered ceilingsChair rail moldingNew frameless shower door
- 19 days
- 1,011
- 103
Likely to sell faster than
Zillow last checked:
Listing updated:
Listed by:
John Prell 0493630 214-696-4663,
Creekview Realty 214-696-4663
Source: NTREIS,MLS#: 21413440
Facts & features
Interior
Bedrooms & bathrooms
- Bedrooms: 3
- Bathrooms: 4
- Full bathrooms: 3
- 1/2 bathrooms: 1
Primary bedroom
- Features: Double Vanity, En Suite Bathroom, Jetted Tub, Linen Closet, Walk-In Closet(s)
- Level: First
- Dimensions: 16 x 17
Bedroom
- Features: En Suite Bathroom, Walk-In Closet(s)
- Level: Second
- Dimensions: 12 x 11
Bedroom
- Features: En Suite Bathroom, Walk-In Closet(s)
- Level: Second
- Dimensions: 12 x 12
Family room
- Level: First
- Dimensions: 23 x 19
Game room
- Level: Second
- Dimensions: 15 x 14
Kitchen
- Features: Built-in Features, Eat-in Kitchen, Kitchen Island, Pantry, Solid Surface Counters
- Level: First
- Dimensions: 27 x 14
Living room
- Level: First
- Dimensions: 1 x 1
Heating
- Central, Fireplace(s), Natural Gas
Cooling
- Central Air, Ceiling Fan(s), Electric
Appliances
- Included: Some Gas Appliances, Convection Oven, Dishwasher, Gas Cooktop, Disposal, Ice Maker, Microwave, Plumbed For Gas, Vented Exhaust Fan
- Laundry: Washer Hookup, Electric Dryer Hookup, Laundry in Utility Room
Features
- Chandelier, Decorative/Designer Lighting Fixtures, Double Vanity, Eat-in Kitchen, High Speed Internet, Kitchen Island, Open Floorplan, Pantry, Cable TV, Vaulted Ceiling(s), Natural Woodwork, Walk-In Closet(s), Wired for Sound
- Flooring: Carpet, Ceramic Tile, Luxury Vinyl Plank
- Has basement: No
- Number of fireplaces: 1
- Fireplace features: Family Room, Gas
Interior area
- Total interior livable area: 2,985 sqft
Video & virtual tour
Property
Parking
- Total spaces: 3
- Parking features: Epoxy Flooring, Garage Faces Front, Garage, Garage Door Opener
- Attached garage spaces: 3
Features
- Levels: Two
- Stories: 2
- Patio & porch: Front Porch, Patio, Covered
- Exterior features: Lighting, Private Yard, Rain Gutters
- Pool features: None, Community
- Fencing: Wood
Lot
- Size: 8,624 Square Feet
- Features: Interior Lot, Landscaped, Sprinkler System
Details
- Parcel number: R583484
- Other equipment: Irrigation Equipment, Satellite Dish
Construction
Type & style
- Home type: SingleFamily
- Architectural style: Traditional,Detached
- Property subtype: Single Family Residence
Materials
- Brick, Rock, Stone
- Foundation: Slab
- Roof: Metal
Condition
- Resale
- Year built: 2009
Utilities & green energy
- Sewer: Public Sewer
- Water: Public
- Utilities for property: Natural Gas Available, Sewer Available, Separate Meters, Water Available, Cable Available
Community & HOA
Community
- Features: Golf, Lake, Playground, Park, Pool, Restaurant, Sidewalks, Tennis Court(s), Trails/Paths
- Security: Prewired, Security System, Carbon Monoxide Detector(s)
- Subdivision: The Highlands At Trophy Club N
HOA
- Has HOA: Yes
- Services included: Maintenance Grounds
- HOA fee: $525 annually
- HOA name: Assoc Principal Mgmt Grp Of N Tx-Highlands
- HOA phone: 214-368-4030
Location
- Region: Trophy Club
Financial & listing details
- Price per square foot: $248/sqft
- Tax assessed value: $724,229
- Date on market: 10/19/2026
- Cumulative days on market: 20 days
- Listing terms: Cash,Conventional,1031 Exchange,VA Loan
- Exclusions: water softener system & reverse osmosis does not convey. Base Power Battery does not convey.
Estimated market value
Not available
Estimated sales range
Not available
Not available
Price history
| Date | Event | Price |
|---|---|---|
| 11/3/2026 | Contingent | $739,000$248/sqft |
Source: NTREIS #21413440 Report a problem | ||
| 10/19/2026 | Listed for sale | $739,000$248/sqft |
Source: NTREIS #21413440 Report a problem | ||
Public tax history
| Year | Property taxes | Tax assessment |
|---|---|---|
| 2025 | -- | $724,229 +9.1% |
| 2024 | -- | $663,887 +10% |
| 2023 | -- | $603,534 +10% |
| 2022 | -- | $548,667 +10% |
| 2021 | -- | $498,788 +5% |
| 2020 | -- | $474,864 +3.6% |
| 2019 | $1,410 +0% | $458,267 +1.3% |
| 2018 | $1,410 +3.9% | $452,604 +5% |
| 2017 | $1,356 | $431,249 +2.9% |
| 2016 | $1,356 -85.2% | $419,114 +10% |
| 2015 | $9,151 | $381,013 +10% |
| 2014 | $9,151 | $346,375 +5.6% |
| 2013 | $9,151 | $328,024 +1.8% |
| 2012 | -- | $322,295 +0.9% |
| 2011 | -- | $319,430 +5% |
| 2010 | -- | $304,337 +804.1% |
| 2009 | -- | $33,661 |
Find assessor info on the county website
Monthly payment
Est. payment
Payment breakdown
Explore the cost of this home by adjusting the details. Changes won't be saved.Climate risks
Neighborhood: 76262
Nearby schools
Schools provided by the listing agent
- Elementary: Beck
- Middle: Medlin
- High: Byron Nelson
- District: Northwest ISD
Source: NTREIS. This data may not be complete. We recommend contacting the local school district to confirm school assignments for this home.
- $782,4004 bd4 ba3.1k sqft2726 Broadway Dr, Trophy Club, TX 76262Off Market

- $698,2004 bd4 ba3.2k sqft2730 Broadway Dr, Trophy Club, TX 76262Off Market
- $924,5004 bd3 ba3.9k sqft2721 Trophy Club Dr, Trophy Club, TX 76262Off Market
- $852,0004 bd5 ba3.7k sqft2719 Trophy Club Dr, Trophy Club, TX 76262Off Market

Similar homes
- $655,0003 bd3 ba2.2k sqft2626 Argyle Ln, Trophy Club, TX 76262For Sale
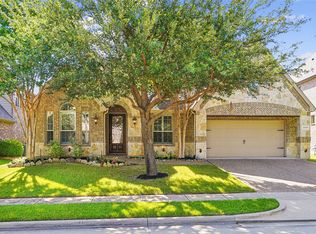 MLS ID #21415535, Kristin Vivian. NTREIS
- $715,0004 bd3 ba3.5k sqft10841 Pedernales Falls Dr, Argyle, TX 76226For Sale
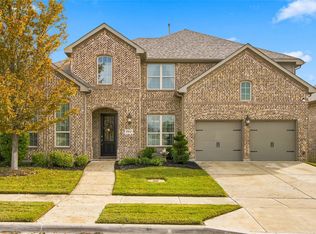 MLS ID #21425994, Kathy Hamilton. NTREIS
- $729,9004 bd4 ba3.1k sqft6309 Willow Ridge Trl, Argyle, TX 76226For Sale
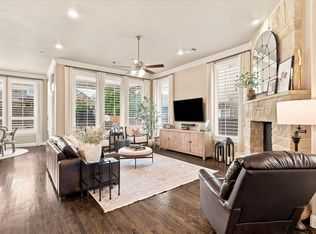 MLS ID #21373254, Jordan Burks. NTREIS
- $875,0003 bd3 ba3.2k sqft3417 Copperhill Ct, Flower Mound, TX 75022For Sale
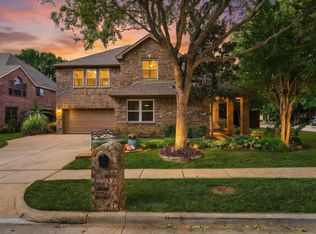 MLS ID #21427558, Bryan Edwards. NTREIS
