Welcome to this exceptional corner-lot residence with CASITA in the highly sought-after Robson Ranch, one of North Texas' premier active adult communities, offering an unmatched resort-style lifestyle and world-class amenities. Showcasing the highly desirable Lexington floor plan, this beautifully appointed home features a private courtyard, detached guest casita, and a dedicated golf-cart garage. Thoughtfully designed with quality finishes throughout, the interior offers plantation shutters, elegant tray ceilings, crown molding, recessed lighting, and an open, inviting layout perfect for both everyday living and entertaining. The gourmet kitchen is the heart of the home, featuring granite countertops, stainless steel appliances, abundant cabinetry, a gas cooktop, new convection oven with air fryer microwave and generous prep space for the home chef. The flexible floor plan includes two luxurious primary suites, each offering new hardwood floors, spacious walk-in showers, double vanities, and ample closet space—ideal for hosting guests or accommodating multigenerational living. A dedicated home office provides the flexibility to serve as a fourth bedroom, hobby room, or fitness space. The detached one-bedroom, one-bath casita overlooks the tranquil courtyard, creating the perfect private retreat for overnight guests, extended family, or a secluded workspace. Step outside to enjoy the beautifully landscaped grounds, where the spacious backyard offers plenty of room to create your dream outdoor kitchen area. Whether you're entertaining friends or enjoying a quiet evening under the Texas sky, this outdoor space is ready for your personal touch. Experience the best of active adult living with access to championship golf, resort-style pools, fitness centers, tennis and pickleball courts, walking trails, dining, clubs, and countless social activities—all just moments from your front door. This is more than a home—it's a lifestyle.
For sale
Price cut: $16K (9/22)
$749,000
12013 Lockhart Ct, Denton, TX 76207
3beds
2,509sqft
Single Family Residence
Built in 2012
10,280 Square Feet Lot
$730,300 Zestimate®
$299/sqft
$250/mo HOA
What's special
Private courtyardSpacious backyardBeautifully landscaped groundsDedicated home officeTwo luxurious primary suitesRecessed lightingNew hardwood floors
- 100 days
- 325
- 9
Zillow last checked:
Listing updated:
Listed by:
Frank Capovilla 0768936 817-329-9005,
Coldwell Banker Realty 817-329-9005
Source: NTREIS,MLS#: 21319951
Facts & features
Interior
Bedrooms & bathrooms
- Bedrooms: 3
- Bathrooms: 4
- Full bathrooms: 3
- 1/2 bathrooms: 1
Primary bedroom
- Features: Closet Cabinetry, Ceiling Fan(s), Dual Sinks, En Suite Bathroom, Linen Closet, Separate Shower, Walk-In Closet(s)
- Level: First
- Dimensions: 15 x 20
Primary bedroom
- Features: Closet Cabinetry, Ceiling Fan(s), En Suite Bathroom, Linen Closet, Separate Shower, Walk-In Closet(s)
- Level: First
- Dimensions: 13 x 15
Other
- Features: Cedar Closet(s), Ceiling Fan(s), Granite Counters, Walk-In Closet(s)
- Level: First
- Dimensions: 12 x 13
Kitchen
- Features: Breakfast Bar, Built-in Features, Eat-in Kitchen, Granite Counters, Kitchen Island
- Level: First
- Dimensions: 14 x 15
Living room
- Features: Built-in Features, Ceiling Fan(s)
- Level: First
- Dimensions: 20 x 18
Office
- Features: Ceiling Fan(s)
- Level: First
- Dimensions: 14 x 16
Heating
- Central
Cooling
- Central Air, Ceiling Fan(s)
Appliances
- Included: Dishwasher, Gas Cooktop, Disposal, Microwave
- Laundry: Washer Hookup, Dryer Hookup, GasDryer Hookup, Laundry in Utility Room
Features
- Decorative/Designer Lighting Fixtures, Eat-in Kitchen, Granite Counters, In-Law Floorplan, Kitchen Island, Multiple Master Suites, Open Floorplan, Cable TV, Walk-In Closet(s)
- Flooring: Hardwood, Stone
- Windows: Window Coverings
- Has basement: No
- Number of fireplaces: 1
- Fireplace features: Gas, Outside
Interior area
- Total interior livable area: 2,509 sqft
Video & virtual tour
Property
Parking
- Total spaces: 3
- Parking features: Additional Parking, Garage Faces Front, Garage, Kitchen Level, On Street
- Attached garage spaces: 3
Features
- Levels: One
- Stories: 1
- Patio & porch: Covered
- Pool features: None, Community
Lot
- Size: 10,280 Square Feet
Details
- Parcel number: R281500
Construction
Type & style
- Home type: SingleFamily
- Architectural style: Traditional,Detached
- Property subtype: Single Family Residence
Materials
- Stone Veneer, Stucco
- Roof: Composition
Condition
- Year built: 2012
Utilities & green energy
- Sewer: Public Sewer
- Utilities for property: Electricity Available, Electricity Connected, Natural Gas Available, Sewer Available, Separate Meters, Underground Utilities, Water Available, Cable Available
Community & HOA
Community
- Features: Clubhouse, Fitness Center, Golf, Lake, Park, Pickleball, Pool, Restaurant, Tennis Court(s), Trails/Paths, Gated
- Security: Carbon Monoxide Detector(s), Gated Community, Smoke Detector(s), Security Guard, Gated with Guard
- Subdivision: Robson Ranch 8 Ph 2
HOA
- Has HOA: Yes
- Services included: Maintenance Grounds, Security
- HOA fee: $3,000 annually
- HOA name: Robson Ranch
- HOA phone: 940-246-1029
Location
- Region: Denton
Financial & listing details
- Price per square foot: $299/sqft
- Tax assessed value: $665,000
- Annual tax amount: $10,336
- Date on market: 7/2/2026
- Cumulative days on market: 101 days
- Listing terms: Cash,Conventional,FHA,VA Loan
Estimated market value
$730,300
$694,000 - $767,000
$2,666/mo
Price history
| Date | Event | Price |
|---|---|---|
| 9/22/2026 | Price change | $749,000-2.1%$299/sqft |
Source: NTREIS #21319951 Report a problem | ||
| 7/2/2026 | Listed for sale | $765,000+9.3%$305/sqft |
Source: NTREIS #21319951 Report a problem | ||
| 6/28/2024 | Sold | -- |
Source: NTREIS #20604328 Report a problem | ||
| 6/13/2024 | Pending sale | $699,900$279/sqft |
Source: NTREIS #20604328 Report a problem | ||
| 5/31/2024 | Contingent | $699,900$279/sqft |
Source: NTREIS #20604328 Report a problem | ||
| 5/2/2024 | Listed for sale | $699,900$279/sqft |
Source: NTREIS #20604328 Report a problem | ||
Public tax history
| Year | Property taxes | Tax assessment |
|---|---|---|
| 2025 | $13,222 +165.6% | $665,000 +10% |
| 2024 | $4,979 -0.2% | $604,762 +10% |
| 2023 | $4,989 -33.1% | $549,784 +10% |
| 2022 | $7,454 | $499,804 +10% |
| 2021 | $7,454 +0% | $454,367 +10% |
| 2020 | $7,453 0% | $413,061 +1.3% |
| 2019 | $7,454 +0.2% | $407,882 +1.9% |
| 2018 | $7,438 -0.2% | $400,342 +6.3% |
| 2017 | $7,453 | $376,526 +4.5% |
| 2016 | $7,453 -12.6% | $360,345 +7.8% |
| 2015 | $8,529 | $334,232 -4.9% |
| 2014 | $8,529 | $351,500 +182.3% |
| 2013 | $8,529 | $124,515 +459.1% |
| 2012 | -- | $22,271 |
| 2011 | -- | $22,271 |
| 2010 | -- | $22,271 |
| 2009 | -- | $22,271 -23% |
| 2007 | $759 | $28,926 |
Find assessor info on the county website
Monthly payment
Est. payment
Payment breakdown
Explore the cost of this home by adjusting the details. Changes won't be saved.Climate risks
Neighborhood: Robson Ranch
Nearby schools
Schools provided by the listing agent
- Elementary: Borman
- Middle: Mcmath
- High: Denton
- District: Denton ISD
Source: NTREIS. This data may not be complete. We recommend contacting the local school district to confirm school assignments for this home.

Similar homes
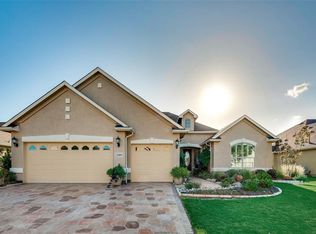
- $840,0003 bd4 ba2.6k sqft12604 Pumice Ln, Roanoke, TX 76207For Sale
 MLS ID #21367523, Angelia Raney. NTREIS
 - $740,0002 bd3 ba2.4k sqft11508 Southerland Dr, Denton, TX 76207For Sale
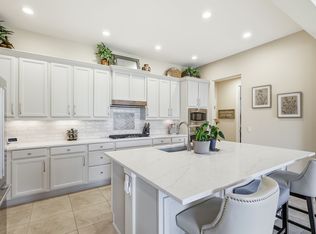 MLS ID #21274836, Julie Acker. NTREIS
 - $729,0003 bd3 ba3.1k sqft9601 Grandview Dr, Denton, TX 76207For Sale
 MLS ID #21263391, Sarah Laos. NTREIS
 - $625,0003 bd3 ba3.2k sqft8713 Franklin Dr, Denton, TX 76207For Sale
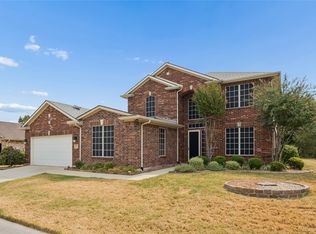 MLS ID #21365975, Daniel Harker. NTREIS
