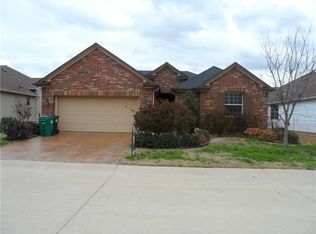
Welcome to 9905 Teakwood Avenue, a freshly painted, beautifully maintained single-story home in Robson Ranch, Denton’s premier gated and guarded 55+ community. Offering 1,819 square feet, 2 bedrooms, 2.1 baths, a dedicated office, and a 3-car garage, this home combines comfortable everyday living with an exceptional active-adult lifestyle. Beautiful curb appeal greets you with a landscaped yard and an attractive stucco-and-stone exterior. Inside, an open floor plan features tile flooring throughout the main living areas, plantation shutters, crown molding, and abundant natural light. The living room is equipped with built-in sound and flows seamlessly into the kitchen and dining area. The kitchen features granite countertops, an island with breakfast bar seating, abundant cabinetry, under-cabinet lighting, a gas range, a pantry, and stainless steel appliances. A dedicated office provides a quiet space for work or hobbies, while a convenient powder bath serves guests. The private primary suite offers a sitting area and an ensuite bath with dual sinks, an oversized glass-enclosed shower with a built-in bench, and a walk-in closet. A secondary bedroom and full bath provide comfortable accommodations for guests. Step outside to an impressive covered patio designed for year-round enjoyment. Retractable screens create a comfortable outdoor living space, while a built-in stone counter with a beverage refrigerator and a dedicated grill area make entertaining effortless. Residents of Robson Ranch enjoy an amenity-rich lifestyle with a clubhouse, swimming pool, golf, fitness center, pickleball and tennis courts, jogging and biking paths, and the added privacy of a gated, guarded entrance. With its desirable single-story design, 3-car garage, inviting outdoor living space, and access to outstanding community amenities, this home offers an exceptional opportunity to enjoy the Robson Ranch lifestyle.
For sale
$540,000
9905 Teakwood Ave, Denton, TX 76207
2beds
1,819sqft
:
Get pre-qualified$4,618/mo
Single Family Residence
Built in 2015
7,405 Square Feet Lot
$524,100 Zestimate®
$297/sqft
$663/mo HOA
What's special
Landscaped yardFreshly paintedOpen floor planDedicated officeAttractive stucco-and-stone exteriorInviting outdoor living spaceAbundant natural light
- 23 hours |
- 113 |
- 5 |
Zillow last checked:
Listing updated:
Listed by:
James Keoughan 0499543 972-523-9740,
Allie Beth Allman & Associates 817-697-4900
Source: NTREIS,MLS#: 21354099
Facts & features
Interior
Bedrooms & bathrooms
- Bedrooms: 2
- Bathrooms: 3
- Full bathrooms: 2
- 1/2 bathrooms: 1
Primary bedroom
- Features: En Suite Bathroom, Sitting Area in Primary, Walk-In Closet(s)
- Level: First
- Dimensions: 15 x 26
Bedroom
- Features: En Suite Bathroom, Split Bedrooms, Walk-In Closet(s)
- Level: First
- Dimensions: 12 x 17
Primary bathroom
- Features: Built-in Features, Dual Sinks, Double Vanity, En Suite Bathroom, Stone Counters, Sink, Separate Shower
- Level: First
- Dimensions: 11 x 12
Dining room
- Level: First
- Dimensions: 14 x 10
Other
- Features: Built-in Features, En Suite Bathroom, Stone Counters
- Level: First
- Dimensions: 6 x 9
Half bath
- Level: First
- Dimensions: 5 x 5
Kitchen
- Features: Breakfast Bar, Built-in Features, Eat-in Kitchen, Granite Counters, Kitchen Island, Stone Counters
- Level: First
- Dimensions: 12 x 13
Laundry
- Level: First
- Dimensions: 7 x 9
Living room
- Level: First
- Dimensions: 14 x 20
Office
- Level: First
- Dimensions: 11 x 13
Heating
- Central
Cooling
- Central Air, Ceiling Fan(s), Electric
Appliances
- Included: Some Gas Appliances, Dishwasher, Disposal, Gas Range, Microwave, Plumbed For Gas
- Laundry: Washer Hookup, Dryer Hookup, Laundry in Utility Room
Features
- Built-in Features, Decorative/Designer Lighting Fixtures, Double Vanity, Eat-in Kitchen, Granite Counters, High Speed Internet, Kitchen Island, Open Floorplan, Pantry, Cable TV, Vaulted Ceiling(s), Walk-In Closet(s), Wired for Sound
- Flooring: Carpet, Tile
- Windows: Shutters, Window Coverings
- Has basement: No
- Has fireplace: No
Interior area
- Total interior livable area: 1,819 sqft
Video & virtual tour
Property
Parking
- Total spaces: 3
- Parking features: Door-Multi, Door-Single, Driveway, Garage Faces Front, Garage, Garage Door Opener
- Attached garage spaces: 3
Features
- Levels: One
- Stories: 1
- Patio & porch: Covered
- Exterior features: Lighting, Outdoor Grill, Outdoor Living Area, Other, Rain Gutters
- Pool features: None, Community
- Fencing: Back Yard,Wrought Iron
Lot
- Size: 7,405 Square Feet
- Features: Backs to Greenbelt/Park, Greenbelt, Interior Lot, Landscaped, Subdivision, Sprinkler System, Few Trees
Details
- Parcel number: R274705
Construction
Type & style
- Home type: SingleFamily
- Architectural style: Traditional,Detached
- Property subtype: Single Family Residence
Materials
- Rock, Stone, Stucco
- Foundation: Slab
- Roof: Composition
Condition
- Year built: 2015
Utilities & green energy
- Sewer: Public Sewer
- Water: Public
- Utilities for property: Sewer Available, Water Available, Cable Available
Community & HOA
Community
- Features: Clubhouse, Curbs, Fitness Center, Fenced Yard, Golf, Pickleball, Pool, Tennis Court(s), Trails/Paths, Gated
- Security: Carbon Monoxide Detector(s), Gated Community, Smoke Detector(s), Gated with Guard
- Senior community: Yes
- Subdivision: Robson Ranch 5 Ph 2
HOA
- Has HOA: Yes
- Services included: All Facilities, Association Management, Maintenance Grounds, Maintenance Structure, Security
- HOA fee: $1,988 quarterly
- HOA name: Robson Ranch Hoa
- HOA phone: 800-310-6552
Location
- Region: Denton
Financial & listing details
- Price per square foot: $297/sqft
- Tax assessed value: $555,165
- Annual tax amount: $11,038
- Date on market: 8/13/2026
- Listing terms: Cash,Conventional,FHA,VA Loan
- Exclusions: None.
Estimated market value
$524,100
$498,000 - $550,000
$2,227/mo
Price history
| Date | Event | Price |
|---|---|---|
| 8/13/2026 | Listed for sale | $540,000$297/sqft |
Source: NTREIS #21354099 Report a problem | ||
Public tax history
| Year | Property taxes | Tax assessment |
|---|---|---|
| 2025 | $11,038 +12.2% | $555,165 +8.9% |
| 2024 | $9,839 +3.9% | $509,753 +2.8% |
| 2023 | $9,468 +5.3% | $495,891 +17% |
| 2022 | $8,995 +24.4% | $423,715 +26.7% |
| 2021 | $7,229 +0.6% | $334,551 +3.5% |
| 2020 | $7,184 -4% | $323,152 -1.3% |
| 2019 | $7,485 -1.7% | $327,483 +2.6% |
| 2018 | $7,615 +7.7% | $319,155 +6.8% |
| 2017 | $7,070 | $298,819 +4.5% |
| 2016 | $7,070 | $286,043 +900.9% |
| 2015 | -- | $28,580 +42.9% |
| 2014 | -- | $20,006 |
| 2013 | -- | $20,006 |
| 2012 | -- | $20,006 |
| 2011 | -- | $20,006 |
| 2010 | -- | $20,006 |
| 2009 | -- | $20,006 -27.6% |
| 2007 | $725 | $27,632 |
Find assessor info on the county website
Monthly payment
Est. payment
Payment breakdown
Explore the cost of this home by adjusting the details. Changes won't be saved.Climate risks
Neighborhood: Robson Ranch
Nearby schools
GreatSchools rating
- 3/10Borman Elementary SchoolGrades: PK-5Distance: 5.9 mi
- 6/10McMath Middle SchoolGrades: 6-8Distance: 6.7 mi
- 5/10Denton High SchoolGrades: 9-12Distance: 8.3 mi
Schools provided by the listing agent
- Elementary: Borman
- Middle: Mcmath
- High: Denton
- District: Denton ISD
Source: NTREIS. This data may not be complete. We recommend contacting the local school district to confirm school assignments for this home.
- $455,6002 bd2 ba1.7k sqft9909 Teakwood Ave, Denton, TX 76207Off Market

- $387,4002 bd2 ba1.6k sqft9901 Teakwood Ave, Denton, TX 76207Off Market
- $528,6003 bd2 ba2.4k sqft9105 Grandview Dr, Denton, TX 76207Off Market

- $434,1002 bd2 ba1.8k sqft9813 Teakwood Ave, Denton, TX 76207Off Market

- $103.78 acresSandlewood Dr, Denton, TX 76207Off Market
- $437,3003 bd2 ba2k sqft9109 Grandview Dr, Denton, TX 76207Off Market
- $476,7002 bd2 ba2.1k sqft9621 Ravenwood Dr, Denton, TX 76207Off Market
- $503,3002 bd2 ba1.7k sqft9913 Teakwood Ave, Denton, TX 76207Off Market
A local agent can set up tours, give advice and negotiate with sellers.
Similar homes
- $565,0002 bd3 ba1.7k sqft9516 Creekwood Dr, Denton, TX 76207For Sale
 MLS ID #21358356, Carrie Summers. NTREIS
 - $535,0002 bd2 ba2.1k sqft9505 Rivercrest Dr, Denton, TX 76207For Sale
 MLS ID #21200475, Tom Calvaneso. NTREIS
 - $535,0002 bd3 ba1.9k sqft9901 Baywood Ct, Denton, TX 76207For Sale
 MLS ID #21304390, Shelly Seltzer. NTREIS
 - $525,0002 bd2 ba1.9k sqft10508 Belvedere Dr, Denton, TX 76207For Sale
 MLS ID #21314365, Jake White. NTREIS
 - $549,9003 bd2 ba2k sqft9801 Lindenwood Trl, Denton, TX 76207For SaleMLS ID #21299913, Carly Harrison. NTREIS
- $535,0003 bd2 ba2k sqft9300 Malibu Ct, Denton, TX 76207For SaleMLS ID #21238151, Scott Dennett. NTREIS
- $514,9992 bd2 ba1.9k sqft10509 Cascade Dr, Denton, TX 76207For SaleMLS ID #21337590, Maribel Herrera. NTREIS
- $498,0002 bd2 ba1.8k sqft9704 Grandview Dr, Denton, TX 76207For SaleMLS ID #21332618, Carly Harrison. NTREIS
- $559,9002 bd3 ba1.7k sqft9812 Stonefield Way, Denton, TX 76207For SaleMLS ID #21250310, Angelia Raney. NTREIS
- $544,4214 bd3 ba2.6k sqft9912 Morning Cloak Dr, Denton, TX 76207New ConstructionTRI Pointe Homes
- $452,0002 bd2 ba1.8k sqft9009 Perimeter St, Denton, TX 76207For SaleMLS ID #21282373, Dawn Martin. NTREIS
- $524,2094 bd4 ba2.3k sqft9800 Sagehawk Dr, Denton, TX 76207New ConstructionTRI Pointe Homes
- $425,0002 bd2 ba1.8k sqft9516 Grandview Dr, Denton, TX 76207For SaleMLS ID #21319400, Carolyn Thomas. NTREIS
- from $539,9904 bd3 ba2.2k sqftPlan Brent Plan, Landmark, Denton, TX 76207New ConstructionHighland Homes
- $543,1893 bd3 ba2.5k sqft8120 Nightingale Dr, Denton, TX 76207New ConstructionNTREIS
- $360,0002 bd2 ba1.4k sqft9633 Applewood Trl, Denton, TX 76207For SaleMLS ID #21334852, Kerri Kay. NTREIS
- $650,0002 bd3 ba2k sqft9713 Siltstone Dr, Denton, TX 76207For SaleMLS ID #21325585, Lisa Dyer. NTREIS
- $365,0003 bd2 ba1.5k sqft9600 Applewood Trl, Denton, TX 76207For SaleMLS ID #21334101, Liz Andino. NTREIS
- from $550,9904 bd3 ba2.4k sqftPlan Kingston Plan, Landmark, Denton, TX 76207New ConstructionHighland Homes
- $544,7964 bd3 ba2.2k sqft10016 Sagehawk Dr, Denton, TX 76207New ConstructionNTREIS
