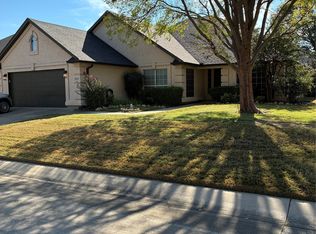
Buyer Got Cold Feet~ Come and take a look at this gorgeous light and bright, beautifully landscaped home is located along a quiet horseshoe street with serene views, and abuts greenspace and pasture land. This stucco and stone beauty boasts charm and thoughtful upgrades throughout like the beautiful rotunda area, expansive open living area with tile flooring throughout, gas log fireplace, open study or flex room, large storage coat closet, crown molding and custom blinds create a polished, cohesive feel. The kitchen is designed for both everyday ease and entertaining, upgraded dark cherry cabinets, black granite countertops, loads of storage, soft close drawers, newer appliance package with refrigerator, MW, and DW replaced in 2021, gas range 2017, large walk in pantry, long bar height countertop and additional dining area which is filled with natural light, featuring a bay window and sliding glass door that opens to the large stone patio. The primary suite offers a relaxing retreat with a bay window, ceiling fan, walk-in closet, and an en-suite bath featuring a sliding glass shower with seat, linen storage, and a medicine cabinet. This wonderful flexible floor plan offers a secondary bedroom and larger open flex, office space. Step outside to the serene extended stamped concrete patio, complete with fenced yard, and landscaping for added privacy and stunning views . The garage is equally functional with built-in cabinets with workshop space, whole house surge protector. Smart home features, including front door entry ring doorbell, and garage door opener, This beautifully maintained home offers convenience to everything Robson Ranch has to offer! Additional features include Roof 2017, new HVAC system installed in 2023, and upgraded sprinkler system control box 2025 Schedule your private tour today!
For sale
Price cut: $18K (7/23)
$452,000
9009 Perimeter St, Denton, TX 76207
2beds
1,851sqft
Single Family Residence
Built in 2007
6,098 Square Feet Lot
$444,600 Zestimate®
$244/sqft
$331/mo HOA
What's special
Gas log fireplaceFenced yardGorgeous light and brightCustom blindsNewer appliance packageBlack granite countertopsLoads of storage
- 140 days
- 209
- 4
Zillow last checked:
Listing updated:
Listed by:
Dawn Martin 0681870 469-626-8880,
Aesthetic Realty, LLC 469-626-8880
Source: NTREIS,MLS#: 21282373
Facts & features
Interior
Bedrooms & bathrooms
- Bedrooms: 2
- Bathrooms: 2
- Full bathrooms: 2
Primary bedroom
- Features: Ceiling Fan(s), En Suite Bathroom, Linen Closet, Sitting Area in Primary, Walk-In Closet(s)
- Level: First
- Dimensions: 18 x 15
Bedroom
- Level: First
- Dimensions: 13 x 12
Living room
- Features: Ceiling Fan(s), Fireplace
- Level: First
- Dimensions: 16 x 17
Office
- Level: First
- Dimensions: 13 x 12
Heating
- Central
Cooling
- Central Air, Ceiling Fan(s)
Appliances
- Included: Some Gas Appliances, Dishwasher, Gas Cooktop, Disposal, Gas Oven, Gas Range, Gas Water Heater, Microwave, Plumbed For Gas, Vented Exhaust Fan
- Laundry: Washer Hookup, Dryer Hookup, GasDryer Hookup, Laundry in Utility Room
Features
- Decorative/Designer Lighting Fixtures, Double Vanity, Eat-in Kitchen, Granite Counters, High Speed Internet, Open Floorplan, Pantry, Walk-In Closet(s)
- Flooring: Carpet, Ceramic Tile
- Has basement: No
- Number of fireplaces: 1
- Fireplace features: Gas Log
Interior area
- Total interior livable area: 1,851 sqft
Video & virtual tour
Property
Parking
- Total spaces: 2
- Parking features: Driveway, Garage Faces Front, Garage, Garage Door Opener, Gated
- Attached garage spaces: 2
Features
- Levels: One
- Stories: 1
- Patio & porch: Front Porch, Patio, Covered
- Pool features: None, Community
- Fencing: Back Yard,Metal
Lot
- Size: 6,098 Square Feet
- Features: Backs to Greenbelt/Park, Greenbelt, Landscaped, Native Plants, Sprinkler System
Details
- Parcel number: R274733
Construction
Type & style
- Home type: SingleFamily
- Architectural style: Traditional,Detached
- Property subtype: Single Family Residence
Materials
- Brick, Stucco
- Foundation: Slab
- Roof: Composition
Condition
- Year built: 2007
Utilities & green energy
- Sewer: Public Sewer
- Water: Public
- Utilities for property: Cable Available, Natural Gas Available, Sewer Available, Separate Meters, Underground Utilities, Water Available
Green energy
- Energy efficient items: Appliances
Community & HOA
Community
- Features: Clubhouse, Fitness Center, Fenced Yard, Golf, Pickleball, Pool, Tennis Court(s), Trails/Paths, Community Mailbox, Curbs, Gated, Sidewalks
- Security: Security System, Carbon Monoxide Detector(s), Gated Community, Smoke Detector(s), Security Guard, Security Service, Gated with Guard
- Senior community: Yes
- Subdivision: Robson Ranch 5 Ph 2
HOA
- Has HOA: Yes
- Services included: All Facilities
- HOA fee: $1,988 semi-annually
- HOA name: Robson Ranch Hoa
- HOA phone: 800-310-6552
Location
- Region: Denton
Financial & listing details
- Price per square foot: $244/sqft
- Tax assessed value: $452,000
- Annual tax amount: $8,987
- Date on market: 5/29/2026
- Cumulative days on market: 141 days
- Listing terms: Cash,Conventional,FHA,VA Loan
Estimated market value
$444,600
$422,000 - $467,000
$2,319/mo
Price history
| Date | Event | Price |
|---|---|---|
| 10/12/2026 | Listed for sale | $452,000$244/sqft |
Source: NTREIS #21282373 Report a problem | ||
| 10/7/2026 | Contingent | $452,000$244/sqft |
Source: NTREIS #21282373 Report a problem | ||
| 7/23/2026 | Price change | $452,000-3.8%$244/sqft |
Source: NTREIS #21282373 Report a problem | ||
| 5/29/2026 | Listed for sale | $470,000+44.6%$254/sqft |
Source: NTREIS #21282373 Report a problem | ||
| 10/19/2018 | Sold | -- |
Source: Agent Provided Report a problem | ||
| 10/5/2018 | Pending sale | $325,000$176/sqft |
Source: Myers & Myers Realty #13922167 Report a problem | ||
| 9/20/2018 | Listed for sale | $325,000$176/sqft |
Source: Myers & Myers Realty #13922167 Report a problem | ||
| 9/17/2018 | Pending sale | $325,000$176/sqft |
Source: Myers & Myers Realty #13922167 Report a problem | ||
| 9/12/2018 | Listed for sale | $325,000+25%$176/sqft |
Source: Myers & Myers Realty #13922167 Report a problem | ||
| 8/6/2010 | Listing removed | $259,900$140/sqft |
Source: BBS Realty #11381375 Report a problem | ||
| 7/14/2010 | Price change | $259,900-3.7%$140/sqft |
Source: BBS Realty #11381375 Report a problem | ||
| 4/24/2010 | Price change | $269,900-0.8%$146/sqft |
Source: BBS Realty #11381375 Report a problem | ||
| 4/12/2010 | Listed for sale | $272,000$147/sqft |
Source: BBS Realty #11381375 Report a problem | ||
Public tax history
| Year | Property taxes | Tax assessment |
|---|---|---|
| 2025 | $3,355 -23.7% | $452,000 +1.4% |
| 2024 | $4,397 -0.2% | $445,797 +10% |
| 2023 | $4,403 -28.1% | $405,270 +10% |
| 2022 | $6,123 | $368,427 +10% |
| 2021 | $6,123 | $334,934 +5.2% |
| 2020 | $6,123 -2.4% | $318,293 +95.7% |
| 2019 | $6,276 +39.9% | $162,673 -43.7% |
| 2018 | $4,485 +3.2% | $288,827 +10% |
| 2017 | $4,346 | $262,570 +10% |
| 2016 | $4,346 +2.5% | $238,700 +10% |
| 2015 | $4,241 | $217,000 +5.3% |
| 2014 | $4,241 | $206,051 -4.2% |
| 2013 | $4,241 | $215,000 +2.4% |
| 2012 | -- | $210,000 -3.2% |
| 2011 | -- | $217,000 -1.4% |
| 2010 | -- | $220,000 -1.8% |
| 2009 | -- | $224,000 +728.3% |
| 2007 | $709 | $27,044 |
Find assessor info on the county website
Monthly payment
Est. payment
Payment breakdown
Explore the cost of this home by adjusting the details. Changes won't be saved.Climate risks
Neighborhood: Robson Ranch
Nearby schools
Schools provided by the listing agent
- Elementary: Borman
- Middle: Mcmath
- High: Denton
- District: Denton ISD
Source: NTREIS. This data may not be complete. We recommend contacting the local school district to confirm school assignments for this home.
Similar homes
- $450,0002 bd2 ba1.4k sqft9705 Pinewood Dr, Denton, TX 76207For Sale
 MLS ID #21406037, Kristopher Martin. NTREIS
 - $440,0002 bd2 ba1.8k sqft10009 Hanford Dr, Denton, TX 76207For Sale
 MLS ID #21403230, Pamelia Rost. NTREIS
 - $429,9002 bd2 ba1.9k sqft10409 Murray S Johnson St, Denton, TX 76207For Sale
 MLS ID #21404121, Carolyn Thomas. NTREIS
 - $484,5002 bd2 ba1.8k sqft9600 Rosewood Dr, Denton, TX 76207For Sale
 MLS ID #21388922, Martha Wheatley. NTREIS
