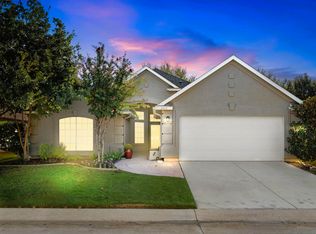
This home is located on the perimeter (pun intended) of the neighborhood. The east facing backyard has mature trees and offers fantastic views of the rising sun, open pasture land, occasionally cattle and assorted wildlife from either the living area inside or the covered outdoor patio. Either way there is a peaceful privacy and a country like setting to enjoy.
Inside you'll find an open floor plan and windows, windows, windows to allow natural light, creating an inviting atmosphere ideal for everyday living and entertaining. Granite counter tops and a large granite topped island for extra work space and storage in the kitchen. A large primary bedroom with an ensuite bathroom with double vanities and walk in closet. The second bedroom can be just that or a home office or hobby room.
Recent updates: new irrigation system back flow check valve (August 2026). Dishwasher (August 2026). Brand spanking new roof, gutters and downspouts (October 2026). The roof warranty will be assigned to the buyer at closing.
Robson Ranch offers an exceptional active adult lifestyle featuring golf, tennis and pickleball, resort style swimming pool, indoor lap pool, a state of the art fitness center, a clubhouse with ballroom and more social clubs and activities than you can imagine. This home is priced to sell and offers an exceptional value that is hard to find in this community. Book your tour and come take a look today.
All information is deemed reliable but not guaranteed. Buyer and buyer's agent are responsible for verifying all information including but not limited to Tax and Square Footage.
For sale
$305,000
9409 Perimeter St, Denton, TX 76207
2beds
1,305sqft
Single Family Residence
Built in 2003
6,011 Square Feet Lot
$312,100 Zestimate®
$234/sqft
$331/mo HOA
What's special
Open floor planEast facing backyardCovered outdoor patioGranite counter topsWalk in closetMature treesDouble vanities
- 11 hours
- 69
- 7
Zillow last checked:
Listing updated:
Listed by:
Tom Oliver 0769960 214-893-3297,
EXIT Realty Elite 817-925-5503
Source: NTREIS,MLS#: 21411979
Facts & features
Interior
Bedrooms & bathrooms
- Bedrooms: 2
- Bathrooms: 2
- Full bathrooms: 2
Primary bedroom
- Features: Ceiling Fan(s), Dual Sinks, En Suite Bathroom, Walk-In Closet(s)
- Level: First
- Dimensions: 14 x 15
Dining room
- Level: First
- Dimensions: 10 x 11
Kitchen
- Features: Breakfast Bar, Built-in Features, Granite Counters, Kitchen Island
- Level: First
- Dimensions: 10 x 14
Living room
- Features: Ceiling Fan(s)
- Level: First
- Dimensions: 18 x 17
Heating
- Central, Electric
Cooling
- Central Air, Ceiling Fan(s), Electric
Appliances
- Included: Dishwasher, Electric Cooktop, Electric Oven, Electric Range, Electric Water Heater, Disposal, Microwave, Refrigerator, Vented Exhaust Fan
- Laundry: Washer Hookup, Dryer Hookup, ElectricDryer Hookup, Laundry in Utility Room
Features
- Granite Counters, Kitchen Island, Open Floorplan, Cable TV
- Flooring: Ceramic Tile, Engineered Hardwood
- Windows: Window Coverings
- Has basement: No
- Has fireplace: No
Interior area
- Total interior livable area: 1,305 sqft
Video & virtual tour
Property
Parking
- Total spaces: 2
- Parking features: Garage Faces Front, Inside Entrance, Kitchen Level
- Attached garage spaces: 2
Features
- Levels: One
- Stories: 1
- Patio & porch: Covered
- Exterior features: Rain Gutters
- Pool features: None, Community
- Fencing: None
Lot
- Size: 6,011 Square Feet
- Features: Subdivision, Sprinkler System
- Residential vegetation: Cleared
Details
- Parcel number: R227492
Construction
Type & style
- Home type: SingleFamily
- Architectural style: Traditional,Detached
- Property subtype: Single Family Residence
Materials
- Stucco
- Foundation: Slab
- Roof: Asphalt,Composition,Shingle
Condition
- Resale
- Year built: 2003
Utilities & green energy
- Sewer: Public Sewer
- Water: Public
- Utilities for property: Electricity Connected, Sewer Available, Underground Utilities, Water Available, Cable Available
Community & HOA
Community
- Features: Clubhouse, Fitness Center, Fenced Yard, Golf, Pickleball, Pool, Restaurant, Tennis Court(s), Trails/Paths, Curbs, Gated
- Security: Gated Community, Smoke Detector(s)
- Senior community: Yes
- Subdivision: Robson Ranch 2 Ph 1
HOA
- Has HOA: Yes
- Services included: All Facilities, Association Management, Maintenance Grounds
- HOA fee: $1,988 semi-annually
- HOA name: Robson Ranch Hoa
- HOA phone: 940-246-1028
Location
- Region: Denton
Financial & listing details
- Price per square foot: $234/sqft
- Tax assessed value: $351,240
- Annual tax amount: $6,984
- Date on market: 10/16/2026
- Cumulative days on market: 1 day
- Listing terms: Cash,Conventional,VA Loan
- Exclusions: N/A
Estimated market value
$312,100
$293,000 - $331,000
$1,945/mo
Price history
| Date | Event | Price |
|---|---|---|
| 10/16/2026 | Listed for sale | $305,000$234/sqft |
Source: NTREIS #21411979 Report a problem | ||
Public tax history
| Year | Property taxes | Tax assessment |
|---|---|---|
| 2025 | $1,517 -6.7% | $351,240 +5.3% |
| 2024 | $1,627 -0.3% | $333,650 +10% |
| 2023 | $1,631 -51.3% | $303,318 +10% |
| 2022 | $3,351 | $275,744 +10% |
| 2021 | $3,351 +0.7% | $250,676 +4.7% |
| 2020 | $3,326 -0.7% | $239,398 -2.2% |
| 2019 | $3,351 +0.5% | $244,835 +3.1% |
| 2018 | $3,334 +8.3% | $237,554 +5.2% |
| 2017 | $3,079 | $225,802 +20.8% |
| 2016 | $3,079 +3.8% | $186,907 +10% |
| 2015 | $2,968 | $169,915 +9.5% |
| 2014 | $2,968 | $155,158 +2.8% |
| 2013 | $2,968 | $151,000 +0.7% |
| 2012 | -- | $150,000 -2.6% |
| 2011 | -- | $154,000 -1.9% |
| 2010 | -- | $157,000 -9.2% |
| 2009 | -- | $173,000 -1.7% |
| 2007 | $4,320 +2.8% | $176,000 +6% |
| 2006 | $4,203 +10.8% | $165,990 +9.9% |
| 2005 | $3,792 | $150,977 -2.2% |
| 2004 | -- | $154,422 +693.5% |
| 2002 | -- | $19,462 |
Find assessor info on the county website
Monthly payment
Est. payment
Payment breakdown
Explore the cost of this home by adjusting the details. Changes won't be saved.Climate risks
Neighborhood: Robson Ranch
Nearby schools
Schools provided by the listing agent
- Elementary: Nelson
- Middle: Mcmath
- High: Denton
- District: Denton ISD
Source: NTREIS. This data may not be complete. We recommend contacting the local school district to confirm school assignments for this home.


Similar homes
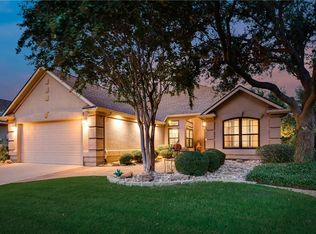
- $450,0002 bd2 ba1.4k sqft9705 Pinewood Dr, Denton, TX 76207For Sale
 MLS ID #21406037, Kristopher Martin. NTREIS
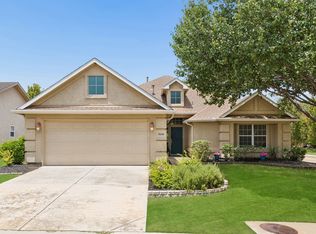
 - $365,0003 bd2 ba1.5k sqft9600 Applewood Trl, Denton, TX 76207For Sale
 MLS ID #21334101, Liz Andino. NTREIS
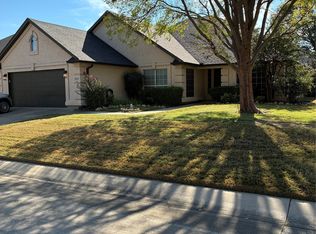
 - $440,0002 bd2 ba1.8k sqft10009 Hanford Dr, Denton, TX 76207For Sale
 MLS ID #21403230, Pamelia Rost. NTREIS
 - $429,9002 bd2 ba1.9k sqft10409 Murray S Johnson St, Denton, TX 76207For Sale
 MLS ID #21404121, Carolyn Thomas. NTREIS
