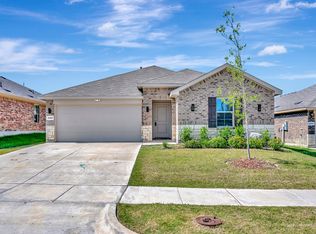
Why wait for the rates to drop when you can assume this beauty at 3.99% interest rate. Located in the Cambridge Brook subdivision, come check out this Four-Bedroom open and inviting floorplan with a split layout. Easily make the 4th bedroom an office, hobby room, or a man-cave. The Family room is open to kitchen, dining, and hallway. Kitchen offers gas cooking, plant ledges, granite countertops, and island seating. Comfortable Master Suite splurges an oversized shower and a large walk-in closet. Natural lighting throughout home. Just off I-35E and near UNT, plenty of dining, shopping, and near Downtown Denton. You can be at WinStar World Casino in 40 minutes by car. Covered patio, fenced backyard. Clean and move-in ready.
For sale
$345,000
3800 Ridgeway Ln, Argyle, TX 76226
4beds
1,737sqft
Single Family Residence
Built in 2022
6,185 Square Feet Lot
$337,900 Zestimate®
$199/sqft
$46/mo HOA
What's special
Natural lighting throughout homeSplit layoutGranite countertopsComfortable master suiteCovered patioLarge walk-in closetFenced backyard
- 7 days
- 115
- 11
Likely to sell faster than
Zillow last checked:
Listing updated:
Listed by:
Bridgette Levine 0427257 888-455-6040,
Fathom Realty LLC 888-455-6040
Source: NTREIS,MLS#: 21407527
Facts & features
Interior
Bedrooms & bathrooms
- Bedrooms: 4
- Bathrooms: 2
- Full bathrooms: 2
Primary bedroom
- Level: First
- Dimensions: 16 x 14
Bedroom
- Level: First
- Dimensions: 11 x 10
Bedroom
- Level: First
- Dimensions: 11 x 10
Bedroom
- Level: First
- Dimensions: 11 x 10
Dining room
- Level: First
- Dimensions: 11 x 10
Kitchen
- Features: Built-in Features, Dual Sinks, Granite Counters, Kitchen Island, Pantry
- Level: First
- Dimensions: 15 x 10
Living room
- Level: First
- Dimensions: 18 x 13
Utility room
- Features: Built-in Features, Utility Room
- Level: First
- Dimensions: 7 x 6
Heating
- Central, Electric
Cooling
- Central Air, Ceiling Fan(s)
Appliances
- Included: Some Gas Appliances, Dishwasher, Gas Cooktop, Disposal, Gas Oven, Gas Water Heater, Microwave, Plumbed For Gas
- Laundry: Electric Dryer Hookup, Laundry in Utility Room
Features
- Double Vanity, Eat-in Kitchen, Granite Counters, High Speed Internet, Cable TV
- Flooring: Carpet, Ceramic Tile
- Has basement: No
- Has fireplace: No
- Fireplace features: None
Interior area
- Total interior livable area: 1,737 sqft
Video & virtual tour
Property
Parking
- Total spaces: 2
- Parking features: Door-Single, Garage Faces Front, Garage, Garage Door Opener
- Attached garage spaces: 2
Features
- Levels: One
- Stories: 1
- Patio & porch: Covered
- Pool features: None
- Fencing: Wood
Lot
- Size: 6,185 Square Feet
- Features: Interior Lot, Sprinkler System, Few Trees
Details
- Additional structures: None
- Parcel number: R964860
Construction
Type & style
- Home type: SingleFamily
- Architectural style: Traditional,Detached
- Property subtype: Single Family Residence
Materials
- Brick
- Foundation: Slab
- Roof: Composition
Condition
- Resale
- Year built: 2022
Utilities & green energy
- Sewer: Public Sewer
- Water: Public
- Utilities for property: Sewer Available, Water Available, Cable Available
Community & HOA
Community
- Security: Security System Leased, Security System, Smoke Detector(s)
- Subdivision: Cambridge Brook Ph 1
HOA
- Has HOA: Yes
- Services included: Association Management, Insurance, Maintenance Grounds
- HOA fee: $550 annually
- HOA name: Vision Community Management
- HOA phone: 972-612-2303
Location
- Region: Argyle
Financial & listing details
- Price per square foot: $199/sqft
- Annual tax amount: $6,969
- Date on market: 10/9/2026
- Cumulative days on market: 8 days
- Listing terms: Assumable,Cash,Conventional,FHA
Estimated market value
$337,900
$321,000 - $355,000
$2,360/mo
Price history
| Date | Event | Price |
|---|---|---|
| 10/9/2026 | Listed for sale | $345,000-1.4%$199/sqft |
Source: NTREIS #21407527 Report a problem | ||
| 1/12/2023 | Sold | -- |
Source: NTREIS #20227634 Report a problem | ||
| 12/27/2022 | Pending sale | $349,785$201/sqft |
Source: NTREIS #20227634 Report a problem | ||
Public tax history
Tax history is unavailable.
Monthly payment
Est. payment
Payment breakdown
Explore the cost of this home by adjusting the details. Changes won't be saved.Climate risks
Neighborhood: 76226
Nearby schools
Schools provided by the listing agent
- Elementary: Borman
- Middle: Mcmath
- High: Denton
- District: Denton ISD
Source: NTREIS. This data may not be complete. We recommend contacting the local school district to confirm school assignments for this home.
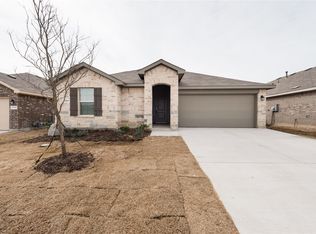
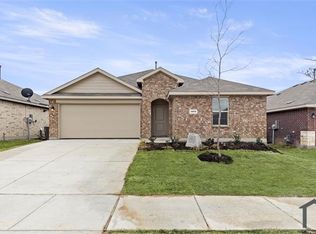
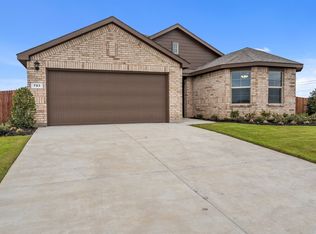
Similar homes
- $349,9904 bd2 ba1.9k sqft3713 Ridgeway Ln, Argyle, TX 76226For Sale
 MLS ID #21307730, Jonathan Gonzalez. NTREIS
 - $379,9003 bd2 ba1.9k sqft9012 Conroe Dr, Argyle, TX 76226For Sale
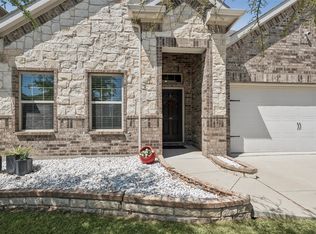 MLS ID #21412879, James Keoughan. NTREIS
 - $319,9004 bd2 ba1.7k sqft3905 Northwater Trl, Argyle, TX 76226For Sale
 MLS ID #21322657, Letta Burger. NTREIS
 - $340,0004 bd2 ba1.6k sqft320 Grassland Dr, Denton, TX 76210For SaleMLS ID #21414381, Sonia Ortega. NTREIS
