Rare Opportunity in Argyle — Great Location with Denton ISD!
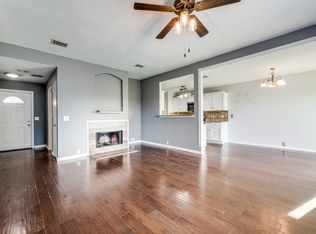
Looking for a home in one of the area’s most desirable communities without the price tag or maintenance of a larger property? This darling house offers a unique opportunity in Argyle, Texas, with an excellent location.
The home is cozy, efficient, and full of potential, making it an ideal option for someone looking to simplify, a first-time buyer, an investor, or anyone who values location over square footage. Enjoy the charm and convenience of Argyle while being close to shopping, dining, major roads, and everything the surrounding North Texas area has to offer.
Small footprint, big location. This is a unique property with plenty of possibilities for the right buyer.
For sale
$295,000
3901 Sonoma Dr, Argyle, TX 76226
3beds
1,515sqft
Single Family Residence
Built in 2002
7,666 Square Feet Lot
$-- Zestimate®
$195/sqft
$38/mo HOA
What's special
- 3 days |
- 170 |
- 8 |
Likely to sell faster than
Zillow last checked:
Listing updated:
Listed by:
Patrick Esther 0802767 940-577-2978,
Weichert Realtors/Property Partners 214-550-2793
Source: NTREIS,MLS#: 21366566
Facts & features
Interior
Bedrooms & bathrooms
- Bedrooms: 3
- Bathrooms: 2
- Full bathrooms: 2
Primary bedroom
- Level: First
- Dimensions: 14 x 12
Bedroom
- Level: First
- Dimensions: 11 x 9
Bedroom
- Level: First
- Dimensions: 10 x 9
Dining room
- Level: First
- Dimensions: 9 x 8
Kitchen
- Features: Breakfast Bar
- Level: First
- Dimensions: 12 x 8
Living room
- Features: Fireplace
- Level: First
- Dimensions: 19 x 14
Office
- Level: First
- Dimensions: 12 x 9
Heating
- Electric
Cooling
- Central Air
Appliances
- Included: Dishwasher, Electric Range, Disposal
- Laundry: Washer Hookup, Dryer Hookup, ElectricDryer Hookup, Laundry in Utility Room
Features
- Walk-In Closet(s)
- Flooring: Carpet, Ceramic Tile, Laminate
- Has basement: No
- Number of fireplaces: 1
- Fireplace features: Wood Burning
Interior area
- Total interior livable area: 1,515 sqft
Video & virtual tour
Property
Parking
- Total spaces: 2
- Parking features: Driveway
- Attached garage spaces: 2
Features
- Levels: One
- Stories: 1
- Exterior features: Rain Gutters
- Pool features: None, Community
- Fencing: Wood
Lot
- Size: 7,666 Square Feet
- Features: Sprinkler System
Details
- Parcel number: R238203
Construction
Type & style
- Home type: SingleFamily
- Architectural style: Traditional,Detached
- Property subtype: Single Family Residence
Materials
- Brick
- Foundation: Slab
- Roof: Composition
Condition
- Resale
- Year built: 2002
Utilities & green energy
- Sewer: Public Sewer
- Water: Public
- Utilities for property: Sewer Available, Water Available
Community & HOA
Community
- Features: Pool
- Security: Smoke Detector(s)
- Subdivision: The Vintage Ph One A
HOA
- Has HOA: Yes
- Services included: All Facilities, Association Management
- HOA fee: $226 semi-annually
- HOA name: Goodwin & Company
- HOA phone: 214-445-2700
Location
- Region: Argyle
Financial & listing details
- Price per square foot: $195/sqft
- Tax assessed value: $280,573
- Annual tax amount: $5,579
- Date on market: 8/24/2026
- Listing terms: Cash,Conventional,FHA,VA Loan
Estimated market value
Not available
Estimated sales range
Not available
Not available
Price history
| Date | Event | Price |
|---|---|---|
| 8/24/2026 | Listed for sale | $295,000-0.7%$195/sqft |
Source: NTREIS #21366566 Report a problem | ||
| 8/20/2026 | Listing removed | -- |
Source: Owner Report a problem | ||
| 7/16/2026 | Listed for sale | $297,000+48.5%$196/sqft |
Source: Owner Report a problem | ||
| 10/26/2019 | Listing removed | $200,000$132/sqft |
Source: Keller Williams Central #14187816 Report a problem | ||
| 10/23/2019 | Pending sale | $200,000$132/sqft |
Source: Keller Williams Central #14187816 Report a problem | ||
| 9/20/2019 | Listed for sale | $200,000$132/sqft |
Source: Keller Williams Central #14187816 Report a problem | ||
Public tax history
| Year | Property taxes | Tax assessment |
|---|---|---|
| 2025 | $5,579 -4.7% | $280,573 -7.5% |
| 2024 | $5,856 +6.1% | $303,379 +4.9% |
| 2023 | $5,520 +4.5% | $289,117 +16.2% |
| 2022 | $5,281 +17.1% | $248,757 +19.2% |
| 2021 | $4,508 +3% | $208,637 +6% |
| 2020 | $4,376 -0.9% | $196,845 +1.8% |
| 2019 | $4,418 +3% | $193,272 +7.5% |
| 2018 | $4,290 +17.9% | $179,776 +9.9% |
| 2017 | $3,637 | $163,574 +11.2% |
| 2016 | $3,637 +18% | $147,161 +10.3% |
| 2015 | $3,083 | $133,411 +8.3% |
| 2014 | $3,083 | $123,208 +9.7% |
| 2013 | $3,083 | $112,338 +0% |
| 2012 | -- | $112,309 -0.2% |
| 2011 | -- | $112,500 |
| 2010 | -- | $112,500 -2.4% |
| 2009 | -- | $115,276 -1.6% |
| 2007 | $2,778 -4.1% | $117,205 -0.7% |
| 2006 | $2,898 +7.3% | $117,987 +6.5% |
| 2005 | $2,700 | $110,753 -8.3% |
| 2004 | -- | $120,729 +2.9% |
| 2003 | -- | $117,328 +709.8% |
| 2002 | -- | $14,489 |
Find assessor info on the county website
Monthly payment
Est. payment
Payment breakdown
Explore the cost of this home by adjusting the details. Changes won't be saved.Climate risks
Neighborhood: The Vintage
Nearby schools
GreatSchools rating
- 3/10Borman Elementary SchoolGrades: PK-5Distance: 2 mi
- 6/10McMath Middle SchoolGrades: 6-8Distance: 2.8 mi
- 5/10Denton High SchoolGrades: 9-12Distance: 5.5 mi
Schools provided by the listing agent
- Elementary: Borman
- Middle: Mcmath
- High: Denton
- District: Denton ISD
Source: NTREIS. This data may not be complete. We recommend contacting the local school district to confirm school assignments for this home.
- $294,2004 bd2 ba1.4k sqft3813 Sonoma Dr, Argyle, TX 76226Off Market
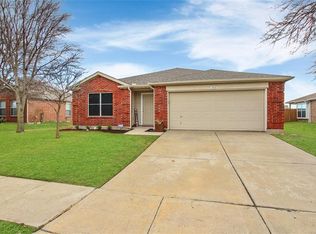
- $304,9004 bd2 ba1.8k sqft3905 Sonoma Dr, Argyle, TX 76226Off Market
- $303,2003 bd2 ba1.7k sqft3909 Sonoma Dr, Argyle, TX 76226Off Market
- $310,0003 bd2 ba1.8k sqft3809 Sonoma Dr, Argyle, TX 76226Off Market
- $295,6003 bd2 ba1.5k sqft3900 Sonoma Dr, Argyle, TX 76226Off Market
- $299,9003 bd2 ba1.5k sqft4717 Alsace Dr, Argyle, TX 76226Off Market
- $267,2003 bd2 ba1.3k sqft3913 Sonoma Dr, Argyle, TX 76226Off Market
- $309,6004 bd3 ba2.1k sqft3904 Sonoma Dr, Argyle, TX 76226Off Market
A local agent can set up tours, give advice and negotiate with sellers.
Similar homes
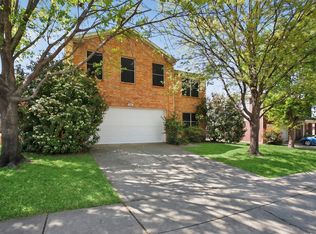
- $339,0004 bd3 ba2.2k sqft4608 Merlot Dr, Argyle, TX 76226For Sale
 MLS ID #21330858, Christopher Marr. NTREIS
 - $340,0003 bd2 ba1.8k sqft3225 Buckthorn Ln, Argyle, TX 76226For Sale
 MLS ID #21352791, Blair Taylor. NTREIS
 - $319,9904 bd2 ba1.7k sqft5912 Piedrosa Ct, Denton, TX 76226For Sale
 MLS ID #21358939, Scott Cameron. NTREIS
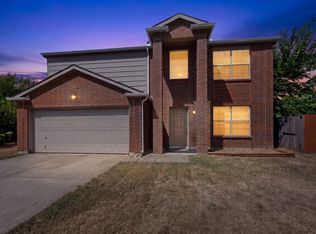
 - $285,0004 bd3 ba2.1k sqft3320 Teasbend Ct, Denton, TX 76210For Sale
 MLS ID #21351905, Nicholas Evans. NTREIS
 - $315,0003 bd2 ba1.3k sqft5901 Harvey Gap Ln, Argyle, TX 76226For SaleMLS ID #21305561, Katie Saldivar. NTREIS
- $360,0003 bd2 ba2k sqft3401 Buckthorn Ln, Argyle, TX 76226For SaleMLS ID #21293627, Thomas Ermish. NTREIS
- $335,0004 bd2 ba1.7k sqft3905 Northwater Trl, Argyle, TX 76226For SaleMLS ID #21322657, Letta Burger. NTREIS
- $295,0003 bd2 ba1.4k sqft2110 Azalea St, Denton, TX 76205For SaleMLS ID #21208551, Chrissy Mallouf. NTREIS
- from $360,9904 bd2 ba1.8k sqftPedernales Plan, Sagebrook, Argyle, TX 76226New ConstructionCastlerock Communities
- $315,0003 bd2 ba1.5k sqft2220 Redwing Dr, Denton, TX 76205For SaleMLS ID #21358143, Dawn Lawrence. NTREIS
- $349,9904 bd2 ba1.9k sqft3713 Ridgeway Ln, Argyle, TX 76226For SaleMLS ID #21307730, Jonathan Gonzalez. NTREIS
- from $368,9903 bd2 ba1.9k sqftEllsworth Plan, Sagebrook, Argyle, TX 76226New ConstructionM/I Homes
- $397,9904 bd2 ba1.8k sqft3932 Birch Ln, Argyle, TX 76226New ConstructionNTREIS
- $315,0003 bd2 ba1.8k sqft1905 Wisteria St, Denton, TX 76205For SaleMLS ID #21291319, Stone Hawkins. NTREIS
- $300,0003 bd1 ba1.3k sqft1940 Whippoorwill Ln, Denton, TX 76205For SaleMLS ID #21232959, Danielle Doty. NTREIS
- $430,0003 bd2 ba1.9k sqft3921 Bluestem Blvd, Argyle, TX 76226For SaleMLS ID #21366952, Kelly Naderi. NTREIS
- $275,0004 bd2 ba1.4k sqft2308 Westwood Dr, Denton, TX 76205For SaleMLS ID #21299777, Sonia Ortega. NTREIS
- from $387,9904 bd2 ba2.1k sqftPizarro Plan, Sagebrook, Argyle, TX 76226New ConstructionM/I Homes
- $395,0004 bd3 ba2.1k sqft1125 Greenbend Dr, Denton, TX 76210For SaleMLS ID #21366094, Liz Mcfarland. NTREIS
- $408,7094 bd2 ba1.8k sqft4313 Birch Ln, Argyle, TX 76226New ConstructionM/I Homes
