Welcome to this beautifully maintained 3-bedroom, 2-bath home with 2.5 car garage in the desirable Sagebrook community, where pride of ownership truly shines! From the stunning mahogany-stained true black front door with a Texas Star glass insert to the inviting covered front porch, this move-in-ready home is loaded with upgrades and thoughtful details. The open-concept floor plan is perfect for everyday living and entertaining, with a stylish kitchen featuring a center island, walk-in pantry, marble knobs, and abundant workspace. The spacious primary suite offers a private retreat with an ensuite bath featuring a garden tub, separate shower, dual-sink vanity, dedicated makeup vanity, and walk-in closet. Designer touches include upgraded crystal lighting and chandeliers throughout, marble knobs in the kitchen and both baths, and upgraded Level C carpet throughout the home. Enjoy added peace of mind with a monitored Ring security system featuring cameras at the front porch, back porch, and doorbell. Outside, the extended covered back porch provides an ideal space for relaxing or entertaining, while an additional security light and upgraded Texas Star garage exterior lights add function and curb appeal. The backyard backs to a greenbelt that will not be built out, offering lasting privacy and peaceful views. Beautifully cared for and truly move-in ready, this exceptional Sagebrook home is a must-see!
For sale
$430,000
3921 Bluestem Blvd, Argyle, TX 76226
3beds
1,969sqft
Single Family Residence
Built in 2024
6,011 Square Feet Lot
$-- Zestimate®
$218/sqft
$100/mo HOA
What's special
Open-concept floor planAbundant workspaceMarble knobsWalk-in closetInviting covered front porchDual-sink vanityWalk-in pantry
- 11 hours |
- 7 |
- 0 |
Zillow last checked:
Listing updated:
Listed by:
Kelly Naderi 0634208 972-599-7000,
Keller Williams Legacy 972-599-7000,
Nicholetta Vilhauer 0546387 214-908-5517,
Keller Williams Legacy
Source: NTREIS,MLS#: 21366952
Facts & features
Interior
Bedrooms & bathrooms
- Bedrooms: 3
- Bathrooms: 2
- Full bathrooms: 2
Primary bedroom
- Features: En Suite Bathroom, Walk-In Closet(s)
- Level: First
- Dimensions: 15 x 16
Bedroom
- Level: First
- Dimensions: 10 x 10
Bedroom
- Level: First
- Dimensions: 10 x 11
Primary bathroom
- Features: Dual Sinks, En Suite Bathroom, Garden Tub/Roman Tub, Stone Counters, Separate Shower, Walk-In Shower
- Level: First
- Dimensions: 10 x 20
Dining room
- Level: First
- Dimensions: 10 x 18
Other
- Level: First
- Dimensions: 8 x 9
Kitchen
- Features: Breakfast Bar, Butler's Pantry, Kitchen Island, Stone Counters, Walk-In Pantry
- Level: First
- Dimensions: 10 x 15
Laundry
- Level: First
- Dimensions: 7 x 8
Living room
- Features: Ceiling Fan(s)
- Level: First
- Dimensions: 18 x 20
Office
- Features: Ceiling Fan(s)
- Level: First
- Dimensions: 13 x 9
Heating
- Central, Natural Gas
Cooling
- Central Air, Ceiling Fan(s), Gas
Appliances
- Included: Dishwasher, Disposal, Gas Oven, Gas Range, Gas Water Heater, Microwave
- Laundry: Washer Hookup, Dryer Hookup, Laundry in Utility Room
Features
- Chandelier, Decorative/Designer Lighting Fixtures, Double Vanity, Eat-in Kitchen, Kitchen Island, Open Floorplan, Pantry, Cable TV, Walk-In Closet(s)
- Flooring: Carpet, Tile
- Has basement: No
- Has fireplace: No
Interior area
- Total interior livable area: 1,969 sqft
Video & virtual tour
Property
Parking
- Total spaces: 2
- Parking features: Driveway, Garage, Garage Door Opener
- Attached garage spaces: 2
Features
- Levels: One
- Stories: 1
- Patio & porch: Front Porch, Patio, Covered
- Exterior features: Lighting, Rain Gutters
- Pool features: None
- Fencing: Wood
Lot
- Size: 6,011 Square Feet
- Features: Landscaped, Subdivision, Sprinkler System
Details
- Parcel number: R987902
Construction
Type & style
- Home type: SingleFamily
- Architectural style: Traditional,Detached
- Property subtype: Single Family Residence
Materials
- Brick
- Foundation: Slab
- Roof: Shingle
Condition
- Resale
- Year built: 2024
Utilities & green energy
- Sewer: Public Sewer
- Water: Public
- Utilities for property: Electricity Connected, Natural Gas Available, Sewer Available, Separate Meters, Water Available, Cable Available
Community & HOA
Community
- Features: Curbs
- Security: Security System Owned, Smoke Detector(s)
- Subdivision: Sagebrook
HOA
- Has HOA: Yes
- Services included: Association Management
- HOA fee: $1,200 annually
- HOA name: Singer
- HOA phone: 972-402-8352
Location
- Region: Argyle
Financial & listing details
- Price per square foot: $218/sqft
- Annual tax amount: $7,993
- Date on market: 8/28/2026
- Cumulative days on market: 1 day
- Listing terms: Cash,Conventional,FHA,VA Loan
- Exclusions: Rugs, mantle and electric fireplace in dining room, mirrors in home gym, washer and dryer.
Estimated market value
Not available
Estimated sales range
Not available
Not available
Price history
| Date | Event | Price |
|---|---|---|
| 8/28/2026 | Listed for sale | $430,000$218/sqft |
Source: NTREIS #21366952 Report a problem | ||
Public tax history
Tax history is unavailable.
Monthly payment
Est. payment
Payment breakdown
Explore the cost of this home by adjusting the details. Changes won't be saved.Climate risks
Neighborhood: 76226
Nearby schools
GreatSchools rating
- 3/10Borman Elementary SchoolGrades: PK-5Distance: 3.3 mi
- 6/10McMath Middle SchoolGrades: 6-8Distance: 3.8 mi
- 5/10Denton High SchoolGrades: 9-12Distance: 7 mi
Schools provided by the listing agent
- Elementary: Borman
- Middle: Mcmath
- High: Denton
- District: Denton ISD
Source: NTREIS. This data may not be complete. We recommend contacting the local school district to confirm school assignments for this home.
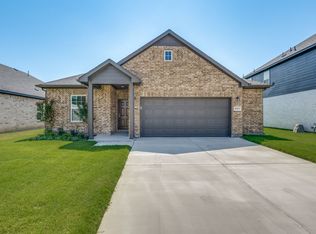
- $2,6993 bd2 ba1.9k sqft4013 Bluestem Blvd, Argyle, TX 76226For Rent
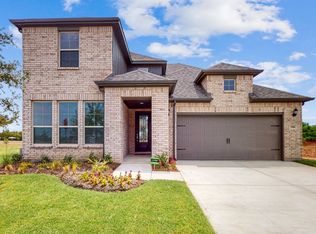
- $--4 bd4 ba3.2k sqft3901 Bluestem Blvd, Argyle, TX 76226Sold
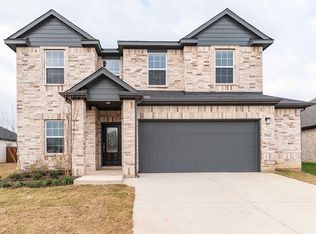
- $--4 bd3 ba2.5k sqft7612 Santolina Dr, Argyle, TX 76226Sold
- $--5 bd4 ba3.3k sqft3900 Bluestem Blvd, Argyle, TX 76226Sold

- $--4 bd3 ba2.4k sqft7605 Poplar Dr, Argyle, TX 76226Sold
- $467,0005 bd4 ba3k sqft7601 Santolina Dr, Argyle, TX 76226For Sale
- $--4 bd4 ba2.8k sqft3809 Bluestem Blvd, Argyle, TX 76226Sold
- $532,6004 bd3 ba2.8k sqft7517 Agarita Ave, Argyle, TX 76226Off Market
A local agent can set up tours, give advice and negotiate with sellers.
Similar homes
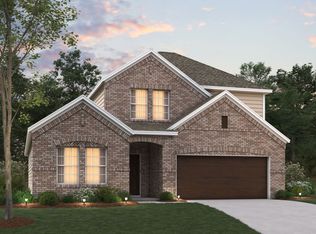
- $439,9904 bd3 ba2.4k sqft7312 Phlox Dr, Argyle, TX 76226New Construction
 NTREIS
 - $397,9904 bd2 ba1.8k sqft3932 Birch Ln, Argyle, TX 76226New Construction
 NTREIS
 - $417,9904 bd2 ba2k sqft3820 Birch Ln, Argyle, TX 76226New Construction
 NTREIS
 - $408,7094 bd2 ba1.8k sqft4313 Birch Ln, Argyle, TX 76226New Construction
 M/I Homes
 - from $387,9904 bd2 ba2.1k sqftPizarro Plan, Sagebrook, Argyle, TX 76226New ConstructionM/I Homes
- from $368,9903 bd2 ba1.9k sqftEllsworth Plan, Sagebrook, Argyle, TX 76226New ConstructionM/I Homes
- $419,9904 bd2 ba2k sqft4405 Birch Ln, Argyle, TX 76226New ConstructionM/I Homes
- $434,9904 bd2 ba2k sqft4509 Birch Ln, Argyle, TX 76226New ConstructionM/I Homes
- $435,0004 bd2 ba2.2k sqft5800 New Ballinger Dr, Argyle, TX 76226For SaleMLS ID #21325363, Shay Eastland. NTREIS
- $461,5095 bd3 ba2.6k sqft4309 Birch Ln, Argyle, TX 76226New ConstructionM/I Homes
- $410,0003 bd2 ba2k sqft4908 Brookside Dr, Argyle, TX 76226For SaleMLS ID #21346197, Elizabeth Castro. NTREIS
- from $360,9904 bd2 ba1.8k sqftPedernales Plan, Sagebrook, Argyle, TX 76226New ConstructionCastlerock Communities
- $420,7193 bd2 ba1.9k sqft7501 Poplar Dr, Argyle, TX 76226New ConstructionNTREIS
- $412,9904 bd3 ba2.1k sqft7404 Santolina Dr, Argyle, TX 76226New ConstructionNTREIS
- $424,0004 bd3 ba2.5k sqft3237 Tamarack Ln, Argyle, TX 76226For SaleMLS ID #21354967, Jessica Russell. NTREIS
- $500,0004 bd3 ba2.2k sqft8904 Wichita Ln, Argyle, TX 76226For SaleMLS ID #21361888, Frankie Arthur. NTREIS
- $330,0003 bd2 ba1.5k sqft5716 Balmorhea Dr, Denton, TX 76226For SaleMLS ID #21367518, Hayden Mooney. NTREIS
- $435,0004 bd2 ba2k sqft9201 Amistad Ln, Argyle, TX 76226For SaleMLS ID #21339517, Kimberly Reding. NTREIS
- $412,9904 bd3 ba2.1k sqft7312 Sumac Dr, Argyle, TX 76226New ConstructionNTREIS
- $427,9904 bd3 ba2.1k sqft7401 Sumac Dr, Argyle, TX 76226New ConstructionM/I Homes
