Why wait to build when you can buy like-new and move in now? Built in 2025 and offered at $490K—below the seller’s $528,264 purchase price in 2025—this beautifully designed one-story Bloomfield home in desirable Country Lakes presents an exceptional opportunity. The seller’s relocation is your gain, giving you the chance to own a nearly new home without the builder wait, construction process, or new-build unknowns. The brick and stone exterior welcomes you with a covered front porch and convenient 2-car swing-entry garage. Inside, luxury vinyl plank flooring flows throughout the main living areas, with carpet in the bedrooms and ceramic tile in the bathrooms. The spacious living area features a striking corner tile fireplace with a white mantle and views of the backyard. The open kitchen is a standout with white cabinetry featuring soft-close doors and drawers, quartz countertops, gas cooktop, large island, breakfast bar, dedicated trash drawer, and walk-in pantry. The adjoining dining area overlooks the backyard and provides direct access to the patio, making everyday living and entertaining easy. The private primary suite offers French doors opening to a beautiful ensuite bath with dual quartz-topped vanities, oversized walk-in shower with bench seat, and large walk-in closet. Three additional bedrooms are located at the front of the home, providing privacy and flexibility, with one secondary bedroom featuring its own ensuite bath. The utility room includes a convenient bench and shelving for added organization. Step outside to the spacious backyard featuring a covered patio and wood privacy fence—an ideal setting for relaxing, entertaining, or enjoying your morning coffee. Built in 2025, beautifully finished, barely lived in, and ready now—this is the opportunity to skip the wait and enjoy the benefits of a newer home at an exceptional value.
For sale
Price cut: $10K (9/24)
$490,000
8904 Wichita Ln, Argyle, TX 76226
4beds
2,250sqft
Single Family Residence
Built in 2025
7,623 Square Feet Lot
$-- Zestimate®
$218/sqft
$75/mo HOA
What's special
Wood privacy fenceSpacious backyardBrick and stone exteriorCarpet in the bedroomsViews of the backyardQuartz countertopsOpen kitchen
- 54 days
- 289
- 28
Zillow last checked:
Listing updated:
Listed by:
Frankie Arthur 0484278 972-655-8870,
Coldwell Banker Apex, Realtors 972-829-4450,
Allison Goldsmith 0471963 214-543-4321,
Coldwell Banker Apex, Realtors
Source: NTREIS,MLS#: 21361888
Facts & features
Interior
Bedrooms & bathrooms
- Bedrooms: 4
- Bathrooms: 3
- Full bathrooms: 3
Primary bedroom
- Features: Dual Sinks, En Suite Bathroom, Separate Shower, Walk-In Closet(s)
- Level: First
- Dimensions: 21 x 18
Bedroom
- Level: First
- Dimensions: 14 x 13
Bedroom
- Features: Walk-In Closet(s)
- Level: First
- Dimensions: 13 x 12
Bedroom
- Features: En Suite Bathroom
- Level: First
- Dimensions: 15 x 12
Dining room
- Level: First
- Dimensions: 11 x 14
Kitchen
- Features: Breakfast Bar, Built-in Features, Kitchen Island, Pantry, Stone Counters, Walk-In Pantry
- Level: First
- Dimensions: 17 x 14
Living room
- Features: Fireplace
- Level: First
- Dimensions: 17 x 17
Utility room
- Features: Other, Utility Room
- Level: First
- Dimensions: 9 x 7
Heating
- Central, Electric, Fireplace(s), Other
Cooling
- Central Air, Electric, Other
Appliances
- Included: Some Gas Appliances, Dishwasher, Electric Oven, Gas Cooktop, Disposal, Gas Water Heater, Microwave, Plumbed For Gas, Vented Exhaust Fan
- Laundry: Washer Hookup, Dryer Hookup, Laundry in Utility Room, Other
Features
- Decorative/Designer Lighting Fixtures, High Speed Internet, Kitchen Island, Open Floorplan, Other, Pantry, Cable TV, Walk-In Closet(s)
- Flooring: Carpet, Ceramic Tile, Luxury Vinyl Plank, Tile
- Windows: Window Coverings
- Has basement: No
- Number of fireplaces: 1
- Fireplace features: Gas Log, Living Room, Other
Interior area
- Total interior livable area: 2,250 sqft
Video & virtual tour
Property
Parking
- Total spaces: 2
- Parking features: Door-Multi, Garage, Garage Door Opener, Inside Entrance, Lighted, Other, Private, Garage Faces Side
- Attached garage spaces: 2
Features
- Levels: One
- Stories: 1
- Patio & porch: Front Porch, Other, Patio, Covered
- Exterior features: Lighting, Other, Rain Gutters
- Pool features: None, Community
- Fencing: Back Yard,Other,Privacy
Lot
- Size: 7,623 Square Feet
- Dimensions: 117*65*117*66
- Features: Interior Lot, Landscaped, Other, Subdivision, Sprinkler System, Few Trees
Details
- Parcel number: R1003307
Construction
Type & style
- Home type: SingleFamily
- Architectural style: Traditional,Detached
- Property subtype: Single Family Residence
Materials
- Brick, Rock, Stone
- Foundation: Slab
- Roof: Composition
Condition
- Resale
- Year built: 2025
Utilities & green energy
- Sewer: Public Sewer
- Water: Public
- Utilities for property: Electricity Available, Electricity Connected, Natural Gas Available, Other, Sewer Available, Separate Meters, Underground Utilities, Water Available, Cable Available
Community & HOA
Community
- Features: Clubhouse, Playground, Park, Pool, Curbs, Sidewalks
- Security: Security System Owned, Security System, Carbon Monoxide Detector(s), Other, Smoke Detector(s)
- Subdivision: Country Lakes North Ph 6ab
HOA
- Has HOA: Yes
- Services included: All Facilities, Association Management
- HOA fee: $900 annually
- HOA name: Insight Association Management
- HOA phone: 940-489-4243
Location
- Region: Argyle
Financial & listing details
- Price per square foot: $218/sqft
- Date on market: 8/26/2026
- Cumulative days on market: 54 days
- Listing terms: Cash,Conventional,FHA,VA Loan
- Exclusions: N/A
Estimated market value
Not available
Estimated sales range
Not available
Not available
Price history
| Date | Event | Price |
|---|---|---|
| 9/24/2026 | Price change | $490,000-2%$218/sqft |
Source: NTREIS #21361888 Report a problem | ||
| 8/26/2026 | Listed for sale | $500,000$222/sqft |
Source: NTREIS #21361888 Report a problem | ||
Public tax history
Tax history is unavailable.
Monthly payment
Est. payment
Payment breakdown
Explore the cost of this home by adjusting the details. Changes won't be saved.Climate risks
Neighborhood: 76226
Nearby schools
Schools provided by the listing agent
- Elementary: Newton Rayzor
- Middle: Tom Harpool
- High: Guyer
- District: Denton ISD
Source: NTREIS. This data may not be complete. We recommend contacting the local school district to confirm school assignments for this home.
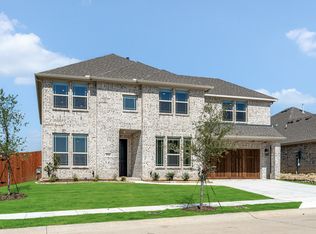
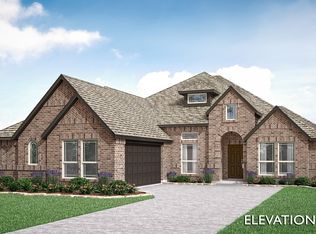
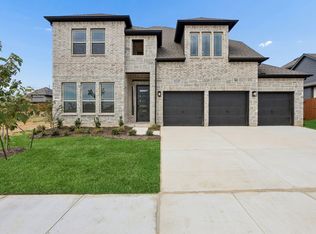
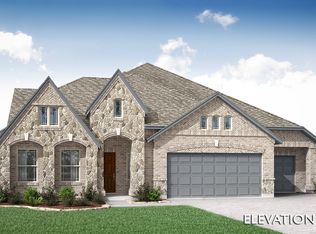
Similar homes
- $559,9903 bd3 ba2.5k sqft5500 Montex Rd, Denton, TX 76226New Construction
 NTREIS
 - $429,9904 bd3 ba2.1k sqft2900 Tamarack Ln, Argyle, TX 76226New Construction
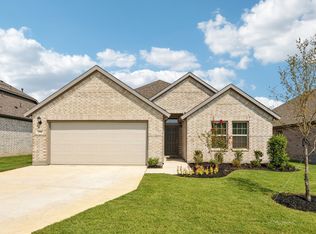 NTREIS
 - $389,9904 bd3 ba2.1k sqft7312 Sumac Dr, Argyle, TX 76226New Construction
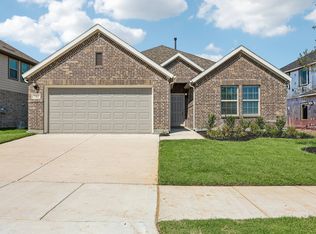 NTREIS
 - $424,9904 bd2 ba2.1k sqft2816 Tamarack Ln, Argyle, TX 76226New Construction
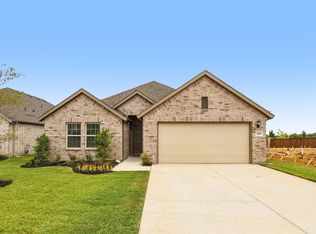 NTREIS
