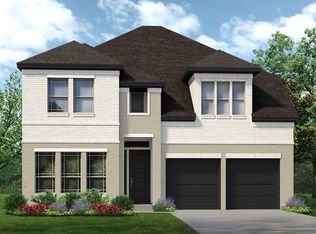
MLS# 21338627 - Built by Sandlin Homes - August 2026 completion ~ Built in the Master - Planned community, Country Lakes, this 2,471 sq. ft. home features 4 bedrooms, 3.5 baths, a 3 - car garage, built - in bench with storage in the mudroom, beamed ceilings in the living area, and a covered patio. The fully upgraded kitchen comes with 3cm quartz countertops, stained cabinets at the kitchen perimeter, white painted cabinets at the island and oven tower, a trash can pullout drawer, satin bronze cabinet hardware, champagne bronze kitchen faucet, and a black single bowl kitchen sink. Throughout the home, enjoy upgraded carpet, laminate and tile flooring, matte black fixtures, designer lighting fixtures, a tiled fireplace and upgraded ceramic wall tile in the bathrooms. Country Lakes is bursting with amenities you won't find in many communities. Residents and their guests will always feel welcome with the beautiful landscaping surrounding the homes. Miles of fun, affordable living, and convenience all await inside the community of Country Lakes in Denton Texas. Residents enjoy an active lifestyle in a community that radiates peaceful Texas living at its finest. Another perk of living in Country Lakes is that it's in a prime location. It's near some of the best shopping, entertainment, dining, and business centers in the DFW metroplex.
New construction
$589,900
8908 Amistad Ln, Argyle, TX 76226
4beds
2,471sqft
:
Get pre-qualified$4,473/mo
Single Family Residence
Built in 2026
7,405 Square Feet Lot
$580,100 Zestimate®
$239/sqft
$75/mo HOA
What's special
Tiled fireplaceCovered patioTrash can pullout drawerMatte black fixturesDesigner lighting fixturesSatin bronze cabinet hardwareFully upgraded kitchen
- 15 days |
- 60 |
- 3 |
Likely to sell faster than
Zillow last checked:
Listing updated:
Listed by:
Ben Caballero 888-872-6006,
HomesUSA.com 888-872-6006
Source: NTREIS,MLS#: 21338627
Facts & features
Interior
Bedrooms & bathrooms
- Bedrooms: 4
- Bathrooms: 4
- Full bathrooms: 3
- 1/2 bathrooms: 1
Primary bedroom
- Features: Dual Sinks, En Suite Bathroom, Garden Tub/Roman Tub, Separate Shower, Walk-In Closet(s)
- Level: First
- Dimensions: 17 x 14
Bedroom
- Features: Walk-In Closet(s)
- Level: First
- Dimensions: 10 x 13
Bedroom
- Features: Walk-In Closet(s)
- Level: First
- Dimensions: 11 x 15
Bedroom
- Features: Walk-In Closet(s)
- Level: First
- Dimensions: 14 x 12
Breakfast room nook
- Level: First
- Dimensions: 18 x 15
Kitchen
- Features: Built-in Features, Eat-in Kitchen, Kitchen Island, Pantry, Walk-In Pantry
- Level: First
- Dimensions: 10 x 21
Living room
- Features: Ceiling Fan(s), Fireplace
- Level: First
- Dimensions: 18 x 15
Heating
- Central, Natural Gas
Cooling
- Central Air, Ceiling Fan(s)
Appliances
- Included: Some Gas Appliances, Built-In Gas Range, Dishwasher, Electric Oven, Gas Cooktop, Disposal, Gas Water Heater, Microwave, Plumbed For Gas, Tankless Water Heater, Vented Exhaust Fan
- Laundry: Laundry in Utility Room
Features
- Decorative/Designer Lighting Fixtures, High Speed Internet, Cable TV
- Flooring: Carpet, Laminate, Tile
- Has basement: No
- Number of fireplaces: 1
- Fireplace features: Living Room
Interior area
- Total interior livable area: 2,471 sqft
Property
Parking
- Total spaces: 3
- Parking features: Garage Faces Front
- Attached garage spaces: 3
Features
- Levels: One
- Stories: 1
- Patio & porch: Covered
- Exterior features: Lighting, Private Yard
- Pool features: None, Community
- Fencing: Back Yard,Fenced,Wood
Lot
- Size: 7,405 Square Feet
- Features: Interior Lot, Landscaped, Subdivision, Sprinkler System
Details
- Parcel number: R1003294
Construction
Type & style
- Home type: SingleFamily
- Architectural style: Traditional,Detached
- Property subtype: Single Family Residence
Materials
- Brick, Frame, Rock, Stone, Wood Siding
- Foundation: Slab
- Roof: Composition
Condition
- New construction: Yes
- Year built: 2026
Utilities & green energy
- Sewer: Public Sewer
- Water: Public
- Utilities for property: Sewer Available, Water Available, Cable Available
Community & HOA
Community
- Features: Golf, Other, Playground, Park, Pool, Sidewalks, Trails/Paths, Curbs
- Security: Prewired
- Subdivision: Country Lakes
HOA
- Has HOA: Yes
- Services included: All Facilities, Association Management
- HOA fee: $900 annually
- HOA name: First Service
- HOA phone: 940-489-4243
Location
- Region: Argyle
Financial & listing details
- Price per square foot: $239/sqft
- Date on market: 7/22/2026
- Cumulative days on market: 16 days
- Listing terms: Cash,Conventional,FHA,VA Loan
Estimated market value
$580,100
$551,000 - $609,000
$3,044/mo
Price history
| Date | Event | Price |
|---|---|---|
| 7/22/2026 | Listed for sale | $589,900$239/sqft |
Source: NTREIS #21338627 Report a problem | ||
Public tax history
Tax history is unavailable.
Monthly payment
Est. payment
Payment breakdown
Explore the cost of this home by adjusting the details. Changes won't be saved.Climate risks
Neighborhood: 76226
Nearby schools
GreatSchools rating
- 9/10EP Rayzor Elementary SchoolGrades: PK-5Distance: 5.5 mi
- 9/10Harpool Middle SchoolGrades: 6-8Distance: 4.4 mi
- 7/10Guyer High SchoolGrades: 9-12Distance: 5.2 mi
Schools provided by the listing agent
- Elementary: EP Rayzor
- Middle: Tom Harpool
- High: Guyer
- District: Denton ISD
Source: NTREIS. This data may not be complete. We recommend contacting the local school district to confirm school assignments for this home.
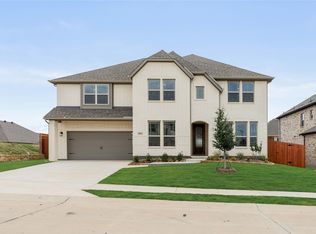
- $703,9905 bd4 ba4.2k sqft8913 Cisco Dr, Argyle, TX 76226New Construction
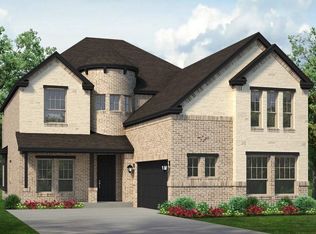
- $649,9004 bd4 ba3.2k sqft8916 Amistad Ln, Argyle, TX 76226New Construction
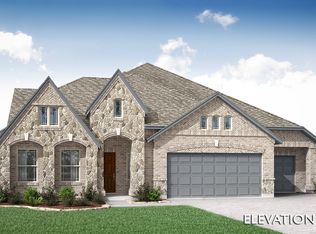
- $--3 bd3 ba2.7k sqft8921 Amistad Ln, Argyle, TX 76226Sold
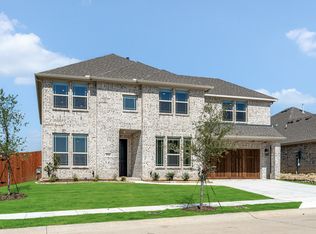
- $--4 bd4 ba3.7k sqft8908 Wichita Ln, Argyle, TX 76226Sold
- $--5 bd4 ba3.4k sqft8912 Cisco Dr, Argyle, TX 76226Sold
- $--4 bd4 ba3.4k sqft5904 Foxtail Dr, Argyle, TX 76226Sold
- $649,9004 bd4 ba3.4k sqft8916 Wichita Ln, Argyle, TX 76226New Construction
- $--4 bd3 ba2.7k sqft6000 Foxtail Dr, Argyle, TX 76226Sold
A local agent can set up tours, give advice and negotiate with sellers.
A local lender can help you make sure your offer is ready when you are.
Similar homes
- $649,9004 bd4 ba3.4k sqft8916 Wichita Ln, Argyle, TX 76226New Construction
 MLS ID #21338653, Ben Caballero. NTREIS
 - $584,9004 bd4 ba3.4k sqft8609 Lavon Ln, Argyle, TX 76226For Sale
 MLS ID #21311959, Ben Caballero. NTREIS
 - $474,9003 bd2 ba2k sqft5309 Millenium Ct, Argyle, TX 76226New Construction
 MLS ID #21312053, Ben Caballero. NTREIS
 - $568,6604 bd3 ba2.4k sqft9817 Oak Glade Dr, Denton, TX 76207New Construction
 MLS ID #21327892, CCB Realty Stanley. NTREIS
 - $596,6694 bd3 ba2.3k sqft1612 Venture Dr, Northlake, TX 76247New ConstructionNTREIS
- from $707,9004 bd3 ba2.9k sqft2911W Plan, Landmark 60', Denton, TX 76205New ConstructionPerry Homes
- $642,1214 bd4 ba2.9k sqft2642 Elias Dr, Corinth, TX 76210New ConstructionMLS ID #21349487, Ben Caballero. NTREIS
- $649,9004 bd5 ba2.8k sqft8305 Autumn Sage Trl, Denton, TX 76205New ConstructionNTREIS
- $544,7964 bd3 ba2.2k sqft10016 Sagehawk Dr, Denton, TX 76207New ConstructionNTREIS
- $709,1204 bd3 ba3k sqft1605 Cedarberry Dr, Northlake, TX 76226New ConstructionNTREIS
- $512,9454 bd3 ba2.1k sqft8217 Autumn Sage Trl, Denton, TX 76207New ConstructionNTREIS
- from $705,9004 bd3 ba2.6k sqft2669W Plan, Landmark 60', Denton, TX 76205New ConstructionPerry Homes
- $709,0924 bd4 ba3k sqft1501 Cedarberry Dr, Northlake, TX 76226New ConstructionNTREIS
- from $663,9905 bd5 ba3.4k sqftEmmett Plan, The Ridge at Northlake, Northlake, TX 76226New ConstructionDavid Weekley Homes
- $724,0004 bd4 ba3k sqft1611 Cedarberry Dr, Northlake, TX 76226New ConstructionNTREIS
- $569,0004 bd4 ba2.2k sqft2104 Lindsey Ln, Northlake, TX 76247New ConstructionNTREIS
- $736,8374 bd4 ba3k sqft3009 Mayfair Ln, Northlake, TX 76247New ConstructionNTREIS
- from $763,9004 bd5 ba3k sqft3080W Plan, Landmark 60', Denton, TX 76205New ConstructionPerry Homes
- from $672,9903 bd4 ba2.3k sqftAmelia Plan, Furst Ranch, Bartonville, TX 76226New ConstructionDavid Weekley Homes
- from $712,9904 bd3 ba3k sqftKenneth Plan, Furst Ranch, Bartonville, TX 76226New ConstructionDavid Weekley Homes
