Welcome to this beautifully designed single-story home offering four bedrooms, three full bathrooms and a private study, perfectly situated on an oversized lot in the exciting new master-planned community of Landmark in Denton ISD. Thoughtfully crafted with both style and functionality in mind, this home features soaring ceilings, an open-concept layout and abundant natural light, creating a bright and inviting atmosphere throughout. The spacious living area seamlessly connects to the kitchen and dining spaces, making it ideal for both everyday living and entertaining. The chef-inspired kitchen boasts generous cabinetry, extensive countertop space and a large center island, providing plenty of room for meal preparation, gatherings and storage. The dedicated study offers the perfect space for working from home, a library or a quiet retreat. The private primary suite serves as a relaxing escape, while the additional bedrooms and bathrooms provide comfortable accommodations for family and guests. Located in the highly sought-after Landmark community, residents enjoy access to an impressive array of amenities, including over 1,100 acres of scenic trails, parks, resort-style pools, a state-of-the-art fitness center and a full-time lifestyle event planner that helps bring the community together year-round. Conveniently located near I-35, this home offers easy access to shopping, dining and entertainment, with a new H-E-B grocery store coming soon nearby. Combining modern design, spacious living and an unbeatable community lifestyle, this home truly offers the best of comfort and convenience.
New construction
Price cut: $30K (7/27)
$568,660
9817 Oak Glade Dr, Denton, TX 76207
4beds
2,499sqft
:
Get pre-qualified$4,372/mo
Single Family Residence
Built in 2026
7,365 Square Feet Lot
$-- Zestimate®
$228/sqft
$133/mo HOA
What's special
Abundant natural lightDedicated studyFour bedroomsPrivate studySoaring ceilingsLarge center islandExtensive countertop space
- 28 days |
- 68 |
- 4 |
Zillow last checked:
Listing updated:
Listed by:
CCB Realty Stanley 0452659 972-410-5701,
American Legend Homes 972-410-5701
Source: NTREIS,MLS#: 21327892
Facts & features
Interior
Bedrooms & bathrooms
- Bedrooms: 4
- Bathrooms: 3
- Full bathrooms: 3
Primary bedroom
- Features: En Suite Bathroom, Walk-In Closet(s)
- Level: First
- Dimensions: 16 x 14
Bedroom
- Features: Walk-In Closet(s)
- Level: First
- Dimensions: 13 x 13
Bedroom
- Features: Walk-In Closet(s)
- Level: First
- Dimensions: 13 x 13
Bedroom
- Features: Walk-In Closet(s)
- Level: First
- Dimensions: 12 x 11
Dining room
- Level: First
- Dimensions: 10 x 12
Kitchen
- Features: Kitchen Island, Walk-In Pantry
- Level: First
- Dimensions: 12 x 13
Living room
- Level: First
- Dimensions: 19 x 18
Office
- Level: First
- Dimensions: 12 x 11
Utility room
- Level: First
- Dimensions: 8 x 10
Heating
- Central, Natural Gas, Zoned
Cooling
- Attic Fan, Central Air, Ceiling Fan(s), Zoned
Appliances
- Included: Dishwasher, Gas Cooktop, Disposal, Gas Oven, Tankless Water Heater, Vented Exhaust Fan
Features
- Decorative/Designer Lighting Fixtures, Double Vanity, High Speed Internet, Kitchen Island, Open Floorplan, Vaulted Ceiling(s), Walk-In Closet(s)
- Flooring: Carpet, Ceramic Tile, Laminate
- Has basement: No
- Has fireplace: No
Interior area
- Total interior livable area: 2,499 sqft
Video & virtual tour
Property
Parking
- Total spaces: 2
- Parking features: Door-Single, Garage Faces Front, Garage, Garage Door Opener, Oversized
- Attached garage spaces: 2
Features
- Levels: One
- Stories: 1
- Patio & porch: Covered
- Exterior features: Outdoor Living Area, Rain Gutters
- Pool features: None, Community
- Fencing: Wood
Lot
- Size: 7,365 Square Feet
- Features: Back Yard, Greenbelt, Interior Lot, Lawn, Landscaped, Other, Subdivision, Sprinkler System
Details
- Parcel number: R1053410
Construction
Type & style
- Home type: SingleFamily
- Architectural style: Traditional,Detached
- Property subtype: Single Family Residence
- Attached to another structure: Yes
Materials
- Brick
- Foundation: Slab
- Roof: Composition
Condition
- New construction: Yes
- Year built: 2026
Utilities & green energy
- Sewer: Public Sewer
- Water: Public
- Utilities for property: Cable Available, Sewer Available, Underground Utilities, Water Available
Green energy
- Energy efficient items: Appliances, HVAC, Insulation, Roof, Thermostat, Water Heater, Windows
- Water conservation: Low-Flow Fixtures, Water-Smart Landscaping
Community & HOA
Community
- Features: Clubhouse, Dock, Fishing, Lake, Playground, Park, Pool, Trails/Paths, Community Mailbox, Curbs, Sidewalks
- Security: Prewired, Security System, Carbon Monoxide Detector(s), Smoke Detector(s)
- Subdivision: Landmark
HOA
- Has HOA: Yes
- Services included: Association Management, Maintenance Grounds
- HOA fee: $1,600 annually
- HOA name: Hillwood
- HOA phone: 214-693-3119
Location
- Region: Denton
Financial & listing details
- Price per square foot: $228/sqft
- Date on market: 7/10/2026
- Cumulative days on market: 28 days
- Listing terms: Cash,Conventional,FHA,Texas Vet,VA Loan
Estimated market value
Not available
Estimated sales range
Not available
Not available
Price history
| Date | Event | Price |
|---|---|---|
| 7/27/2026 | Price change | $568,660-5%$228/sqft |
Source: NTREIS #21327892 Report a problem | ||
| 7/10/2026 | Listed for sale | $598,660$240/sqft |
Source: NTREIS #21327892 Report a problem | ||
Public tax history
Tax history is unavailable.
Monthly payment
Est. payment
Payment breakdown
Explore the cost of this home by adjusting the details. Changes won't be saved.Climate risks
Neighborhood: 76207
Nearby schools
GreatSchools rating
- 3/10Borman Elementary SchoolGrades: PK-5Distance: 5.4 mi
- 6/10McMath Middle SchoolGrades: 6-8Distance: 6.2 mi
- 5/10Denton High SchoolGrades: 9-12Distance: 8.4 mi
Schools provided by the listing agent
- Elementary: EP Rayzor
- Middle: Tom Harpool
- High: Guyer
- District: Denton ISD
Source: NTREIS. This data may not be complete. We recommend contacting the local school district to confirm school assignments for this home.
- $499,9904 bd3 ba2.3k sqft9821 Oak Glade Dr, Denton, TX 76207Pending

- $699,0005 bd5 ba3.2k sqft9813 Oak Glade Dr, Denton, TX 76207New Construction

- $624,0004 bd3 ba2.4k sqft9809 Oak Glade Dr, Denton, TX 76207New Construction

- $582,1753 bd4 ba2.5k sqft9829 Oak Glade Dr, Denton, TX 76207New Construction
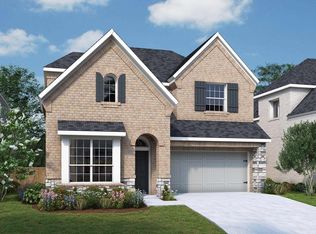
- $649,0004 bd5 ba2.5k sqft9820 Oak Glade Dr, Denton, TX 76201New Construction
- $574,0004 bd3 ba2.2k sqft9824 Oak Glade Dr, Denton, TX 76207New Construction
- $579,5714 bd3 ba2.5k sqft9901 Oak Glade Dr, Denton, TX 76207New Construction
- $699,9004 bd5 ba3k sqft9812 Oak Glade Dr, Denton, TX 76205Pending
A local agent can set up tours, give advice and negotiate with sellers.
Similar homes
- $599,9904 bd4 ba3.1k sqft9809 Morning Cloak Blvd, Denton, TX 76207For Sale
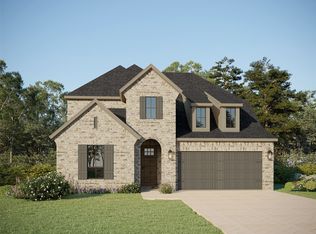 MLS ID #21340728, CCB Realty Stanley. NTREIS
 - $619,6705 bd5 ba3k sqft9904 Oak Glade Dr, Denton, TX 76201For Sale
 MLS ID #21340751, CCB Realty Stanley. NTREIS
 - $649,9004 bd5 ba2.8k sqft8305 Autumn Sage Trl, Denton, TX 76205New Construction
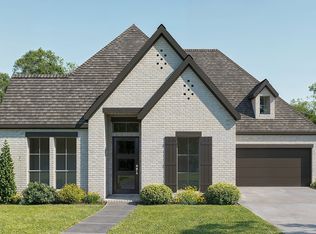 NTREIS
 - $589,9004 bd4 ba2.4k sqft8908 Amistad Ln, Argyle, TX 76226New Construction
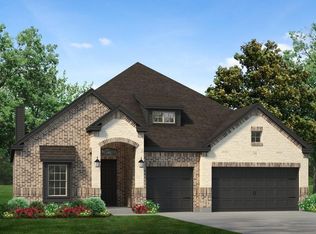 MLS ID #21338627, Ben Caballero. NTREIS
 - from $707,9004 bd3 ba2.9k sqft2911W Plan, Landmark 60', Denton, TX 76205New ConstructionPerry Homes
- from $705,9004 bd3 ba2.6k sqft2669W Plan, Landmark 60', Denton, TX 76205New ConstructionPerry Homes
- $569,9004 bd3 ba2.4k sqft923 Winter Cherry Ln, Haslet, TX 76052New ConstructionNTREIS
- $642,1214 bd4 ba2.9k sqft2642 Elias Dr, Corinth, TX 76210New ConstructionMLS ID #21349487, Ben Caballero. NTREIS
- $539,9004 bd4 ba2.4k sqft690 Red Cedar Rd, Haslet, TX 76052New ConstructionNTREIS
- from $763,9004 bd5 ba3k sqft3080W Plan, Landmark 60', Denton, TX 76205New ConstructionPerry Homes
- $570,4753 bd1 ba2.2k sqft600 Landon Way, Northlake, TX 76247New ConstructionNTREIS
- $474,9003 bd2 ba2k sqft5309 Millenium Ct, Argyle, TX 76226New ConstructionMLS ID #21312053, Ben Caballero. NTREIS
- from $534,9904 bd5 ba3.2k sqftSaga Plan, Treeline, Justin, TX 76247New ConstructionDavid Weekley Homes
- from $547,9904 bd3 ba2.3k sqftPlan Douglas Plan, Pecan Square: 50ft. lots, Northlake, TX 76247New ConstructionHighland Homes
- from $785,9005 bd4 ba3.5k sqft3546W Plan, Landmark 60', Denton, TX 76205New ConstructionPerry Homes
- $579,9904 bd4 ba3.2k sqft8913 Chestnut Ln, Justin, TX 76247New ConstructionNTREIS
- from $564,9904 bd3 ba3.3k sqftPlan 1569 Plan, Treeline, Justin, TX 76247New ConstructionAmerican Legend Homes
- $709,0924 bd4 ba3k sqft1501 Cedarberry Dr, Northlake, TX 76226New ConstructionNTREIS
- from $663,9905 bd5 ba3.4k sqftEmmett Plan, The Ridge at Northlake, Northlake, TX 76226New ConstructionDavid Weekley Homes
- $709,1204 bd3 ba3k sqft1605 Cedarberry Dr, Northlake, TX 76226New ConstructionNTREIS
