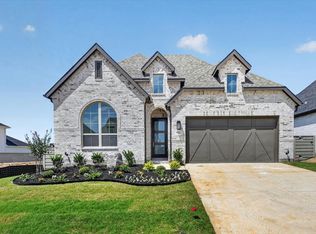
Move-In-Ready new construction by the award-winning Highland Homes!! This expansive one-story Surrey Floor Plan is located in Landmark by Hillwood, Denton
The Surrey is a thoughtfully designed floor plan that blends functionality and comfort, beginning with a welcoming entryway that leads you to 3 secondary bedrooms that all have a private bath. This home also Features a half bath for additional convenience. Continuing down the hall, you'll pass the study and a spacious entertainment room- perfect gatherings. Adjacent is a modern kitchen with an island, seamlessly connected to a living room with a fireplace and dining area that opens onto a patio, ideal for indoor-outdoor living. The primary suite is privately situated at the back, featuring an ensuite bathroom with a freestanding tub and ample closet space. A two-car garage offers additional storage and convenience. This gorgeous home comes with a comprehensive home warranty for your piece of mind!
Enjoy access to Landmark by Hillwood’s resort-style amenities, trails, and prime Denton location with easy access to shopping, dining, and major highways. Come visit us to see the community and this gorgeous home!
New construction
Price increase: $6.4K (6/18)
$649,000
9820 Oak Glade Dr, Denton, TX 76201
4beds
2,565sqft
:
Get pre-qualified$4,971/mo
Single Family Residence
Built in 2026
6,621 Square Feet Lot
$-- Zestimate®
$253/sqft
$133/mo HOA
What's special
Welcoming entrywayAmple closet space
- 171 days |
- 14 |
- 2 |
Zillow last checked:
Listing updated:
Listed by:
Dina Verteramo 0523468 888-524-3182,
HIGHLAND HOMES REALTY 888-524-3182
Source: NTREIS,MLS#: 21180536
Facts & features
Interior
Bedrooms & bathrooms
- Bedrooms: 4
- Bathrooms: 5
- Full bathrooms: 4
- 1/2 bathrooms: 1
Primary bedroom
- Level: First
- Dimensions: 16 x 13
Bedroom
- Level: First
- Dimensions: 10 x 12
Bedroom
- Level: First
- Dimensions: 12 x 10
Bedroom
- Level: First
- Dimensions: 12 x 10
Primary bathroom
- Level: First
- Dimensions: 9 x 11
Dining room
- Level: First
- Dimensions: 16 x 11
Kitchen
- Level: First
- Dimensions: 11 x 16
Living room
- Level: First
- Dimensions: 16 x 16
Media room
- Level: First
- Dimensions: 15 x 10
Office
- Level: First
- Dimensions: 12 x 10
Heating
- Central, ENERGY STAR Qualified Equipment, Natural Gas, Zoned
Cooling
- Central Air, Ceiling Fan(s), Electric, ENERGY STAR Qualified Equipment, Zoned
Appliances
- Included: Dishwasher, Electric Oven, Gas Cooktop, Disposal, Microwave, Tankless Water Heater, Vented Exhaust Fan
- Laundry: Washer Hookup, Electric Dryer Hookup, Laundry in Utility Room
Features
- Decorative/Designer Lighting Fixtures, Double Vanity, Eat-in Kitchen, High Speed Internet, Kitchen Island, Open Floorplan, Pantry, Vaulted Ceiling(s), Walk-In Closet(s)
- Flooring: Carpet, Tile
- Has basement: No
- Number of fireplaces: 1
- Fireplace features: Masonry
Interior area
- Total interior livable area: 2,565 sqft
Video & virtual tour
Property
Parking
- Total spaces: 2
- Parking features: Door-Single, Driveway, Garage Faces Front, Garage
- Attached garage spaces: 2
Features
- Levels: One
- Stories: 1
- Patio & porch: Covered
- Exterior features: Lighting, Private Yard, Rain Gutters
- Pool features: None
- Fencing: Back Yard,Fenced,Gate,Wood
Lot
- Size: 6,621 Square Feet
- Features: Interior Lot, Landscaped, Sprinkler System
Details
- Parcel number: R1053430
Construction
Type & style
- Home type: SingleFamily
- Architectural style: Traditional,Detached
- Property subtype: Single Family Residence
Materials
- Brick
- Foundation: Slab
- Roof: Composition,Shingle
Condition
- New construction: Yes
- Year built: 2026
Utilities & green energy
- Sewer: Public Sewer
- Water: Public
- Utilities for property: Sewer Available, Water Available
Green energy
- Energy efficient items: Doors, HVAC, Insulation, Lighting, Thermostat, Windows
Community & HOA
Community
- Security: Smoke Detector(s)
- Subdivision: Landmark
HOA
- Has HOA: Yes
- Services included: All Facilities, Maintenance Grounds
- HOA fee: $1,600 annually
- HOA name: Landmark Community Management
- HOA phone: 512-569-5527
Location
- Region: Denton
Financial & listing details
- Price per square foot: $253/sqft
- Date on market: 2/16/2026
- Cumulative days on market: 172 days
- Listing terms: Cash,Conventional,FHA,VA Loan
Estimated market value
Not available
Estimated sales range
Not available
Not available
Price history
| Date | Event | Price |
|---|---|---|
| 6/18/2026 | Price change | $649,000+1%$253/sqft |
Source: NTREIS #21180536 Report a problem | ||
| 6/8/2026 | Price change | $642,580+0.5%$251/sqft |
Source: NTREIS #21180536 Report a problem | ||
| 5/22/2026 | Price change | $639,580+4.3%$249/sqft |
Source: NTREIS #21180536 Report a problem | ||
| 4/27/2026 | Price change | $613,030+0.1%$239/sqft |
Source: NTREIS #21180536 Report a problem | ||
| 4/24/2026 | Price change | $612,680+1.2%$239/sqft |
Source: NTREIS #21180536 Report a problem | ||
| 4/20/2026 | Price change | $605,540+0.2%$236/sqft |
Source: NTREIS #21180536 Report a problem | ||
| 4/15/2026 | Price change | $604,540+2.1%$236/sqft |
Source: NTREIS #21180536 Report a problem | ||
| 3/25/2026 | Price change | $591,980+0.5%$231/sqft |
Source: NTREIS #21180536 Report a problem | ||
| 2/16/2026 | Listed for sale | $588,980$230/sqft |
Source: NTREIS #21180536 Report a problem | ||
Public tax history
Tax history is unavailable.
Monthly payment
Est. payment
Payment breakdown
Explore the cost of this home by adjusting the details. Changes won't be saved.Climate risks
Neighborhood: 76201
Nearby schools
GreatSchools rating
- 3/10Borman Elementary SchoolGrades: PK-5Distance: 5.5 mi
- 6/10McMath Middle SchoolGrades: 6-8Distance: 6.2 mi
- 5/10Denton High SchoolGrades: 9-12Distance: 8.4 mi
Schools provided by the listing agent
- Elementary: EP Rayzor
- Middle: Strickland
- High: Guyer
- District: Denton ISD
Source: NTREIS. This data may not be complete. We recommend contacting the local school district to confirm school assignments for this home.
- $574,0004 bd3 ba2.2k sqft9824 Oak Glade Dr, Denton, TX 76207New Construction
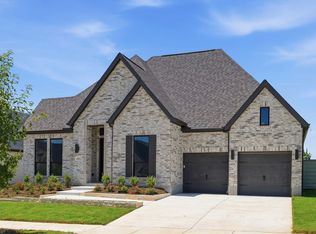
- $699,9004 bd5 ba3k sqft9812 Oak Glade Dr, Denton, TX 76205Pending
- $568,6604 bd3 ba2.4k sqft9817 Oak Glade Dr, Denton, TX 76207New Construction

- $499,9904 bd3 ba2.3k sqft9821 Oak Glade Dr, Denton, TX 76207Pending

- $699,0005 bd5 ba3.2k sqft9813 Oak Glade Dr, Denton, TX 76207New Construction
- $624,0004 bd3 ba2.4k sqft9809 Oak Glade Dr, Denton, TX 76207New Construction
- $582,1753 bd4 ba2.5k sqft9829 Oak Glade Dr, Denton, TX 76207New Construction
- $619,6705 bd5 ba3k sqft9904 Oak Glade Dr, Denton, TX 76201For Sale
A local agent can set up tours, give advice and negotiate with sellers.
Similar homes
- $624,0004 bd3 ba2.4k sqft9809 Oak Glade Dr, Denton, TX 76207New Construction
 NTREIS
 - $699,0004 bd4 ba3k sqft8108 Lacey Oak Ln, Denton, TX 76207New Construction
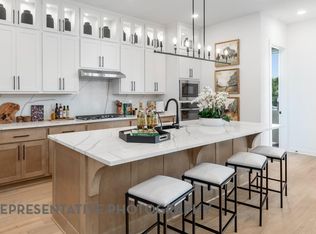 NTREIS
 - $699,0005 bd5 ba3.2k sqft9813 Oak Glade Dr, Denton, TX 76207New Construction
 NTREIS
 - $574,0004 bd3 ba2.2k sqft9824 Oak Glade Dr, Denton, TX 76207New ConstructionNTREIS
- $696,8134 bd4 ba3.2k sqft9909 Morning Cloak Dr, Denton, TX 76207New ConstructionNTREIS
- $649,0004 bd5 ba2.5k sqft9820 Oak Glade Dr, Denton, TX 76207New ConstructionHighland Homes
- from $550,9904 bd3 ba2.4k sqftPlan Kingston Plan, Landmark, Denton, TX 76207New ConstructionHighland Homes
- from $623,9904 bd5 ba3.2k sqftPlan Kent Plan, Landmark, Denton, TX 76207New ConstructionHighland Homes
- from $567,9904 bd4 ba2.5k sqftPlan Surrey Plan, Landmark, Denton, TX 76207New ConstructionHighland Homes
- from $596,9904 bd4 ba2.9k sqftPlan Cambridge Plan, Landmark, Denton, TX 76207New ConstructionHighland Homes
- $599,0004 bd3 ba2.2k sqft9817 Morning Cloak Dr, Denton, TX 76207New ConstructionHighland Homes
- from $706,9004 bd4 ba3.1k sqftELLIOT Plan, Landmark - Front Entry, Denton, TX 76226New ConstructionDrees Homes
- from $592,9904 bd4 ba2.7k sqftPlan Fordham Plan, Landmark, Denton, TX 76207New ConstructionHighland Homes
- from $733,9004 bd4 ba2.9k sqft2944W Plan, Landmark 60', Denton, TX 76205New ConstructionPerry Homes
- from $629,9904 bd5 ba3.2k sqftPlan Kent Plan, Pecan Square: 50ft. lots, Northlake, TX 76247New ConstructionHighland Homes
- from $514,9904 bd2 ba2.2k sqftPlan Denton Plan, Landmark, Denton, TX 76207New ConstructionHighland Homes
- from $762,9004 bd4 ba3.6k sqftSYDNEY Plan, Landmark Showcase - Alley Entry, Denton, TX 76207New ConstructionDrees Homes
- $597,6064 bd3 ba2.5k sqft2633 Rainier Dr, Corinth, TX 76210New ConstructionMLS ID #21349470, Ben Caballero. NTREIS
- $621,0004 bd4 ba2.3k sqft3036 Craftsman Way, Northlake, TX 76247New ConstructionNTREIS
- from $736,9904 bd3 ba2.9k sqftPlan 216 Plan, Pecan Square: 60ft. lots, Northlake, TX 76247New ConstructionHighland Homes
