Discover refined single-story living in this beautifully crafted new home, thoughtfully designed for both effortless elegance and everyday comfort. This stunning residence offers four generously sized bedrooms, providing flexible space for family, guests or a quiet home office tailored to your needs. The open-concept layout creates a seamless flow throughout the main living areas, anchored by a cozy fireplace that serves as a warm and inviting focal point—perfect for relaxing evenings or intimate gatherings. The primary suite is a true retreat, featuring a luxurious bathroom complete with a freestanding soaking tub that delivers a spa-like experience in the comfort of your own home. A spacious two-car garage adds everyday convenience, along with additional storage for tools, hobbies and seasonal items. Clean architectural lines, premium finishes and an abundance of natural light enhance the home’s timeless appeal, creating a bright and welcoming atmosphere in every room. With its single-level design and no stairs to navigate, this home offers both modern style and practical accessibility. Every detail has been carefully considered to provide comfort, functionality and effortless living—making it an exceptional place to call home in Landmark.
Pending
Price cut: $85.9K (7/27)
$499,990
9821 Oak Glade Dr, Denton, TX 76207
4beds
2,327sqft
:
Get pre-qualified$3,861/mo
Single Family Residence
Built in 2026
7,365 Square Feet Lot
$-- Zestimate®
$215/sqft
$133/mo HOA
What's special
- 9 days |
- 47 |
- 1 |
Likely to sell faster than
Zillow last checked:
Listing updated:
Listed by:
CCB Realty Stanley 0452659 972-410-5701,
American Legend Homes 972-410-5701
Source: NTREIS,MLS#: 21340709
Facts & features
Interior
Bedrooms & bathrooms
- Bedrooms: 4
- Bathrooms: 3
- Full bathrooms: 3
Primary bedroom
- Features: En Suite Bathroom, Walk-In Closet(s)
- Level: First
- Dimensions: 13 x 18
Bedroom
- Features: Walk-In Closet(s)
- Level: First
- Dimensions: 11 x 11
Bedroom
- Features: Walk-In Closet(s)
- Level: First
- Dimensions: 11 x 11
Bedroom
- Features: Walk-In Closet(s)
- Level: First
- Dimensions: 13 x 11
Dining room
- Level: First
- Dimensions: 11 x 10
Kitchen
- Features: Kitchen Island, Walk-In Pantry
- Level: First
- Dimensions: 12 x 17
Living room
- Level: First
- Dimensions: 14 x 19
Office
- Level: First
- Dimensions: 13 x 11
Utility room
- Level: First
- Dimensions: 8 x 10
Heating
- Central, Natural Gas, Zoned
Cooling
- Attic Fan, Central Air, Ceiling Fan(s), Zoned
Appliances
- Included: Dishwasher, Gas Cooktop, Disposal, Gas Oven, Tankless Water Heater, Vented Exhaust Fan
Features
- Decorative/Designer Lighting Fixtures, Double Vanity, High Speed Internet, Kitchen Island, Open Floorplan, Vaulted Ceiling(s), Walk-In Closet(s)
- Flooring: Carpet, Ceramic Tile, Laminate
- Has basement: No
- Number of fireplaces: 1
- Fireplace features: Gas, Gas Log
Interior area
- Total interior livable area: 2,327 sqft
Video & virtual tour
Property
Parking
- Total spaces: 2
- Parking features: Door-Single, Garage Faces Front, Garage, Garage Door Opener, Oversized
- Attached garage spaces: 2
Features
- Levels: One
- Stories: 1
- Patio & porch: Covered
- Exterior features: Outdoor Living Area, Rain Gutters
- Pool features: None, Community
- Fencing: Wood
Lot
- Size: 7,365 Square Feet
- Features: Back Yard, Greenbelt, Interior Lot, Lawn, Landscaped, Other, Subdivision, Sprinkler System
Details
- Parcel number: R1053409
Construction
Type & style
- Home type: SingleFamily
- Architectural style: Traditional,Detached
- Property subtype: Single Family Residence
- Attached to another structure: Yes
Materials
- Brick
- Foundation: Slab
- Roof: Composition
Condition
- New construction: Yes
- Year built: 2026
Utilities & green energy
- Sewer: Public Sewer
- Water: Public
- Utilities for property: Cable Available, Sewer Available, Underground Utilities, Water Available
Green energy
- Energy efficient items: Appliances, HVAC, Insulation, Roof, Thermostat, Water Heater, Windows
- Water conservation: Low-Flow Fixtures, Water-Smart Landscaping
Community & HOA
Community
- Features: Clubhouse, Dock, Fishing, Lake, Playground, Park, Pool, Trails/Paths, Community Mailbox, Curbs, Sidewalks
- Security: Carbon Monoxide Detector(s), Smoke Detector(s)
- Subdivision: Landmark
HOA
- Has HOA: Yes
- Services included: Association Management, Maintenance Grounds
- HOA fee: $1,600 annually
- HOA name: Hillwood
- HOA phone: 214-693-3119
Location
- Region: Denton
Financial & listing details
- Price per square foot: $215/sqft
- Date on market: 7/24/2026
- Cumulative days on market: 10 days
- Listing terms: Cash,Conventional,FHA,Texas Vet,VA Loan
Estimated market value
Not available
Estimated sales range
Not available
Not available
Price history
| Date | Event | Price |
|---|---|---|
| 7/30/2026 | Pending sale | $499,990$215/sqft |
Source: NTREIS #21340709 Report a problem | ||
| 7/27/2026 | Price change | $499,990-14.7%$215/sqft |
Source: NTREIS #21340709 Report a problem | ||
| 7/24/2026 | Listed for sale | $585,900$252/sqft |
Source: NTREIS #21340709 Report a problem | ||
Public tax history
Tax history is unavailable.
Monthly payment
Est. payment
Payment breakdown
Explore the cost of this home by adjusting the details. Changes won't be saved.Climate risks
Neighborhood: 76207
Nearby schools
GreatSchools rating
- 3/10Borman Elementary SchoolGrades: PK-5Distance: 5.4 mi
- 6/10McMath Middle SchoolGrades: 6-8Distance: 6.2 mi
- 5/10Denton High SchoolGrades: 9-12Distance: 8.4 mi
Schools provided by the listing agent
- Elementary: EP Rayzor
- Middle: Tom Harpool
- High: Guyer
- District: Denton ISD
Source: NTREIS. This data may not be complete. We recommend contacting the local school district to confirm school assignments for this home.
- $568,6604 bd3 ba2.4k sqft9817 Oak Glade Dr, Denton, TX 76207New Construction

- $699,0005 bd5 ba3.2k sqft9813 Oak Glade Dr, Denton, TX 76207New Construction

- $624,0004 bd3 ba2.4k sqft9809 Oak Glade Dr, Denton, TX 76207New Construction

- $582,1753 bd4 ba2.5k sqft9829 Oak Glade Dr, Denton, TX 76207New Construction
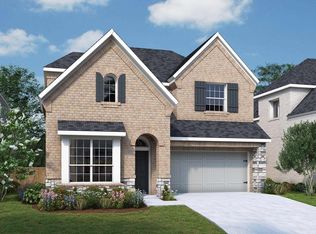
- $649,0004 bd5 ba2.5k sqft9820 Oak Glade Dr, Denton, TX 76201New Construction
- $579,5714 bd3 ba2.5k sqft9901 Oak Glade Dr, Denton, TX 76207New Construction
- $574,0004 bd3 ba2.2k sqft9824 Oak Glade Dr, Denton, TX 76207New Construction
- $699,9004 bd5 ba3k sqft9812 Oak Glade Dr, Denton, TX 76205New Construction
A local agent can set up tours, give advice and negotiate with sellers.
Similar homes
- from $695,9004 bd3 ba2.7k sqftBRENNER Plan, Landmark Showcase - Alley Entry, Denton, TX 76207New Construction
 Drees Homes
 - from $709,9003 bd3 ba2.9k sqftBRYNLEE IV Plan, Landmark Showcase - Alley Entry, Denton, TX 76207New Construction
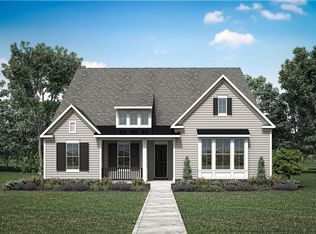 Drees Homes
 - from $669,9954 bd3 ba3k sqftAstrid Plan, Toll Brothers at Landmark, Denton, TX 76207New Construction
 Toll Brothers Inc.
 - $394,6434 bd3 ba2k sqft2509 Nicole Dr, Denton, TX 76208New Construction
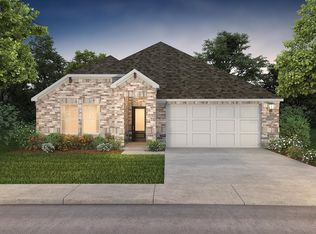 MLS ID #21346540, Patrick Mcgrath. NTREIS
 - from $705,9954 bd4 ba3.4k sqftFlorian Plan, Toll Brothers at Landmark, Denton, TX 76207New ConstructionToll Brothers Inc.
- from $499,9903 bd2 ba2.1k sqftChristoval Plan, Pecan Square, Northlake, TX 76247New ConstructionCoventry Homes
- from $705,9004 bd3 ba2.6k sqft2669W Plan, Landmark 60', Denton, TX 76205New ConstructionPerry Homes
- from $525,9903 bd2 ba2.1k sqftPlan Alton Plan, Pecan Square: 50ft. lots, Northlake, TX 76247New ConstructionHighland Homes
- from $707,9004 bd3 ba2.9k sqft2911W Plan, Landmark 60', Denton, TX 76205New ConstructionPerry Homes
- from $728,9004 bd3 ba2.9k sqft2994W Plan, Landmark 60', Denton, TX 76205New ConstructionPerry Homes
- from $547,9904 bd3 ba2.3k sqftPlan Douglas Plan, Pecan Square: 50ft. lots, Northlake, TX 76247New ConstructionHighland Homes
- from $464,9904 bd3 ba2.1k sqftPlan 1544 Plan, Treeline, Justin, TX 76247New ConstructionAmerican Legend Homes
- $489,9903 bd2 ba2.2k sqft11712 Wildwood St, Justin, TX 76247New ConstructionAmerican Legend Homes
- from $525,9903 bd3 ba2.5k sqftWellington Plan, Pecan Square, Northlake, TX 76247New ConstructionCoventry Homes
- from $489,9903 bd3 ba2.5k sqftWillow Plan, Taylor Estates, Corinth, TX 76210New ConstructionDRB Homes
- from $428,9004 bd3 ba2.2k sqft4102 Plan, Risland Homes at Wildflower Ranch, Justin, TX 76247New ConstructionRisland Homes
- from $584,9903 bd3 ba2.5k sqftVanderbilt Plan, Lakeshore Bluffs, Shady Shores, TX 76208New ConstructionDRB Homes
- $424,9464 bd3 ba2.7k sqft2508 Nicole Dr, Denton, TX 76208New ConstructionNTREIS
- from $492,9904 bd3 ba2.5k sqftCameron Plan, Inspiration Collection at Union Park, Aubrey, TX 76227New ConstructionTRI Pointe Homes
- $599,9994 bd3 ba2.6k sqft9221 Wood Duck Dr, Justin, TX 76247New ConstructionNTREIS
