Welcome to this stunning one story home with 4 spacious bedrooms, 3 elegantly designed bathrooms and a study. The extended entry welcomes you with beautiful wood floors that continue through to the kitchen, family room and dining room. The spacious family room showcases a cathedral ceiling and a striking fireplace. The kitchen is a gourmet cook's dream with a 5-burner gas cook top, stainless steel appliances, an abundance of cabinets, quartz counter tops and beautiful design elements. A spacious walk-in pantry gives plenty of space to stock up and plan those gourmet meals. A dedicated study provides an ideal space for work, creativity or quiet reflection. The main bedroom is complete with an en suite bath appointed with separate vanities, built-in drawers, a free standing tub, frameless shower doors and a walk-in closet. The additional three bedrooms are suited for plenty of family space and a guest. A 2-car garage with storage is perfect. Beautiful brick and stone exterior complete this home. Sweetgrass is the newest luxury home community in Haslet, TX, just outside Ft. Worth. This charming small town, established in the 1800s, has everything your family needs to enjoy life outside the hustle of the city. The commute to Ft. Worth is just minutes away, giving you the best of both worlds. Come see our beautiful community featuring miles of walking trails, a covered pavilion and a resort style pool.
Sold
Price Unknown
923 Winter Cherry Ln, Haslet, TX 76052
4beds
2,436sqft
Single Family Residence
Built in 2026
8,616 Square Feet Lot
$564,400 Zestimate®
$--/sqft
$3,134 Estimated rent
Home value
$564,400
$536,000 - $593,000
$3,134/mo
Zestimate® history
Owner options
List your home for rent
$3,134/mo
Rent Zestimate®
Find your next renter with Zillow Rental Manager. Plus, with online applications, you can quickly screen prospective tenants – for free.
$3,134/mo
Rent Zestimate®
Refinance and save
$2,000/mo
Est. payment
Refinancing to a lower rate could help reduce your monthly payments and save thousands over the life of the loan.
$2,000/mo
Est. payment
Explore your selling options
Work with a Zillow partner agent
Leverage their expertise and Zillow's premium Showcase listings to get your home seen by more buyers.
Get startedList with your own agent
Get your home in front of millions of buyers by listing it on Zillow.
Learn how to do itSell it yourself
Take full control of how buyers see your home on Zillow by listing For Sale by Owner (FSBO).
List your homeWhat's special
Striking fireplaceStainless steel appliancesBeautiful wood floorsSpacious family roomDedicated studyBuilt-in drawersQuartz counter tops
Zillow last checked:
Listing updated:
Listed by:
CCB Realty Stanley 0452659 972-410-5701,
American Legend Homes 972-410-5701
Bought with:
Cristal Weruk, 0480294
Coldwell Banker Realty
Source: NTREIS,MLS#: 21349906
Facts & features
Interior
Bedrooms & bathrooms
- Bedrooms: 4
- Bathrooms: 3
- Full bathrooms: 3
Primary bedroom
- Features: En Suite Bathroom, Separate Shower, Walk-In Closet(s)
- Level: First
- Dimensions: 13 x 16
Bedroom
- Features: Walk-In Closet(s)
- Level: First
- Dimensions: 12 x 13
Bedroom
- Features: Walk-In Closet(s)
- Level: First
- Dimensions: 12 x 13
Bedroom
- Features: Walk-In Closet(s)
- Level: First
- Dimensions: 11 x 12
Dining room
- Level: First
- Dimensions: 12 x 9
Kitchen
- Features: Built-in Features, Kitchen Island, Walk-In Pantry
- Level: First
- Dimensions: 14 x 8
Living room
- Features: Fireplace
- Level: First
- Dimensions: 18 x 18
Office
- Level: First
- Dimensions: 11 x 12
Utility room
- Level: First
- Dimensions: 8 x 7
Heating
- Central, Zoned
Cooling
- Attic Fan, Central Air, Ceiling Fan(s), Electric, Zoned
Appliances
- Included: Convection Oven, Dishwasher, Gas Cooktop, Disposal, Gas Oven, Microwave, Tankless Water Heater
Features
- Decorative/Designer Lighting Fixtures, Double Vanity, High Speed Internet, Kitchen Island, Open Floorplan, Walk-In Closet(s), Wired for Sound
- Flooring: Carpet, Ceramic Tile, Hardwood
- Has basement: No
- Number of fireplaces: 1
- Fireplace features: Gas
Interior area
- Total interior livable area: 2,436 sqft
Property
Parking
- Total spaces: 2
- Parking features: Garage Faces Front, Garage, Garage Door Opener
- Attached garage spaces: 2
Features
- Levels: One
- Stories: 1
- Patio & porch: Covered
- Exterior features: Outdoor Living Area, Rain Gutters
- Pool features: None, Community
- Fencing: Wood
Lot
- Size: 8,616 Square Feet
- Features: Corner Lot, Interior Lot, Landscaped, Subdivision, Sprinkler System
Details
- Parcel number: 42959380
Construction
Type & style
- Home type: SingleFamily
- Architectural style: Traditional,Detached
- Property subtype: Single Family Residence
Materials
- Brick, Rock, Stone
- Foundation: Slab
- Roof: Composition
Condition
- Under Construction
- New construction: Yes
- Year built: 2026
Utilities & green energy
- Sewer: Public Sewer
- Water: Public
- Utilities for property: Cable Available, Sewer Available, Water Available
Green energy
- Energy efficient items: Appliances, HVAC, Insulation, Lighting, Roof, Thermostat, Windows
- Indoor air quality: Ventilation
- Water conservation: Low-Flow Fixtures, Water-Smart Landscaping
Community & HOA
Community
- Features: Fishing, Playground, Pool, Trails/Paths, Community Mailbox, Curbs, Sidewalks
- Security: Prewired, Carbon Monoxide Detector(s), Smoke Detector(s)
- Subdivision: Sweetgrass
HOA
- Has HOA: Yes
- Services included: All Facilities, Association Management, Maintenance Grounds
- HOA fee: $2,000 annually
- HOA name: Terra Manna
- HOA phone: 817-918-9470
Location
- Region: Haslet
Financial & listing details
- Tax assessed value: $84,000
- Annual tax amount: $2,841
- Date on market: 8/4/2026
- Cumulative days on market: 49 days
- Listing terms: Cash,Conventional,FHA,Texas Vet,VA Loan
Price history
| Date | Event | Price |
|---|---|---|
| 10/22/2026 | Sold | -- |
Source: NTREIS #21349906 Report a problem | ||
| 9/28/2026 | Pending sale | $569,900$234/sqft |
Source: NTREIS #21349906 Report a problem | ||
| 7/30/2026 | Price change | $569,900-0.9%$234/sqft |
Source: American Legend Homes Report a problem | ||
| 7/24/2026 | Listed for sale | $574,900$236/sqft |
Source: American Legend Homes Report a problem | ||
Public tax history
| Year | Property taxes | Tax assessment |
|---|---|---|
| 2025 | $2,841 -0.9% | $84,000 |
| 2024 | $2,865 -0.5% | $84,000 |
| 2023 | $2,880 | $84,000 |
Find assessor info on the county website
Neighborhood: 76052
Nearby homes
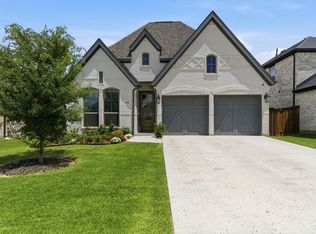
- $524,9003 bd3 ba2.1k sqft915 Winter Cherry Ln, Haslet, TX 76052For Sale
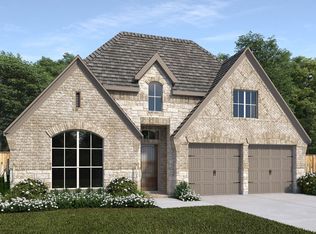
- $--4 bd3 ba2.5k sqft911 Winter Cherry Ln, Haslet, TX 76052Sold
- $688,900-- bd-- ba3.5k sqft895 Winter Cherry Ln, Haslet, TX 76052Off Market
- $--4 bd4 ba2.9k sqft891 Winter Cherry Ln, Haslet, TX 76052Sold
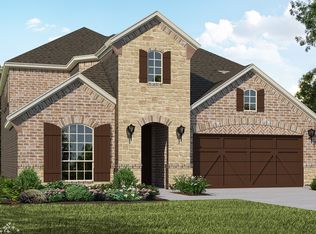
- $546,2003 bd3 ba2.3k sqft894 Winter Cherry Ln, Haslet, TX 76052Off Market
- $--3 bd3 ba2.1k sqft1281 Saffron St, Haslet, TX 76052Sold
- $--4 bd3 ba2.2k sqft890 Winter Cherry Ln, Haslet, TX 76052Sold
- $--4 bd3 ba2.5k sqft898 Winter Cherry Ln, Haslet, TX 76052Sold
Nearby schools
GreatSchools rating
- 8/10Haslet Elementary SchoolGrades: PK-5Distance: 2.3 mi
- 7/10CW Worthington Middle SchoolGrades: 6-8Distance: 1.7 mi
- 7/10V R Eaton High SchoolGrades: 9-12Distance: 3.7 mi
Schools provided by the listing agent
- Elementary: Haslet
- Middle: CW Worthington
- High: Eaton
- District: Northwest ISD
Source: NTREIS. This data may not be complete. We recommend contacting the local school district to confirm school assignments for this home.
Get a cash offer in 3 minutes
Find out how much your home could sell for in as little as 3 minutes with a no-obligation cash offer.
Estimated market value
$564,400
Get a cash offer in 3 minutes
Find out how much your home could sell for in as little as 3 minutes with a no-obligation cash offer.
Estimated market value
$564,400
- Texas
- Tarrant County
- Haslet
- 76052
- 923 Winter Cherry Ln
