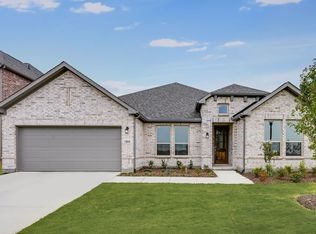
Welcome to your dream home in The Ridge at Northlake—a stunning single-story David Weekley Home thoughtfully designed for luxury, comfort, and modern living. With 4 spacious bedrooms, 3.5 bathrooms, a private study, and an expansive layout, this home is the perfect balance of elegance and functionality. Just a skip & a jump away from the fantastic Adventure Playground with surrounding park, this home promises to be a family favorite!
At the heart of the home, the chef’s kitchen shines with natural light and features G.E. appliances, a walk-in butler’s pantry, and plenty of space for cooking, hosting, and everyday living. The open-concept design invites connection, whether you’re enjoying family dinners or entertaining guests.
Unwind in your personal TV room, perfect for movie nights and quiet weekends. For added convenience, a dedicated family foyer helps keep daily routines organized, while a 4-car garage offers ample space for vehicles, hobbies, and storage.
Energy-efficient features throughout the home enhance both sustainability and savings, making this a smart choice for eco-conscious living.
Call or chat with the David Weekley Homes at The Ridge at Northlake Team to tour this new home for sale in Northlake, TX.
Pending
Price increase: $3K (7/1)
$709,092
1501 Cedarberry Dr, Northlake, TX 76226
4beds
3,034sqft
Single Family Residence
Built in 2026
7,300 Square Feet Lot
$653,700 Zestimate®
$234/sqft
$124/mo HOA
What's special
Dedicated family foyerExpansive layoutPrivate studyOpen-concept design
- 104 days
- 56
- 1
Zillow last checked:
Listing updated:
Listed by:
Jimmy Rado 0221720 877-933-5539,
David M. Weekley 877-933-5539
Source: NTREIS,MLS#: 21276882
Facts & features
Interior
Bedrooms & bathrooms
- Bedrooms: 4
- Bathrooms: 4
- Full bathrooms: 3
- 1/2 bathrooms: 1
Primary bedroom
- Level: First
- Dimensions: 18 x 13
Bedroom
- Level: First
- Dimensions: 12 x 11
Bedroom
- Level: First
- Dimensions: 13 x 10
Bedroom
- Level: First
- Dimensions: 13 x 13
Primary bathroom
- Level: First
- Dimensions: 16 x 7
Game room
- Level: First
- Dimensions: 12 x 13
Kitchen
- Level: First
- Dimensions: 16 x 12
Living room
- Features: Fireplace
- Level: First
- Dimensions: 21 x 15
Media room
- Level: First
- Dimensions: 16 x 12
Office
- Level: First
- Dimensions: 12 x 12
Utility room
- Level: First
- Dimensions: 8 x 6
Appliances
- Included: Dishwasher, Electric Oven, Disposal
Features
- Decorative/Designer Lighting Fixtures, Cable TV, Vaulted Ceiling(s), Wired for Sound
- Flooring: Carpet, Ceramic Tile, Laminate
- Has basement: No
- Number of fireplaces: 1
- Fireplace features: Decorative, Gas, Gas Log, Gas Starter
Interior area
- Total interior livable area: 3,034 sqft
Property
Parking
- Total spaces: 4
- Parking features: Door-Multi
- Attached garage spaces: 4
Features
- Levels: One
- Stories: 1
- Pool features: None
Lot
- Size: 7,300 Square Feet
- Dimensions: 60 x 120
Details
- Parcel number: 00
Construction
Type & style
- Home type: SingleFamily
- Architectural style: Traditional,Detached
- Property subtype: Single Family Residence
Materials
- Brick
Condition
- Under Construction
- New construction: Yes
- Year built: 2026
Utilities & green energy
- Sewer: Public Sewer
- Water: Public
- Utilities for property: Sewer Available, Water Available, Cable Available
Community & HOA
Community
- Subdivision: Ridge At Northlake
HOA
- Has HOA: Yes
- Services included: Association Management
- HOA fee: $371 quarterly
- HOA name: The Ridge At Northlake
- HOA phone: 945-298-3150
Location
- Region: Northlake
Financial & listing details
- Price per square foot: $234/sqft
- Date on market: 5/20/2026
- Cumulative days on market: 103 days
Estimated market value
$653,700
$608,000 - $699,000
$3,826/mo
Price history
| Date | Event | Price |
|---|---|---|
| 8/21/2026 | Pending sale | $709,092$234/sqft |
Source: NTREIS #21276882 Report a problem | ||
| 7/1/2026 | Price change | $709,092+0.4%$234/sqft |
Source:  David Weekley Homes Report a problem David Weekley Homes Report a problem | ||
| 6/1/2026 | Price change | $706,092+0.3%$233/sqft |
Source: David Weekley Homes Report a problem | ||
| 5/18/2026 | Listed for sale | $704,092$232/sqft |
Source: David Weekley Homes Report a problem | ||
Public tax history
Tax history is unavailable.
Monthly payment
Est. payment
Payment breakdown
Explore the cost of this home by adjusting the details. Changes won't be saved.Climate risks
Neighborhood: 76226
Nearby schools
Schools provided by the listing agent
- Elementary: Argyle South
- Middle: Argyle
- High: Argyle
- District: Argyle ISD
Source: NTREIS. This data may not be complete. We recommend contacting the local school district to confirm school assignments for this home.

Similar homes
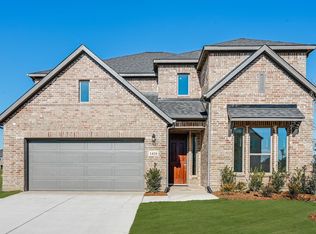
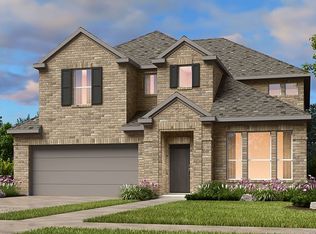
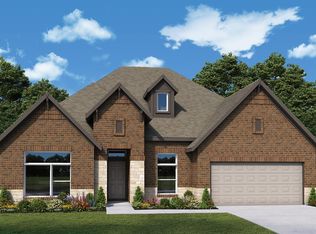
- $709,1204 bd3 ba3k sqft1605 Cedarberry Dr, Northlake, TX 76226New Construction
 NTREIS
 - $724,0004 bd4 ba3k sqft1611 Cedarberry Dr, Northlake, TX 76226New Construction
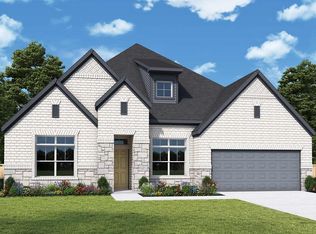 NTREIS
 - $744,2774 bd4 ba2.5k sqft1816 Peppervine Ln, Bartonville, TX 76226New Construction
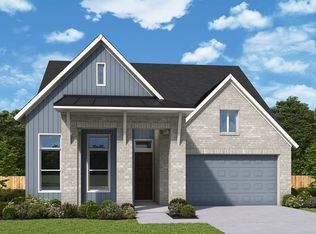 NTREIS
 - from $663,9905 bd5 ba3.4k sqftEmmett Plan, The Ridge at Northlake, Northlake, TX 76226New Construction
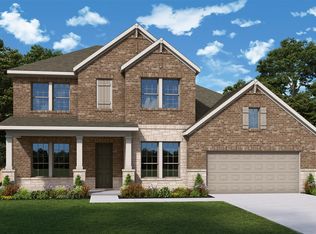 David Weekley Homes
