MLS# 21311959 - Built by Sandlin Homes - Ready Now! ~ Gorgeous Silverstone floor plan in the master planned Country Lakes community. This home spans 3,499 sq ft with 4 bedrooms, and 3.5 baths with a study, game room and media room. Enjoy the high ceilings in the living area, the sitting area in the primary bedroom and his & hers closets in the primary bathroom. In the kitchen, enjoy a wrapped island, pullout trash drawer, wall mounted microwave and oven, and a stainless steel single bowl sink. Designed for style with matte black fixtures, stained cabinets with a pop of white cabinets at the kitchen island, and upgraded tiles throughout.
For sale
Price cut: $15K (7/10)
$584,900
8609 Lavon Ln, Argyle, TX 76226
4beds
3,499sqft
:
Get pre-qualified$4,393/mo
Single Family Residence
Built in 2026
6,098 Square Feet Lot
$577,500 Zestimate®
$167/sqft
$75/mo HOA
What's special
Game roomMedia roomPullout trash drawerMatte black fixturesUpgraded tiles throughout
- 34 days |
- 79 |
- 3 |
Zillow last checked:
Listing updated:
Listed by:
Ben Caballero 888-872-6006,
HomesUSA.com 888-872-6006
Source: NTREIS,MLS#: 21311959
Facts & features
Interior
Bedrooms & bathrooms
- Bedrooms: 4
- Bathrooms: 4
- Full bathrooms: 3
- 1/2 bathrooms: 1
Primary bedroom
- Level: First
- Dimensions: 14 x 16
Bedroom
- Level: Second
- Dimensions: 12 x 13
Bedroom
- Features: En Suite Bathroom, Walk-In Closet(s)
- Level: Second
- Dimensions: 16 x 14
Bedroom
- Level: Second
- Dimensions: 12 x 13
Dining room
- Level: First
- Dimensions: 12 x 13
Game room
- Level: Second
- Dimensions: 18 x 14
Kitchen
- Level: First
- Dimensions: 12 x 14
Living room
- Level: First
- Dimensions: 17 x 20
Office
- Level: First
- Dimensions: 12 x 13
Heating
- Central, Natural Gas
Cooling
- Central Air, Ceiling Fan(s)
Appliances
- Included: Some Gas Appliances, Built-In Gas Range, Dishwasher, Electric Oven, Gas Cooktop, Disposal, Gas Water Heater, Microwave, Plumbed For Gas, Tankless Water Heater, Vented Exhaust Fan
- Laundry: Laundry in Utility Room
Features
- Decorative/Designer Lighting Fixtures, High Speed Internet, Cable TV
- Flooring: Carpet, Laminate, Tile
- Has basement: No
- Number of fireplaces: 1
- Fireplace features: Living Room
Interior area
- Total interior livable area: 3,499 sqft
Video & virtual tour
Property
Parking
- Total spaces: 2
- Parking features: Door-Single, Garage Faces Front
- Attached garage spaces: 2
Features
- Levels: Two
- Stories: 2
- Patio & porch: Covered
- Exterior features: Lighting, Private Yard
- Pool features: None, Community
- Fencing: Back Yard,Fenced,Wood
Lot
- Size: 6,098 Square Feet
Details
- Parcel number: R982515
Construction
Type & style
- Home type: SingleFamily
- Architectural style: Traditional,Detached
- Property subtype: Single Family Residence
Materials
- Brick
- Foundation: Slab
- Roof: Composition
Condition
- Year built: 2026
Utilities & green energy
- Sewer: Public Sewer
- Water: Public
- Utilities for property: Sewer Available, Water Available, Cable Available
Community & HOA
Community
- Features: Golf, Other, Playground, Park, Pool, Sidewalks, Trails/Paths, Curbs
- Security: Prewired
- Subdivision: Country Lakes
HOA
- Has HOA: Yes
- Services included: All Facilities, Association Management
- HOA fee: $900 annually
- HOA name: First Service
- HOA phone: 940-489-4243
Location
- Region: Argyle
Financial & listing details
- Price per square foot: $167/sqft
- Tax assessed value: $49,903
- Annual tax amount: $992
- Date on market: 6/24/2026
- Cumulative days on market: 35 days
Estimated market value
$577,500
$549,000 - $606,000
$3,852/mo
Price history
| Date | Event | Price |
|---|---|---|
| 7/10/2026 | Price change | $584,900-2.5%$167/sqft |
Source: NTREIS #21311959 Report a problem | ||
| 6/24/2026 | Listed for sale | $599,900$171/sqft |
Source: NTREIS #21311959 Report a problem | ||
Public tax history
| Year | Property taxes | Tax assessment |
|---|---|---|
| 2025 | $992 +3% | $49,903 |
| 2024 | $963 +1.1% | $49,903 |
| 2023 | $953 +34.9% | $49,903 +50% |
| 2022 | $706 | $33,268 |
Find assessor info on the county website
Monthly payment
Est. payment
Payment breakdown
Explore the cost of this home by adjusting the details. Changes won't be saved.Climate risks
Neighborhood: 76226
Nearby schools
GreatSchools rating
- 9/10EP Rayzor Elementary SchoolGrades: PK-5Distance: 5.1 mi
- 9/10Harpool Middle SchoolGrades: 6-8Distance: 4 mi
- 7/10Guyer High SchoolGrades: 9-12Distance: 4.7 mi
Schools provided by the listing agent
- Elementary: Newton Rayzor
- Middle: Tom Harpool
- High: Guyer
- District: Denton ISD
Source: NTREIS. This data may not be complete. We recommend contacting the local school district to confirm school assignments for this home.
- $437,1003 bd2 ba2k sqft8605 Lavon Ln, Argyle, TX 76226Off Market
- $355,8416,011 Square Feet5301 Century Lake Ln, Argyle, TX 76226Off Market
- $--4 bd3 ba2.6k sqft8613 Lavon Ln, Argyle, TX 76226Sold

- $534,4004 bd3 ba3.2k sqft8517 Lavon Ln, Argyle, TX 76226Off Market
- $526,5004 bd3 ba3.2k sqft8701 Lavon Ln, Argyle, TX 76226Off Market
- $49,9036,054 Square Feet5305 Century Lake Ln, Argyle, TX 76226Off Market
- $--3 bd3 ba2.3k sqft5304 Welsh St, Argyle, TX 76226Sold
- $521,4004 bd3 ba3k sqft5312 Century, Argyle, TX 76226Off Market
A local agent can set up tours, give advice and negotiate with sellers.
A local lender can help you make sure your offer is ready when you are.
Similar homes
- $649,9004 bd4 ba3.4k sqft8916 Wichita Ln, Argyle, TX 76226New Construction
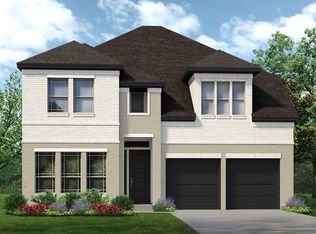 MLS ID #21338653, Ben Caballero. NTREIS
 - $589,9004 bd4 ba2.4k sqft8908 Amistad Ln, Argyle, TX 76226New Construction
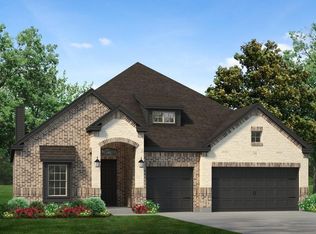 MLS ID #21338627, Ben Caballero. NTREIS
 - $474,9003 bd2 ba2k sqft5309 Millenium Ct, Argyle, TX 76226New Construction
 MLS ID #21312053, Ben Caballero. NTREIS
 - $544,8524 bd3 ba3.1k sqft1630 Roundup Way, Argyle, TX 76226New Construction
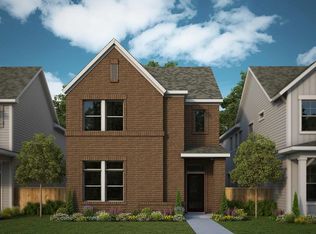 NTREIS
 - $579,5714 bd3 ba2.5k sqft9901 Oak Glade Dr, Denton, TX 76207New ConstructionNTREIS
- $590,5034 bd4 ba2.5k sqft8213 Autumn Sage Trl, Denton, TX 76207New ConstructionNTREIS
- from $410,9904 bd3 ba2.8k sqftMarquette Plan, Sagebrook, Argyle, TX 76226New ConstructionM/I Homes
- $582,1753 bd4 ba2.5k sqft9829 Oak Glade Dr, Denton, TX 76207New ConstructionNTREIS
- $599,9004 bd4 ba3.3k sqft1014 Mill Ridge Dr, Justin, TX 76247New ConstructionMLS ID #21338635, Ben Caballero. NTREIS
- from $404,9904 bd3 ba2.6k sqftRios Plan, Sagebrook, Argyle, TX 76226New ConstructionM/I Homes
- from $448,9904 bd3 ba2.8k sqftMarquette Plan, Vintage Village, Argyle, TX 76226New ConstructionM/I Homes
- from $663,9905 bd5 ba3.4k sqftEmmett Plan, The Ridge at Northlake, Northlake, TX 76226New ConstructionDavid Weekley Homes
- $649,9004 bd5 ba2.8k sqft8305 Autumn Sage Trl, Denton, TX 76205New ConstructionNTREIS
- from $438,9904 bd3 ba2.6k sqftRios Plan, Vintage Village, Argyle, TX 76226New ConstructionM/I Homes
- $699,9004 bd5 ba3k sqft9812 Oak Glade Dr, Denton, TX 76205New ConstructionNTREIS
- $709,0924 bd4 ba3k sqft1501 Cedarberry Dr, Northlake, TX 76226New ConstructionNTREIS
- $709,1204 bd3 ba3k sqft1605 Cedarberry Dr, Northlake, TX 76226New ConstructionNTREIS
- $724,0004 bd4 ba3k sqft1611 Cedarberry Dr, Northlake, TX 76226New ConstructionNTREIS
- from $712,9904 bd3 ba3k sqftKenneth Plan, Furst Ranch, Bartonville, TX 76226New ConstructionDavid Weekley Homes
- $590,2784 bd4 ba3.3k sqft8808 Cottonwood Dr, Justin, TX 76247New ConstructionNTREIS
