2-story Northlake home with home office, double french doors & dining room. Kitchen with solid surface quartz countertops, oversized eat-in bar top island, upgraded cabinets, Energy Star Whirlpool stainless steel appliances, gas cooktop, 42-inch cabinets, backsplash ceramic tile, built-in microwave and oven, dishwasher, Moen faucet, pot & pan drawers, pendant lighting. Gas fireplace w. ceramic tile & mantle. 1st floor primary w. ceramic tile shower & glass enclosure, double sink, Moen faucets, ceramic tile flooring, lighting package & walk-in closet. 3 bedrooms + gameroom 2nd floor. Smart home, Ring doorbell, sprinkler system, gutters, covered patio, garage opener, home warranty, 8ft ft door, metal stair railing!
For sale
$450,000
2357 Gray Dr, Northlake, TX 76247
4beds
2,397sqft
:
Get pre-qualified$3,553/mo
Single Family Residence
Built in 2022
4,486 Square Feet Lot
$438,600 Zestimate®
$188/sqft
$232/mo HOA
What's special
Home officeMetal stair railingDining roomSolid surface quartz countertopsCovered patioUpgraded cabinetsPendant lighting
- 60 days |
- 160 |
- 3 |
Zillow last checked:
Listing updated:
Listed by:
Billy Bishop 0763046 817-329-9005,
Coldwell Banker Realty 817-329-9005
Source: NTREIS,MLS#: 21300072
Facts & features
Interior
Bedrooms & bathrooms
- Bedrooms: 4
- Bathrooms: 3
- Full bathrooms: 2
- 1/2 bathrooms: 1
Primary bedroom
- Level: First
- Dimensions: 14 x 15
Living room
- Level: First
- Dimensions: 20 x 18
Appliances
- Included: Dishwasher, Electric Oven, Disposal
Features
- Kitchen Island
- Has basement: No
- Number of fireplaces: 1
- Fireplace features: None
Interior area
- Total interior livable area: 2,397 sqft
Video & virtual tour
Property
Parking
- Total spaces: 2
- Parking features: Driveway
- Attached garage spaces: 2
Features
- Levels: Two
- Stories: 2
- Pool features: None
Lot
- Size: 4,486 Square Feet
Details
- Parcel number: R974528
Construction
Type & style
- Home type: SingleFamily
- Architectural style: Detached
- Property subtype: Single Family Residence
Condition
- Year built: 2022
Utilities & green energy
- Sewer: Public Sewer
- Water: Public
- Utilities for property: Sewer Available, Water Available
Community & HOA
Community
- Subdivision: Pecan Square Ph 2b-2
HOA
- Has HOA: Yes
- Amenities included: Maintenance Front Yard
- Services included: Maintenance Grounds
- HOA fee: $2,780 annually
- HOA name: Pecan Square Residential Community Association In
- HOA phone: 817-398-3458
Location
- Region: Northlake
Financial & listing details
- Price per square foot: $188/sqft
- Tax assessed value: $463,000
- Annual tax amount: $9,451
- Date on market: 6/12/2026
Estimated market value
$438,600
$417,000 - $461,000
$3,138/mo
Price history
| Date | Event | Price |
|---|---|---|
| 6/12/2026 | Listed for sale | $450,000+0%$188/sqft |
Source: NTREIS #21300072 Report a problem | ||
| 5/3/2026 | Listing removed | $3,250$1/sqft |
Source: Zillow Rentals Report a problem | ||
| 4/30/2026 | Price change | $3,250-13.3%$1/sqft |
Source: Zillow Rentals Report a problem | ||
| 4/28/2026 | Listed for rent | $3,750$2/sqft |
Source: Zillow Rentals Report a problem | ||
| 4/21/2026 | Listing removed | $449,999$188/sqft |
Source: NTREIS #21167528 Report a problem | ||
| 2/1/2026 | Listed for sale | $449,999-5.3%$188/sqft |
Source: NTREIS #21167528 Report a problem | ||
| 5/27/2025 | Listing removed | $474,999$198/sqft |
Source: NTREIS #20849004 Report a problem | ||
| 5/1/2025 | Price change | $474,999-1%$198/sqft |
Source: NTREIS #20849004 Report a problem | ||
| 4/10/2025 | Price change | $480,000-1.6%$200/sqft |
Source: NTREIS #20849004 Report a problem | ||
| 3/19/2025 | Price change | $488,000-0.4%$204/sqft |
Source: NTREIS #20849004 Report a problem | ||
| 3/10/2025 | Price change | $490,000-0.8%$204/sqft |
Source: NTREIS #20849004 Report a problem | ||
| 3/3/2025 | Price change | $494,000-1%$206/sqft |
Source: NTREIS #20849004 Report a problem | ||
| 2/20/2025 | Listed for sale | $499,000+4.2%$208/sqft |
Source: NTREIS #20849004 Report a problem | ||
| 9/22/2023 | Sold | -- |
Source: NTREIS #20295768 Report a problem | ||
| 8/28/2023 | Pending sale | $479,000$200/sqft |
Source: NTREIS #20295768 Report a problem | ||
| 8/28/2023 | Listed for sale | $479,000$200/sqft |
Source: NTREIS #20295768 Report a problem | ||
| 8/17/2023 | Pending sale | $479,000$200/sqft |
Source: NTREIS #20295768 Report a problem | ||
| 7/21/2023 | Price change | $479,000+2.8%$200/sqft |
Source: NTREIS #20295768 Report a problem | ||
| 6/30/2023 | Pending sale | $466,000$194/sqft |
Source: NTREIS #20295768 Report a problem | ||
| 6/24/2023 | Price change | $466,000-0.2%$194/sqft |
Source: NTREIS #20295768 Report a problem | ||
| 5/13/2023 | Price change | $467,000-0.6%$195/sqft |
Source: NTREIS #20295768 Report a problem | ||
| 4/22/2023 | Price change | $470,000-3.1%$196/sqft |
Source: NTREIS #20295768 Report a problem | ||
| 4/4/2023 | Listed for sale | $485,000$202/sqft |
Source: NTREIS #20295768 Report a problem | ||
Public tax history
| Year | Property taxes | Tax assessment |
|---|---|---|
| 2025 | $9,451 -22.7% | $463,000 -6.6% |
| 2024 | $12,221 +204.5% | $495,615 +104.4% |
| 2023 | $4,014 +353.1% | $242,524 +414.8% |
| 2022 | $886 +148.7% | $47,110 +20% |
| 2021 | $356 | $39,259 |
Find assessor info on the county website
Monthly payment
Est. payment
Payment breakdown
Explore the cost of this home by adjusting the details. Changes won't be saved.Climate risks
Neighborhood: 76247
Nearby schools
GreatSchools rating
- 8/10Johnie R Daniel Elementary SchoolGrades: PK-5Distance: 0.6 mi
- 7/10Gene Pike Middle SchoolGrades: 6-8Distance: 6 mi
- 8/10Byron Nelson High SchoolGrades: 9-12Distance: 5.3 mi
Schools provided by the listing agent
- Elementary: Johnie Daniel
- Middle: Pike
- High: Byron Nelson
- District: Northwest ISD
Source: NTREIS. This data may not be complete. We recommend contacting the local school district to confirm school assignments for this home.
- $416,6004 bd2 ba2.3k sqft2353 Gray Dr, Northlake, TX 76247Off Market
- $411,2004 bd2 ba2k sqft2361 Gray Dr, Northlake, TX 76247Off Market
- $459,0003 bd3 ba2.2k sqft2349 Gray Dr, Northlake, TX 76247Off Market
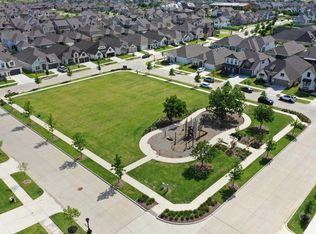
- $454,4004 bd3 ba2.4k sqft2365 Gray Dr, Northlake, TX 76247Off Market
- $431,9004 bd3 ba2.3k sqft2345 Gray Dr, Northlake, TX 76247Off Market
- $430,9004 bd3 ba2.3k sqft2369 Gray Dr, Northlake, TX 76247Off Market
- $427,2004 bd2 ba2k sqft1519 Rachel St, Northlake, TX 76247Off Market
- $425,6003 bd3 ba2.2k sqft2360 Norma Ln, Northlake, TX 76247Off Market
A local agent can set up tours, give advice and negotiate with sellers.
A local lender can help you make sure your offer is ready when you are.
Similar homes
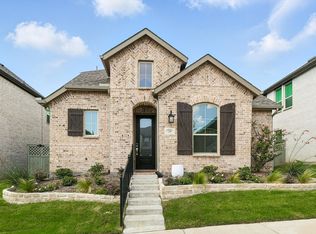
- $400,0004 bd3 ba2k sqft2308 Stella Ln, Northlake, TX 76247For Sale
 MLS ID #21273100, Kristi Kintz. NTREIS
 - $379,0004 bd2 ba1.8k sqft1705 Stetson St, Northlake, TX 76247For Sale
 MLS ID #21261625, Daniel Cline. NTREIS
 - $439,9994 bd3 ba2.3k sqft2237 Pika Rd, Justin, TX 76247For Sale
 MLS ID #21276719, Tanner Samons. NTREIS
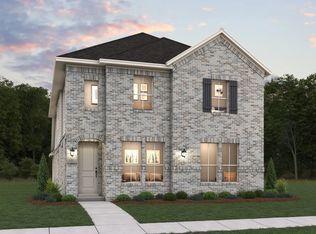
 - from $489,9904 bd4 ba2.7k sqftWilliamson Plan, Pecan Square, Northlake, TX 76247New Construction
 Coventry Homes
 - $460,0003 bd3 ba2.2k sqft1121 Knightsbridge Rd, Argyle, TX 76226For SaleMLS ID #21217234, Billy Vaselo Happy. NTREIS
- $569,0004 bd3 ba2.4k sqft1709 Drover St, Northlake, TX 76247New ConstructionNTREIS
- $449,9904 bd4 ba2.7k sqft8717 Leafy Ln, Justin, TX 76247New ConstructionNTREIS
- $473,0004 bd3 ba2.1k sqft1023 Candlewyck Dr, Justin, TX 76247New ConstructionNTREIS
- from $558,9903 bd3 ba2.8k sqftCleveland Plan, Pecan Square, Northlake, TX 76247New ConstructionCoventry Homes
- from $576,9904 bd4 ba3k sqftMarlin Plan, Pecan Square, Northlake, TX 76247New ConstructionCoventry Homes
- $389,0004 bd2 ba1.8k sqft900 Summer Ct, Justin, TX 76247For SaleMLS ID #21336586, Ryan Oltarsh. NTREIS
- $422,9905 bd3 ba2k sqft17144 Manzanilla Dr, Justin, TX 76247New ConstructionMLS ID #21310583, Stephen Kahn. NTREIS
- $439,9903 bd3 ba2.4k sqft849 Blue Fescue Rd, Fort Worth, TX 76247For SaleMLS ID #21268107, Karla Davis. NTREIS
- $419,9905 bd3 ba2.1k sqft17132 Manzanilla Dr, Justin, TX 76247New ConstructionMLS ID #21310514, Stephen Kahn. NTREIS
- $639,0004 bd3 ba3.1k sqft620 Landon Way, Northlake, TX 76247New ConstructionNTREIS
- $450,0004 bd3 ba2.5k sqft2328 Willow Garden Dr, Little Elm, TX 75068For SaleMLS ID #21338543, Tina Crisp. NTREIS
- $475,0004 bd4 ba3.4k sqft1601 Radecke Rd, Krum, TX 76249For SaleMLS ID #21319989, Chrissy Mallouf. NTREIS
- $423,9503 bd2 ba1.9k sqft1023 Wheatland Dr, Justin, TX 76247New ConstructionNTREIS
- $495,0005 bd4 ba2.8k sqft17261 Oxborough Dr, Fort Worth, TX 76247New ConstructionNTREIS
- from $668,9904 bd4 ba3.1k sqftShepherd Plan, Pecan Square, Northlake, TX 76247New ConstructionCoventry Homes
